
1007 SE Euclid Lane, Fort Pierce, FL 34983
Local realty services provided by:CENTURY 21 Move With Us
1007 SE Euclid Lane,Fort Pierce, FL 34983
$365,000
- 3 Beds
- 2 Baths
- 1,726 sq. ft.
- Single family
- Active
Listed by: drew humann
Office: lpt realty, llc.
MLS#:M20056055
Source:FL_RAMC
Price summary
- Price:$365,000
- Price per sq. ft.:$163.97
About this home
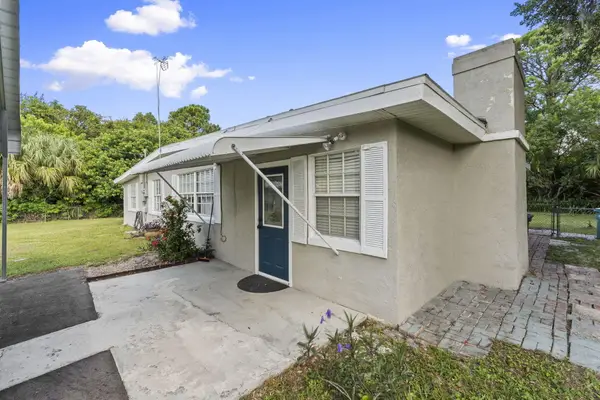
Complete IMPACT WINDOWS & DOORS (2023), Brand NEW ROOF (2023) Move-in-ready CBS home with extensive 2023 updates, including renovated kitchen and bathrooms. The spacious floor plan features a large family & dining room plus a separate living room with a cozy wood-burning fireplace, offering flexible space for everyday living, home office or playroom. Enjoy the screened-in patio overlooking a partially fenced backyard, and an oversized 2-car garage with laundry tub and plenty of storage. Additional improvements include a new water heater (2025) and HVAC (2018). Ideally situated near major commuter routes in the heart of Port St. Lucie, shopping, restaurants, schools, parks and everyday conveniences.
Contact an agent
Home facts
- Year built:1983
- Subdivision & Development:Port St Lucie Sec 03
- Listing ID #:M20056055
- Added:60 day(s) ago
- Updated:August 24, 2026 at 03:10 PM
Rooms and interior
- Bedrooms:3
- Total bathrooms:2
- Full bathrooms:2
- Flooring:Laminate, Tile
- Dining Description:Breakfast Area, Kitchen/Dining Combo, Living/Dining Room
- Kitchen Description:Cooktop, Dishwasher, Electric Range, Kitchen/Dining Combo, Pantry
- Living area:1,726 sq. ft.
Heating and cooling
- Cooling:Ceiling Fans, Central Air, Electric
- Heating:Central, Electric
- Central air:Yes
Structure and exterior
- Roof:Composite Shingle, Shingle
- Year built:1983
- Building area:1,726 sq. ft.
- Lot area:0.23 Acres
- Architectural Style:Ranch
- Construction Materials:Block, Concrete, Stucco
- Exterior Features:Open, Patio, Screened, Storm/Security Shutters
- Levels:1 Story
Utilities
- Water:Public Water, Water Connected
- Sewer:Public Sewer, Sewer Connected
Finances and disclosures
- Price:$365,000
- Price per sq. ft.:$163.97
- Tax amount:$4,049 (2025)
Features and amenities
- Appliances:Cooktop, Dishwasher, Electric Range, Some Electric Appliances, Washer, Water Heater
- Laundry features:Laundry Tub, Washer
- Amenities:Attic, Blinds, Impact Glass, Pantry, Pull Down Attic Stairs, Smoke Detectors
Parking
- Total parking spaces:2
- Parking description:Attached, Driveway, Garage, Garage Door Opener
- Garage:Yes
 The data relating to real estate for sale on this web site comes in part from a cooperative data exchange program of the Realtor<REGISTERED_LOGO> Association of Martin County, Inc. MLS. Real estate listings held by brokerage firms other than CENTURY 21 Move With Us are marked with the IDX logo (Broker Reciprocity) or name and detailed information about such listings includes the name of the listing brokers. Data provided is deemed reliable but is not guaranteed.
New listings near 1007 SE Euclid Lane
 $229,900Active2 beds 3 baths1,720 sq. ft.
6456 Alemendra Street, Fort Pierce, FL 34951
MLS# B26028660Listed by: CANEDO REALTY- New
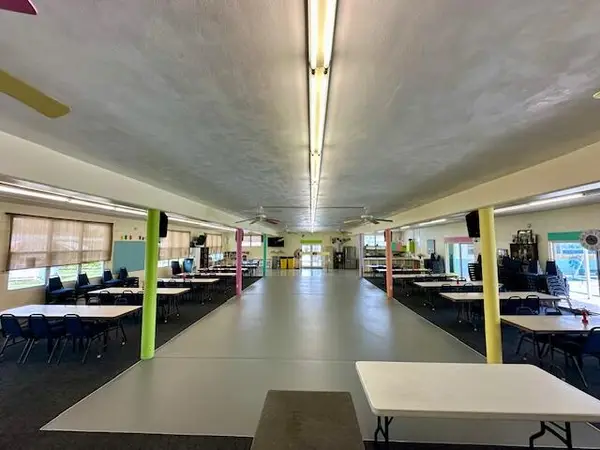
 $360,000Active3 beds 2 baths1,664 sq. ft.
3920 Edwards Road, Fort Pierce, FL 34981
MLS# B26067683Listed by: HARRISON REAL ESTATE - New
 $27,000Active4566 Acres
2023 St Lucie Blvd, Unit 137, Fort Pierce, FL 34946
MLS# B26067694Listed by: DIVITO REAL ESTATE GROUP - New
 $2,550,000Active4 beds 4 baths4,610 sq. ft.
8053 S Indian River Drive, Fort Pierce, FL 34982
MLS# M20056663Listed by: LAVIANO & ASSOCIATES REAL ESTA - New
 $5,200,000Active7 beds 11 baths6,400 sq. ft.
8073 S Indian River Drive, Fort Pierce, FL 34982
MLS# M20056668Listed by: LAVIANO & ASSOCIATES REAL ESTA - New
 $435,000Active4 beds 3 baths2,581 sq. ft.
3450 Cedar Grove Drive, Fort Pierce, FL 34946
MLS# 1085794Listed by: RE/MAX GOLD - New
 $259,900Active3 beds 1 baths1,040 sq. ft.
5502 San Diego Avenue, Fort Pierce, FL 34946
MLS# B26067648Listed by: BRADLEY & ASSOCIATES REAL EST - New
 $1,800,000Active1.04 Acres
10 Anacostia Place, Fort Pierce, FL 34949
MLS# B26067621Listed by: SERHANT - New
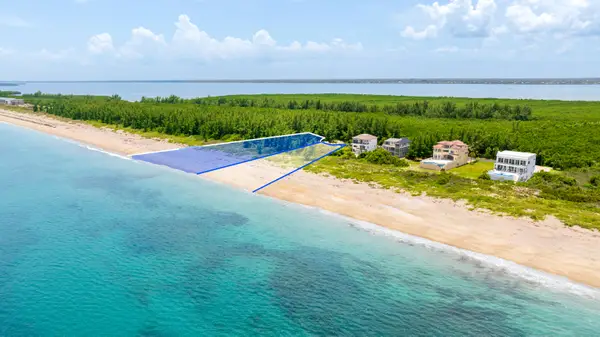 $1,800,000Active0.79 Acres
9 Anacostia Place, Fort Pierce, FL 34949
MLS# B26067623Listed by: SERHANT - New
 $27,000Active3380 Acres
2023 St. Lucie Blvd, Unit 55, Fort Pierce, FL 34946
MLS# B26067553Listed by: DIVITO REAL ESTATE GROUP


Protect your home and budget from life's surprises with an Assurant Home Warranty, backed by a partner that supports you through every step of homeownership. Explore Plans.
©2026 Century 21 Real Estate LLC. All rights reserved. CENTURY 21®, the CENTURY 21 Logo and C21® are service marks owned by Century 21 Real Estate LLC. Century 21 Real Estate LLC fully supports the principles of the Fair Housing Act and the Equal Opportunity Act. Each office is independently owned and operated. Listing information is deemed reliable but not guaranteed accurate.