
1578 Thumb Point Drive, Fort Pierce, FL 34949
Local realty services provided by:CENTURY 21 Move With Us
1578 Thumb Point Drive,Fort Pierce, FL 34949
$1,689,888
- 5 Beds
- 6 Baths
- 3,146 sq. ft.
- Single family
- Active
Listed by: patrick stracuzzi
Office: re/max select group
MLS#:M20056942
Source:FL_RAMC
Price summary
- Price:$1,689,888
- Price per sq. ft.:$380.18
About this home
LISTED BELOW APPRAISAL PRICE!! WELCOME TO YOUR OWN ISLAND RESORT! Discover a rare Fort Pierce retreat featuring TWO residences on approximately .60 acres just moments from the Atlantic Ocean. Offering approximately 3,146SF under air & over 4,400SF total with 5 bedrooms & 6 baths, this exceptional property combines the main “Island Oasis” (2330SF) residence with a separate private “Coastal Cottage”(816SF), ideal for guests, extended family or income opportunities. Live the Florida lifestyle with your own pool, pickleball court, lush tropical setting & convenient beach access, all surrounded by boating, fishing & waterfront lifestyle that makes Thumb Point so special. For the investor, this property offers a compelling story: gross rental income, with strong 2026 performance. For the lifestyle buyer, it delivers something increasingly difficult to find-privacy, flexibility, multiple residences & a true resort atmosphere. Come discover your own piece of paradise at Thumb Point.
Contact an agent
Home facts
- Year built:1970
- Subdivision & Development:Thumb Point Sub
- Listing ID #:M20056942
- Added:1 day(s) ago
- Updated:September 25, 2026 at 09:49 PM
Rooms and interior
- Bedrooms:5
- Total bathrooms:6
- Full bathrooms:6
- Rooms Total:9
- Flooring:Ceramic Tile, Laminate, Vinyl
- Dining Description:Breakfast Bar, Living/Dining Room
- Bathrooms Description:Bathtub, Jetted Tub, Separate Shower
- Kitchen Description:Dishwasher, Disposal, Electric Range, Microwave, Refrigerator
- Bedroom Description:Split Bedroom, Walk-In Closet(s)
- Living area:3,146 sq. ft.
Heating and cooling
- Cooling:Ceiling Fans, Central Air, Electric
- Heating:Central, Electric
- Central air:Yes
Structure and exterior
- Roof:Metal
- Year built:1970
- Building area:3,146 sq. ft.
- Lot area:0.6 Acres
- Lot Features:Corner Lot, Sprinklers Automatic
- Architectural Style:Florida
- Construction Materials:Block, Concrete, Stucco
- Exterior Features:Deck, Exterior Lighting, Fence, Outdoor Shower, Sprinkler Irrigation, Storm/Security Shutters
- Levels:1 Story
Utilities
- Water:Public Water, Water Connected
- Sewer:Public Sewer, Sewer Connected
Finances and disclosures
- Price:$1,689,888
- Price per sq. ft.:$380.18
- Tax amount:$23,000 (2025)
Features and amenities
- Appliances:Dishwasher, Disposal, Dryer, Electric Range, Microwave, Refrigerator, Some Electric Appliances, Washer, Water Heater
- Laundry features:Dryer, Washer
- Amenities:Casement Windows, French Doors/Atrium Doors, Impact Glass
- Pool features:Concrete, In Ground, Salt Water
Parking
- Total parking spaces:2
- Parking description:Circular Driveway, Detached, Garage, Garage Door Opener
- Garage:Yes
 The data relating to real estate for sale on this web site comes in part from a cooperative data exchange program of the Realtor<REGISTERED_LOGO> Association of Martin County, Inc. MLS. Real estate listings held by brokerage firms other than CENTURY 21 Move With Us are marked with the IDX logo (Broker Reciprocity) or name and detailed information about such listings includes the name of the listing brokers. Data provided is deemed reliable but is not guaranteed.
New listings near 1578 Thumb Point Drive
- New
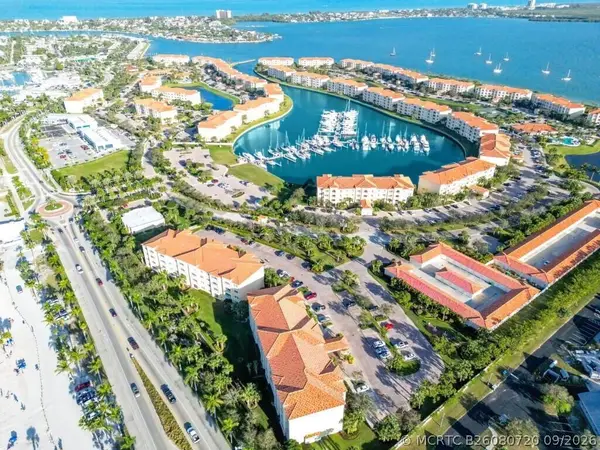 $399,000Active2 beds 2 baths1,989 sq. ft.
36 Harbour Isle Drive W #304, Fort Pierce, FL 34949
MLS# B26080720Listed by: HARBOUR ISLE RESALES, LLC - New
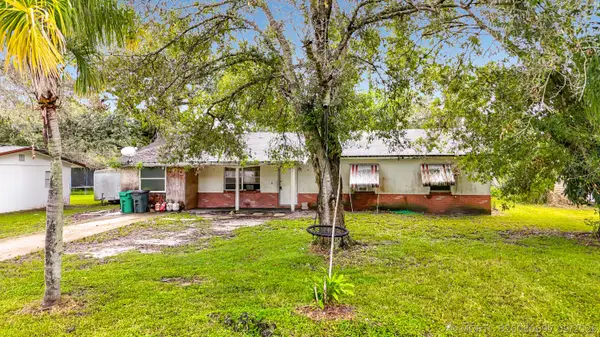 $189,000Active3 beds 2 baths1,700 sq. ft.
2930 Middle Road, Fort Pierce, FL 34981
MLS# B26080697Listed by: CORBELO LLC - New
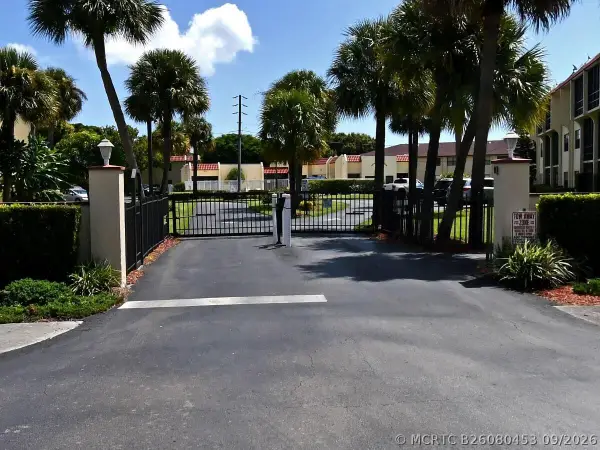 $117,500Active2 beds 2 baths1,014 sq. ft.
2050 Oleander Avenue #2-106, Fort Pierce, FL 34950
MLS# B26080453Listed by: KELLER WILLIAMS REALTY OF PSL - New
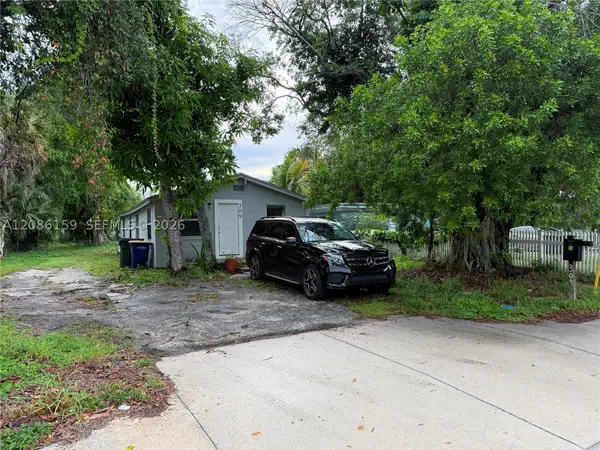 $189,900Active3 beds 1 baths760 sq. ft.
309 N 17th, Fort Pierce, FL 34950
MLS# A12086159Listed by: KELLER WILLIAMS EAGLE REALTY - New
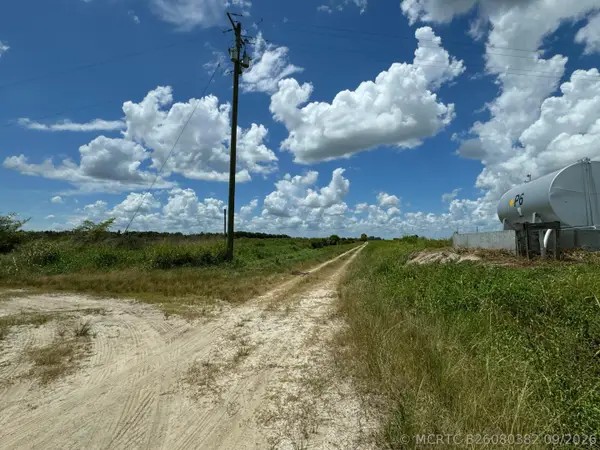 $600,000Active0 Acres
28160 Orange Avenue, Fort Pierce, FL 34945
MLS# B26080382Listed by: HIGHLIGHT REALTY CORP - New
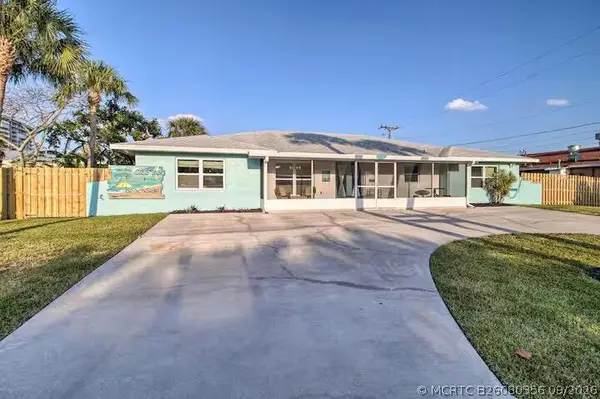 $850,000Active4 beds 4 baths2,500 sq. ft.
2520 Flotilla Terrace, Fort Pierce, FL 34949
MLS# B26080356Listed by: RE/MAX GOLD - New
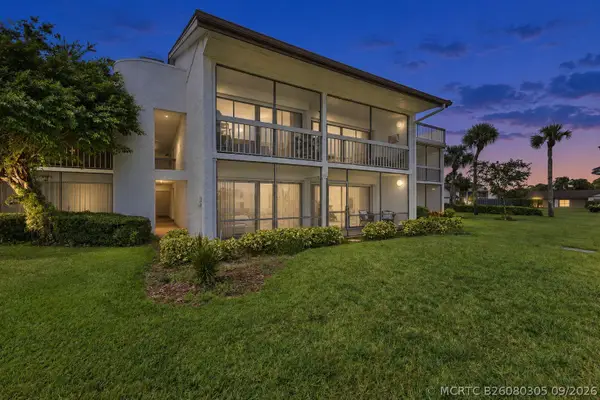 $194,900Active2 beds 2 baths1,417 sq. ft.
3200 Twin Lakes Terrace #105, Fort Pierce, FL 34951
MLS# B26080305Listed by: ENGEL & VOELKERS HUTCHINSON IS - New
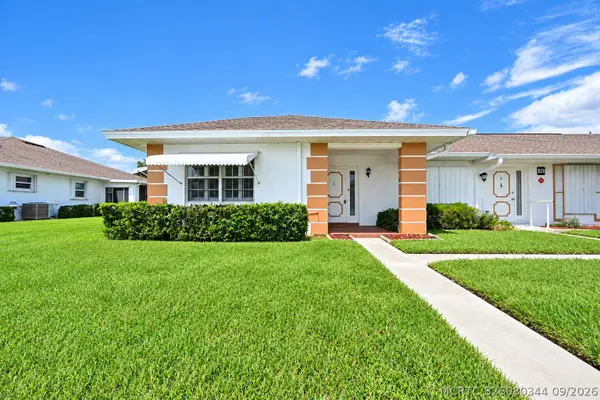 $135,000Active2 beds 2 baths1,280 sq. ft.
828 Timberview Drive #A, Fort Pierce, FL 34982
MLS# B26080344Listed by: EXP REALTY LLC - New
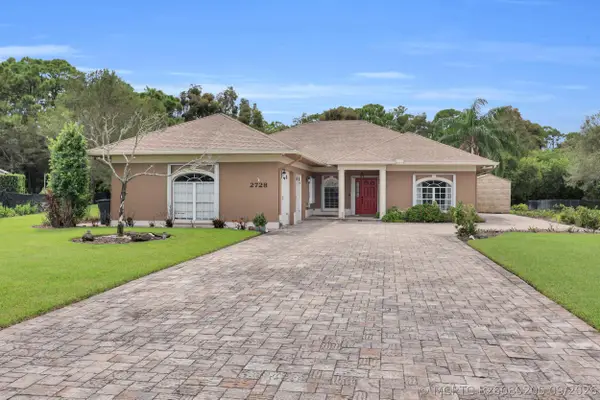 $449,000Active3 beds 3 baths2,059 sq. ft.
2728 Serenity Circle S, Fort Pierce, FL 34981
MLS# B26080205Listed by: RE/MAX GOLD


Protect your home and budget from life's surprises with an Assurant Home Warranty, backed by a partner that supports you through every step of homeownership. Explore Plans.
©2026 Century 21 Real Estate LLC. All rights reserved. CENTURY 21®, the CENTURY 21 Logo and C21® are service marks owned by Century 21 Real Estate LLC. Century 21 Real Estate LLC fully supports the principles of the Fair Housing Act and the Equal Opportunity Act. Each office is independently owned and operated. Listing information is deemed reliable but not guaranteed accurate.