
36 Harbour Isle Drive W #304, Fort Pierce, FL 34949
Local realty services provided by:CENTURY 21 Move With Us
36 Harbour Isle Drive W #304,Fort Pierce, FL 34949
$399,000
- 2 Beds
- 2 Baths
- 1,989 sq. ft.
- Condominium
- Active
Listed by: timmi finnerty
Office: harbour isle resales, llc.
MLS#:B26080720
Source:FL_RAMC
Price summary
- Price:$399,000
- Price per sq. ft.:$200.6
About this home
This 2-bedroom, 2-bathroom condominium at Harbour Isle at Hutchinson Island West offers nearly 2,000 square feet of finished living space. The vertical layout maximizes the use of your unit, providing distinct zones for living, sleeping, and entertaining. Located in Fort Pierce, this property delivers a solid ownership opportunity with straightforward appeal and functional design. Hurricane impact doors and windows throughout the whole condo, with sliding impact doors in the Florida room to offer views of the Inlet and the beach.
Contact an agent
Home facts
- Year built:2006
- Subdivision & Development:HARBOUR ISLE AT HUTCHINSON ISLAND WEST
- Listing ID #:B26080720
- Added:1 day(s) ago
- Updated:September 25, 2026 at 10:48 PM
Rooms and interior
- Bedrooms:2
- Total bathrooms:2
- Full bathrooms:2
- Flooring:Carpet, Ceramic Tile, Tile
- Dining Description:Breakfast Area, Breakfast Bar, Kitchen/Dining Combo, Living/Dining Room, Separate Formal Dining Room
- Bathrooms Description:Bathtub, Dual Sinks, Garden Tub/Roman Tub, Separate Shower
- Kitchen Description:Built-In Oven, Cooktop, Dishwasher, Disposal, Freezer, Kitchen/Dining Combo, Microwave, Refrigerator
- Bedroom Description:Split Bedroom, Walk-In Closet(s)
- Living area:1,989 sq. ft.
Heating and cooling
- Cooling:Ceiling Fans, Central Air
- Heating:Central, Electric
- Central air:Yes
Structure and exterior
- Roof:Barrel Tile
- Year built:2006
- Building area:1,989 sq. ft.
- Architectural Style:Mediterranean
- Levels:1 Story
Utilities
- Water:Water Available
Finances and disclosures
- Price:$399,000
- Price per sq. ft.:$200.6
- Tax amount:$8,441 (2025)
Features and amenities
- Appliances:Built-In Oven, Cooktop, Dishwasher, Disposal, Dryer, Freezer, Microwave, Refrigerator, Some Electric Appliances, Washer, Water Heater
- Laundry features:Dryer, Washer
- Amenities:Impact Glass
- Pool features:Community
Parking
- Total parking spaces:1
- Parking description:Assigned, Guest
 The data relating to real estate for sale on this web site comes in part from a cooperative data exchange program of the Realtor<REGISTERED_LOGO> Association of Martin County, Inc. MLS. Real estate listings held by brokerage firms other than CENTURY 21 Move With Us are marked with the IDX logo (Broker Reciprocity) or name and detailed information about such listings includes the name of the listing brokers. Data provided is deemed reliable but is not guaranteed.
New listings near 36 Harbour Isle Drive W #304
- New
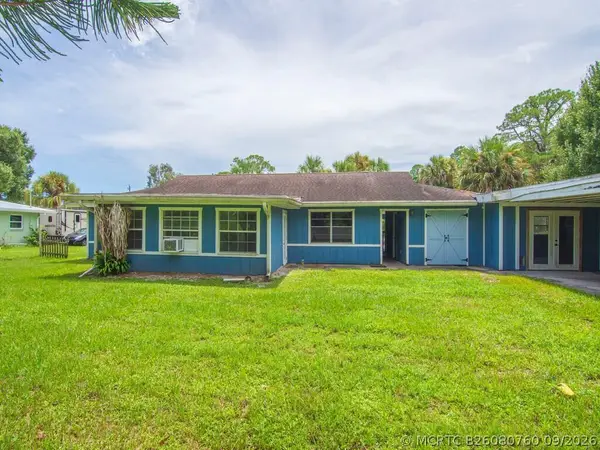 $259,900Active3 beds 2 baths1,648 sq. ft.
8206 Lakeland Boulevard, Fort Pierce, FL 34951
MLS# B26080760Listed by: PINNACLE REAL ESTATE GROUP - New
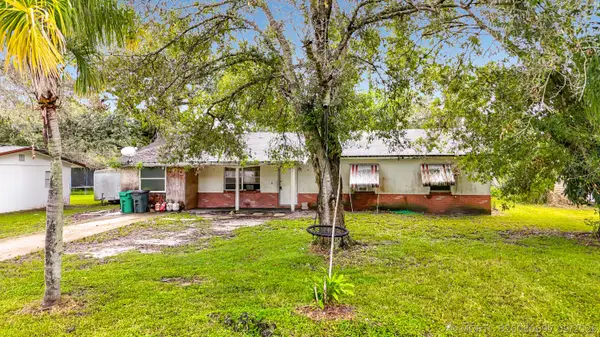 $189,000Active3 beds 2 baths1,700 sq. ft.
2930 Middle Road, Fort Pierce, FL 34981
MLS# B26080697Listed by: CORBELO LLC - New
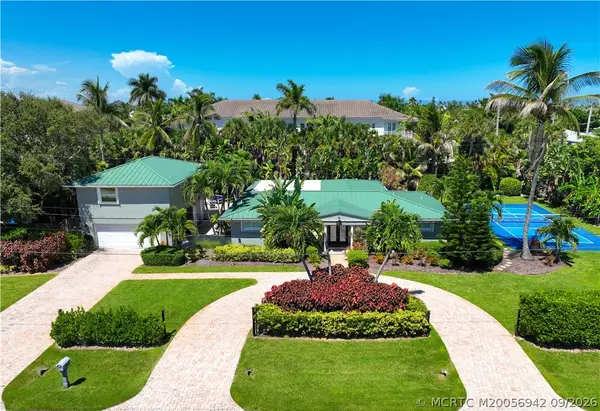 $1,689,888Active5 beds 6 baths3,146 sq. ft.
1578 Thumb Point Drive, Fort Pierce, FL 34949
MLS# M20056942Listed by: RE/MAX SELECT GROUP - New
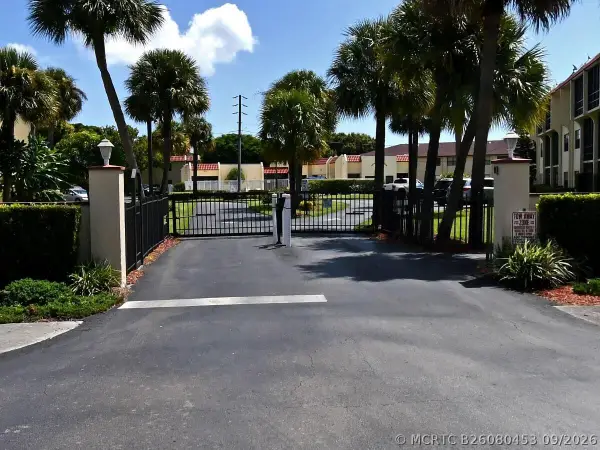 $117,500Active2 beds 2 baths1,014 sq. ft.
2050 Oleander Avenue #2-106, Fort Pierce, FL 34950
MLS# B26080453Listed by: KELLER WILLIAMS REALTY OF PSL - New
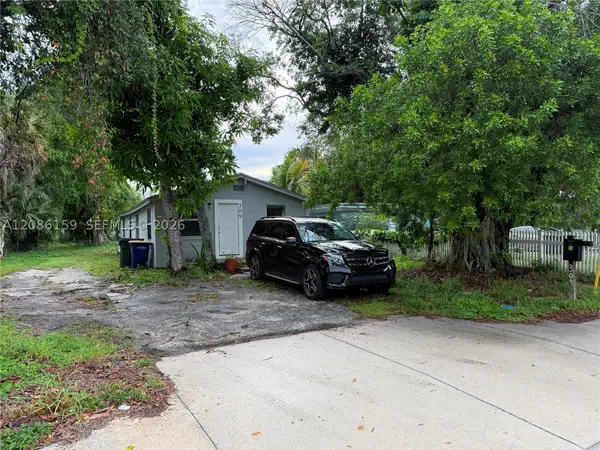 $189,900Active3 beds 1 baths760 sq. ft.
309 N 17th, Fort Pierce, FL 34950
MLS# A12086159Listed by: KELLER WILLIAMS EAGLE REALTY - New
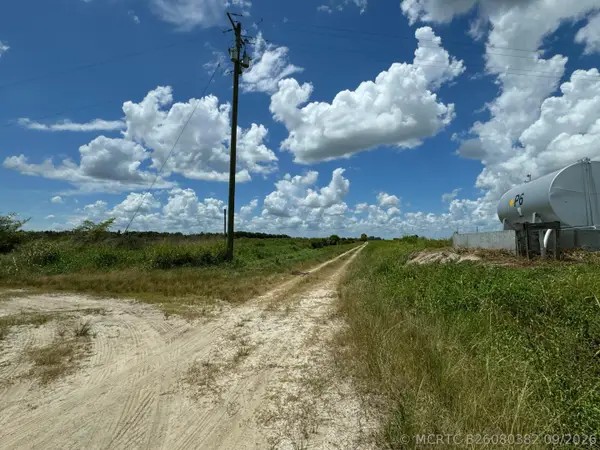 $600,000Active0 Acres
28160 Orange Avenue, Fort Pierce, FL 34945
MLS# B26080382Listed by: HIGHLIGHT REALTY CORP - New
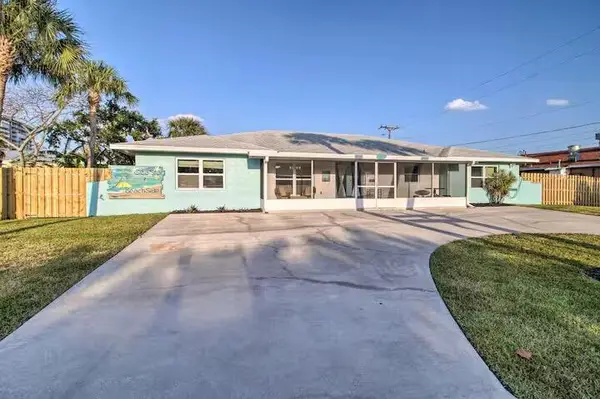 $850,000Active4 beds 4 baths2,500 sq. ft.
2520 Flotilla Terrace, Fort Pierce, FL 34949
MLS# B26080356Listed by: RE/MAX GOLD - New
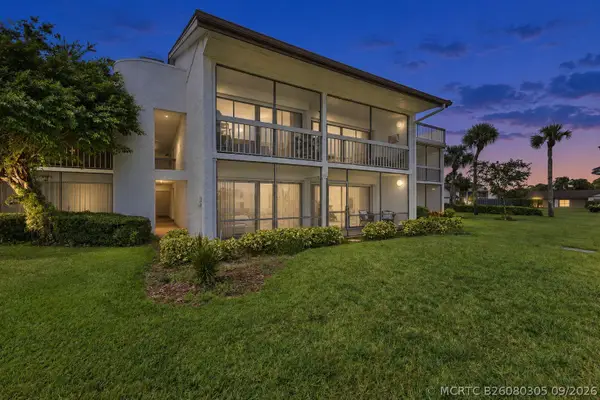 $194,900Active2 beds 2 baths1,417 sq. ft.
3200 Twin Lakes Terrace #105, Fort Pierce, FL 34951
MLS# B26080305Listed by: ENGEL & VOELKERS HUTCHINSON IS - New
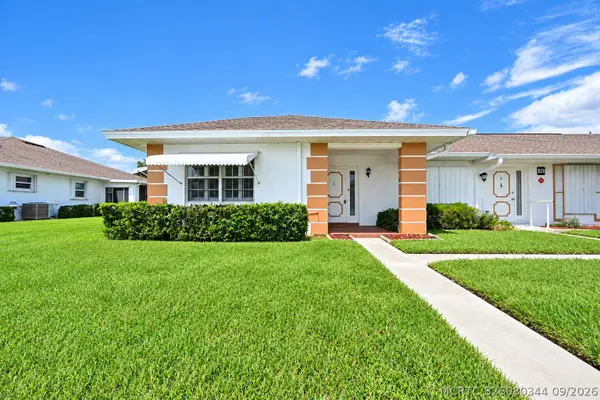 $135,000Active2 beds 2 baths1,280 sq. ft.
828 Timberview Drive #A, Fort Pierce, FL 34982
MLS# B26080344Listed by: EXP REALTY LLC


Protect your home and budget from life's surprises with an Assurant Home Warranty, backed by a partner that supports you through every step of homeownership. Explore Plans.
©2026 Century 21 Real Estate LLC. All rights reserved. CENTURY 21®, the CENTURY 21 Logo and C21® are service marks owned by Century 21 Real Estate LLC. Century 21 Real Estate LLC fully supports the principles of the Fair Housing Act and the Equal Opportunity Act. Each office is independently owned and operated. Listing information is deemed reliable but not guaranteed accurate.