
3021 S Indian River Drive, Fort Pierce, FL 34982
Local realty services provided by:CENTURY 21 Move With Us
Listed by: william gary meares
Office: realnet florida real estate
MLS#:R11104251
Source:FL_RAMC
Price summary
- Price:$1,759,000
- Price per sq. ft.:$255.89
About this home
This beautiful Colonial home has 160' feet of wide River views and can be used as a multi-generational home which has two master suites. The 2nd story master has east and west balcony views. All bedrooms, family room and formal living rooms have wide river views and plantation shutters. The 350' Private DOCK has double pole 50 amp breaker, Water and Lights. The west balcony offers views of curated exotic palms from Cuba, Central America, mangos, avocados trees and the Savannas. River views are abundant from all areas of the house and yard. This house has the views of one of the most beautifully landscaped properties on the drive. Negotiated seller concessions to $35,000 towards buyers' closing costs.
Contact an agent
Home facts
- Year built:1986
- Subdivision & Development:METES AND BOUNDS
- Listing ID #:R11104251
- Added:1 day(s) ago
- Updated:October 28, 2026 at 08:47 PM
Rooms and interior
- Bedrooms:4
- Total bathrooms:4
- Full bathrooms:4
- Rooms Total:11
- Flooring:Tile, Wood
- Dining Description:Breakfast Bar, Separate Formal Dining Room
- Bathrooms Description:Bathtub, Dual Sinks, Jetted Tub, Separate Shower, Tub Shower
- Kitchen Description:Built-In Oven, Dishwasher, Disposal, Gas Range, Ice Maker, Microwave, Pantry, Refrigerator
- Bedroom Description:Closet Cabinetry, Split Bedroom, Walk-In Closet(s)
- Living area:3,742 sq. ft.
Heating and cooling
- Cooling:Central Air, Electric, Zoned
- Heating:Central, Heat Pump, Heat Strip, Zoned
- Central air:Yes
Structure and exterior
- Roof:Metal
- Year built:1986
- Building area:3,742 sq. ft.
- Lot Features:Sprinklers Automatic
- Architectural Style:Colonial
- Construction Materials:Fiber Cement, Frame
- Exterior Features:Balcony, Deck, Fence, Open, Outdoor Shower
- Levels:2 Stories
Utilities
- Water:Public Water, Water Available, Water Connected, Well
- Sewer:Septic Tank
Finances and disclosures
- Price:$1,759,000
- Price per sq. ft.:$255.89
- Tax amount:$13,379 (2024)
Features and amenities
- Appliances:Built-In Oven, Dishwasher, Disposal, Dryer, Gas Range, Ice Maker, Microwave, Refrigerator, Some Electric Appliances, Washer, Water Heater
- Laundry features:Dryer, Washer
- Amenities:Attic, Bar, Cathedral Ceilings, Closet Cabinetry, Impact Glass, Pantry, Plantation Shutters, Pull Down Attic Stairs, Single Hung, Smoke Detectors, Wet Bar
- Pool features:Automatic Chlorination, Free Form, Gunite, Heated, In Ground, Pool Equipment, Private, Salt Water
Parking
- Total parking spaces:2
- Parking description:Attached, Circular Driveway, Garage, Garage Door Opener
- Garage:Yes
 The data relating to real estate for sale on this web site comes in part from a cooperative data exchange program of the Realtor<REGISTERED_LOGO> Association of Martin County, Inc. MLS. Real estate listings held by brokerage firms other than CENTURY 21 Move With Us are marked with the IDX logo (Broker Reciprocity) or name and detailed information about such listings includes the name of the listing brokers. Data provided is deemed reliable but is not guaranteed.
New listings near 3021 S Indian River Drive
- New
 $239,000Active2 beds 2 baths936 sq. ft.
701 N Indian River Drive #105, Fort Pierce, FL 34950
MLS# B26093754Listed by: OCEAN REAL ESTATE OF HUTCHINSO - New
 $95,000Active1 beds 1 baths772 sq. ft.
908 Savannas Point Drive #C (F), Fort Pierce, FL 34982
MLS# B26093599Listed by: BERKSHIRE HATHAWAY FLORIDA REALTY - New
 $375,000Active3 beds 2 baths1,728 sq. ft.
4407 Gator Trace Lane, Fort Pierce, FL 34982
MLS# B26093544Listed by: NORRIS BISHOP REALTY INC. - New
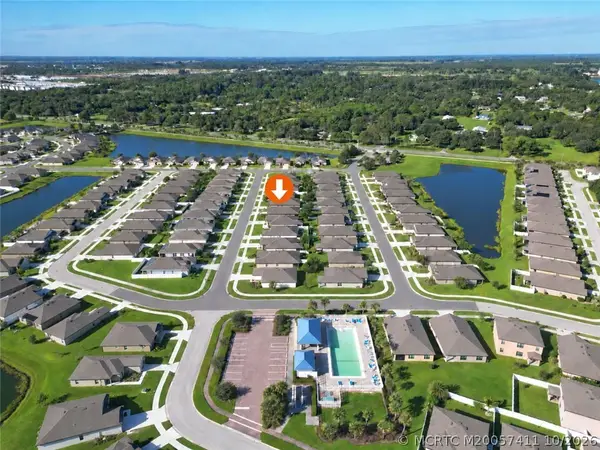 $349,999Active3 beds 2 baths1,410 sq. ft.
5510 Entertainment Way, Fort Pierce, FL 34947
MLS# M20057411Listed by: MIAMI WATERFRONT REALTY - New
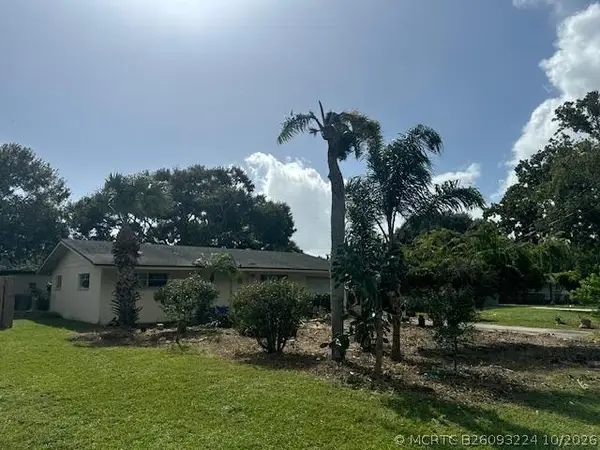 $49,000Active3 beds 2 baths1,080 sq. ft.
116 Wisteria Avenue, Fort Pierce, FL 34982
MLS# B26093224Listed by: STERLING AUCTION AND REALTY COMPANY INC. - New
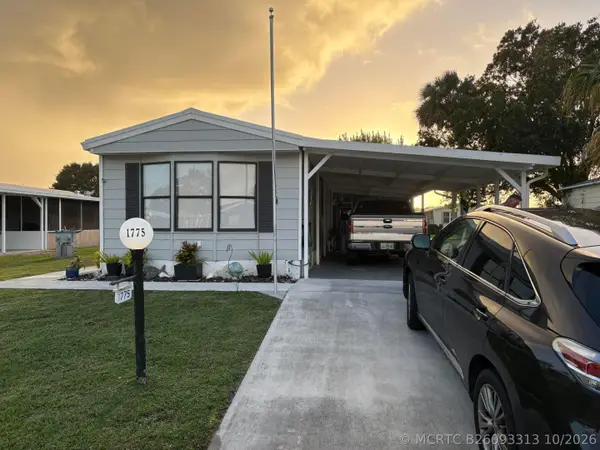 $57,000Active2 beds 2 baths1,200 sq. ft.
1775 Bar Harbor Drive, Fort Pierce, FL 34945
MLS# B26093313Listed by: SUN REALTY & AUCTION SERVICE 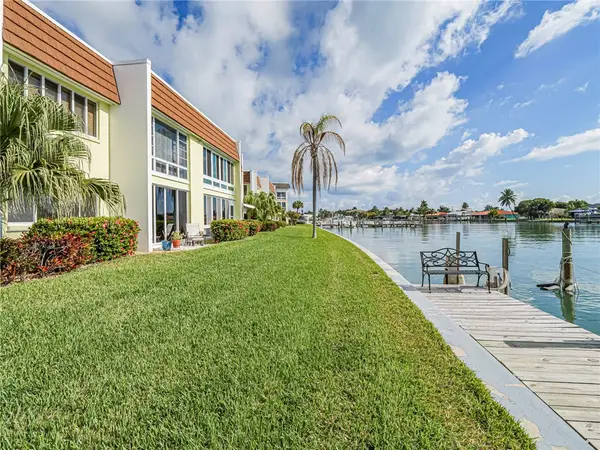 $125,000Pending1 beds 1 baths752 sq. ft.
1315 Bayshore Drive #204, Fort Pierce, FL 34949
MLS# 300901Listed by: BILLERO & BILLERO PROPERTIES- New
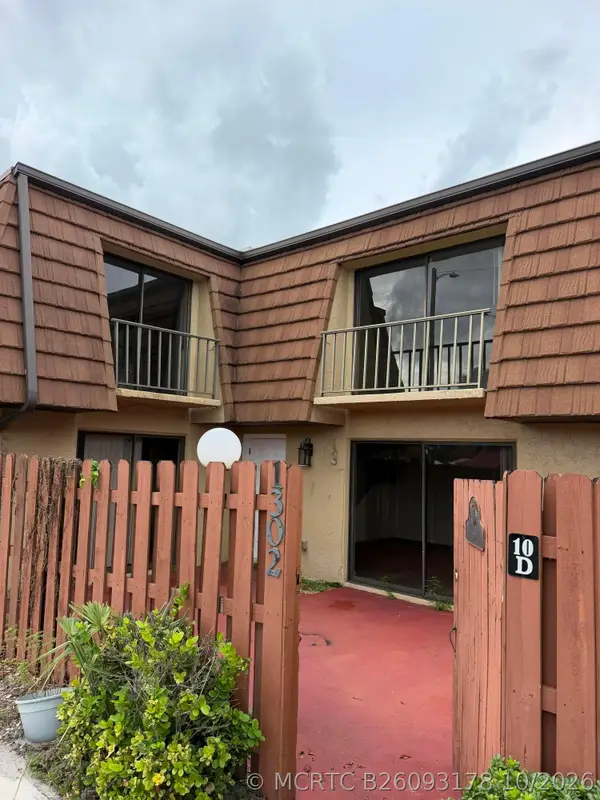 $140,000Active2 beds 3 baths1,328 sq. ft.
1302 Nebraska Avenue #10D, Fort Pierce, FL 34950
MLS# B26093178Listed by: JASON MITCHELL REAL ESTATE FLO - New
 $649,000Active-- beds -- baths3,480 sq. ft.
2856 Harson Way, Fort Pierce, FL 34946
MLS# B26093194Listed by: LYNQ REAL ESTATE


Protect your home and budget from life's surprises with an Assurant Home Warranty, backed by a partner that supports you through every step of homeownership. Explore Plans.
©2026 Century 21 Real Estate LLC. All rights reserved. CENTURY 21®, the CENTURY 21 Logo and C21® are service marks owned by Century 21 Real Estate LLC. Century 21 Real Estate LLC fully supports the principles of the Fair Housing Act and the Equal Opportunity Act. Each office is independently owned and operated. Listing information is deemed reliable but not guaranteed accurate.