
701 N Indian River Drive #105, Fort Pierce, FL 34950
Local realty services provided by:CENTURY 21 Move With Us
Listed by: james pedra
Office: ocean real estate of hutchinso
MLS#:B26093754
Source:FL_RAMC
Price summary
- Price:$239,000
- Price per sq. ft.:$238.76
About this home
Location, location—this is it! Welcome to this completely renovated first-floor, 2-bedroom, 2-bath residence in Indian River Place. Offering 936 square feet of thoughtfully designed living space, it features an updated kitchen with stainless steel appliances, quartz countertops, a tile backsplash, and white cabinetry. vinyl plank flooring runs throughout, and both full bathrooms are beautifully finished. Primary bedroom includes an en-suite bathroom with a full shower and a walk-in closet. The second bathroom with bathtub. Enjoy the river view from the covered screened porch, which also offers an outdoor entrance. The well-proportioned layout makes efficient use of every square foot. Some photos have been virtually staged. High speed fiber-optic internet (big savings) is included in the maintenance fees, the roof and mansard were new in 2024, and the milestone inspection is complete. Relax by the outdoor pool. Take an easy stroll along the river to downtown Fort Pierce, with its many restaurants, theater and activities such as outdoor gym, Parks, festivals and don't forget our nationally acclaimed farmer's market. Cross Bridge to beaches and only 17 miles to Vero Beach regional airport. Some photos have been virtually staged...
Contact an agent
Home facts
- Year built:1971
- Subdivision & Development:INDIAN RIVER PLACE, A CONDOMINIUM
- Listing ID #:B26093754
- Added:1 day(s) ago
- Updated:October 29, 2026 at 02:53 AM
Rooms and interior
- Bedrooms:2
- Total bathrooms:2
- Full bathrooms:2
- Rooms Total:5
- Flooring:Laminate, Tile
- Dining Description:Living/Dining Room
- Kitchen Description:Dishwasher, Electric Range, Microwave, Refrigerator
- Bedroom Description:Stacked Bedrooms
- Living area:936 sq. ft.
Heating and cooling
- Cooling:Ceiling Fans, Central Air, Electric
- Heating:Central, Electric
- Central air:Yes
Structure and exterior
- Roof:Flat Tile, Mansard
- Year built:1971
- Building area:936 sq. ft.
- Construction Materials:Concrete, Stucco
- Exterior Features:Storm/Security Shutters
- Levels:1 Story
Utilities
- Water:Public Water, Water Available, Water Connected
- Sewer:Public Sewer, Sewer Connected
Finances and disclosures
- Price:$239,000
- Price per sq. ft.:$238.76
- Tax amount:$4,266 (2026)
Features and amenities
- Appliances:Dishwasher, Electric Range, Microwave, Refrigerator, Some Electric Appliances, Water Heater
- Amenities:Closed Circuit Camera(s), Double Hung Windows, Fenced, Gated Community
- Pool features:Community
Parking
- Parking description:Assigned, Guest
 The data relating to real estate for sale on this web site comes in part from a cooperative data exchange program of the Realtor<REGISTERED_LOGO> Association of Martin County, Inc. MLS. Real estate listings held by brokerage firms other than CENTURY 21 Move With Us are marked with the IDX logo (Broker Reciprocity) or name and detailed information about such listings includes the name of the listing brokers. Data provided is deemed reliable but is not guaranteed.
New listings near 701 N Indian River Drive #105
- New
 $369,900Active4 beds 2 baths1,875 sq. ft.
5219 Entertainment Way, Fort Pierce, FL 34947
MLS# B26093858Listed by: LPT REALTY, LLC - New
 $215,000Active3 beds 2 baths1,714 sq. ft.
6734 Picante Circle, Fort Pierce, FL 34951
MLS# B26093851Listed by: DALE SORENSEN REAL ESTATE INC. - New
 $220,000Active0 Acres
Xxx Fairway Drive, Fort Pierce, FL 34982
MLS# B26093810Listed by: SECURITY REAL ESTATE SERVICES - New
 $1,759,000Active4 beds 4 baths3,742 sq. ft.
3021 S Indian River Drive, Fort Pierce, FL 34982
MLS# R11104251Listed by: REALNET FLORIDA REAL ESTATE - New
 $549,500Active3 beds 2 baths1,473 sq. ft.
5167 N Highway A1a #201, FORT PIERCE, FL 34949
MLS# W7890707Listed by: LISTWITHFREEDOM.COM - New
 $95,000Active1 beds 1 baths772 sq. ft.
908 Savannas Point Drive #C (F), Fort Pierce, FL 34982
MLS# B26093599Listed by: BERKSHIRE HATHAWAY FLORIDA REALTY - New
 $375,000Active3 beds 2 baths1,728 sq. ft.
4407 Gator Trace Lane, Fort Pierce, FL 34982
MLS# B26093544Listed by: NORRIS BISHOP REALTY INC. - New
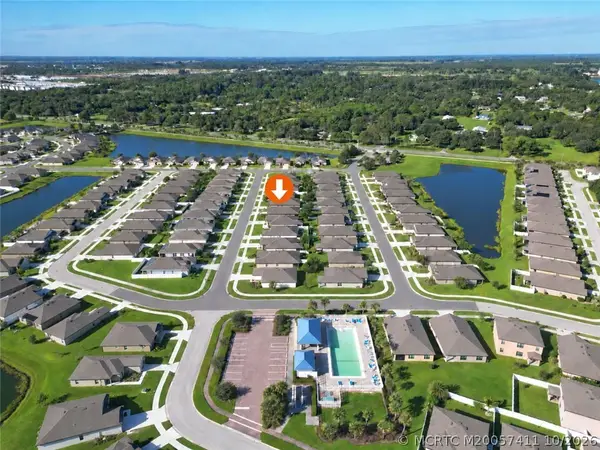 $349,999Active3 beds 2 baths1,410 sq. ft.
5510 Entertainment Way, Fort Pierce, FL 34947
MLS# M20057411Listed by: MIAMI WATERFRONT REALTY - New
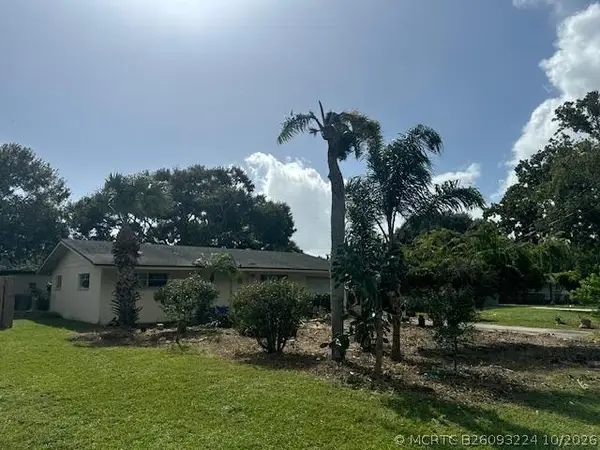 $49,000Active3 beds 2 baths1,080 sq. ft.
116 Wisteria Avenue, Fort Pierce, FL 34982
MLS# B26093224Listed by: STERLING AUCTION AND REALTY COMPANY INC.


Protect your home and budget from life's surprises with an Assurant Home Warranty, backed by a partner that supports you through every step of homeownership. Explore Plans.
©2026 Century 21 Real Estate LLC. All rights reserved. CENTURY 21®, the CENTURY 21 Logo and C21® are service marks owned by Century 21 Real Estate LLC. Century 21 Real Estate LLC fully supports the principles of the Fair Housing Act and the Equal Opportunity Act. Each office is independently owned and operated. Listing information is deemed reliable but not guaranteed accurate.