
5207 Feather Creek Drive, Fort Pierce, FL 34951
Local realty services provided by:CENTURY 21 Move With Us
Listed by: stephanie pare
Office: pare realty, inc.
MLS#:B26097601
Source:FL_RAMC
Price summary
- Price:$579,000
- Price per sq. ft.:$142.86
About this home
Welcome to your dream retreat in the highly sought-after neighborhood of Holiday Pines! Perfectly designed for families or retirees, this impeccably maintained single-family home sits on a spacious .39-acre golf course lot, offering privacy, scenic views of 6th fairway and spectacular sunsets. Crafted with sturdy CBS construction, the home boasts complete impact windows and doors, plus a newer standing seam metal roof (2023) for the ultimate storm protection. Step inside to discover an updated kitchen adorned with granite countertops, stone backsplash, soft-close cabinetry, and stylish oil-rubbed bronze hardware/fixtures. All appliances are less than a year old, and a new skylight fills the kitchen with natural light. The open-concept great room features surround sound, vaulted ceilings with display ledges, and a wet bar, making it ideal for entertaining. A spacious dining area with pool access, and a large living room offer expanded areas for those larger gatherings. The master suite impresses with crown molding, a cedar-lined double closet, and a spa-inspired bath complete with a custom shower, granite vanity, and jacuzzi tub. Enjoy your private backyard oasis featuring a refinished heated pool with expansive, freshly re-screened enclosure, LED lighting, cedar bar, and lush landscaping with fountains, fruit trees, many varieties of palm trees, plant nursery area with irrigation and a butterfly/hummingbird garden. Additional highlights include, 6 zone irrigation, cypress soffit, new gutters with downspouts that funnel water underground away from home, solar attic fan, new overhead, insulated garage door and opener, 10X20 metal insulated shed with 100 amp service, expanded driveway for rv/boat parking, and a state of the art 11 zone cctv camera system. This home uses Smart technology with most interior and exterior lights, ceiling fans, thermostat, blinds and security system controlled by voice assistants, cellphone, tablets or computer. Holiday Pines is a well-established neighborhood close to shopping, dining, parks, beaches, golf, major roadways, international airports and the coming soon "Buc-Ee's". Experience Florida living at its finest—schedule your private tour today!...
Contact an agent
Home facts
- Year built:1989
- Subdivision & Development:HOLIDAY PINEs
- Listing ID #:B26097601
- Added:1 day(s) ago
- Updated:November 08, 2026 at 02:47 AM
Rooms and interior
- Bedrooms:3
- Total bathrooms:2
- Full bathrooms:2
- Rooms Total:7
- Flooring:Ceramic Tile
- Dining Description:Breakfast Bar, Separate Formal Dining Room
- Bathrooms Description:Bathtub, Dual Sinks, Separate Shower
- Kitchen Description:Dishwasher, Electric Range, Microwave, Pantry, Refrigerator
- Bedroom Description:Split Bedroom, Walk-In Closet(s)
- Living area:2,098 sq. ft.
Heating and cooling
- Cooling:Ceiling Fans, Central Air
- Heating:Central
- Central air:Yes
Structure and exterior
- Roof:Metal
- Year built:1989
- Building area:2,098 sq. ft.
- Architectural Style:Traditional
- Construction Materials:Block, Concrete
- Exterior Features:Awnings, Exterior Lighting, Fence, Outdoor Shower
- Levels:1 Story
Utilities
- Water:Public Water, Water Connected
- Sewer:Public Sewer, Sewer Connected
Finances and disclosures
- Price:$579,000
- Price per sq. ft.:$142.86
- Tax amount:$4,847 (2025)
Features and amenities
- Appliances:Dishwasher, Dryer, Electric Range, Microwave, Refrigerator, Some Electric Appliances, Washer, Water Heater
- Laundry features:Dryer, Washer
- Amenities:Cathedral Ceilings, Closed Circuit Camera(s), Impact Glass, Pantry, Plantation Shutters, Security System Owned, Smoke Detectors, Wet Bar
- Pool features:Gunite, Heated, In Ground, Pool Equipment, Screen Enclosure
Parking
- Total parking spaces:2
- Parking description:Attached, Boat, Garage, Garage Door Opener
- Garage:Yes
 The data relating to real estate for sale on this web site comes in part from a cooperative data exchange program of the Realtor<REGISTERED_LOGO> Association of Martin County, Inc. MLS. Real estate listings held by brokerage firms other than CENTURY 21 Move With Us are marked with the IDX logo (Broker Reciprocity) or name and detailed information about such listings includes the name of the listing brokers. Data provided is deemed reliable but is not guaranteed.
New listings near 5207 Feather Creek Drive
- New
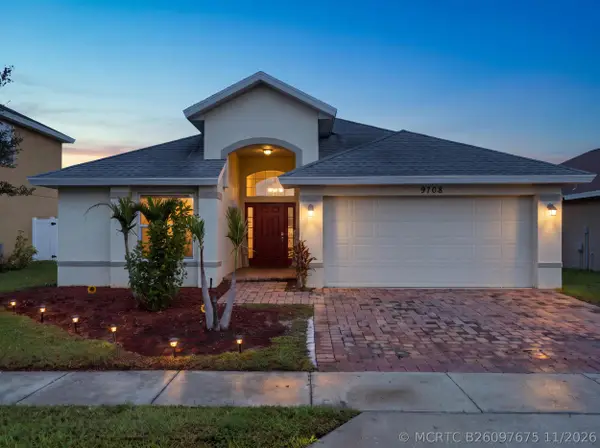 $323,500Active3 beds 2 baths1,557 sq. ft.
9708 Starboard Drive, Fort Pierce, FL 34945
MLS# B26097675Listed by: RE/MAX SELECT GROUP - New
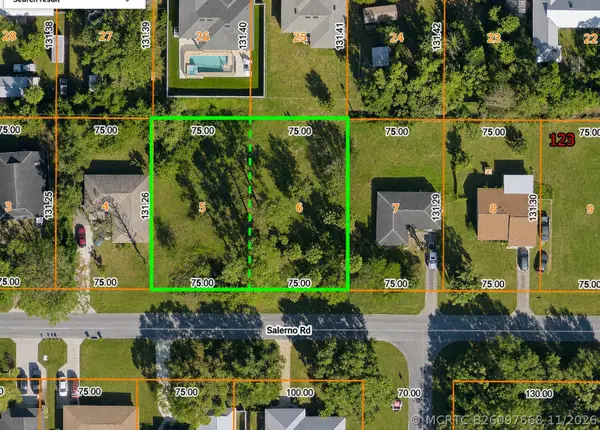 $110,000Active0 Acres
0 Salerno Road, Fort Pierce, FL 34951
MLS# B26097668Listed by: SOUTHERN KEY REALTY - New
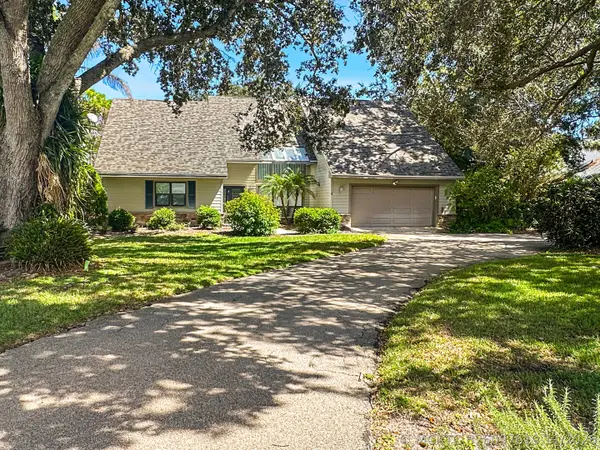 $515,000Active3 beds 3 baths2,534 sq. ft.
5508 Deer Run Drive, Fort Pierce, FL 34951
MLS# B26097619Listed by: PARE REALTY, INC. - New
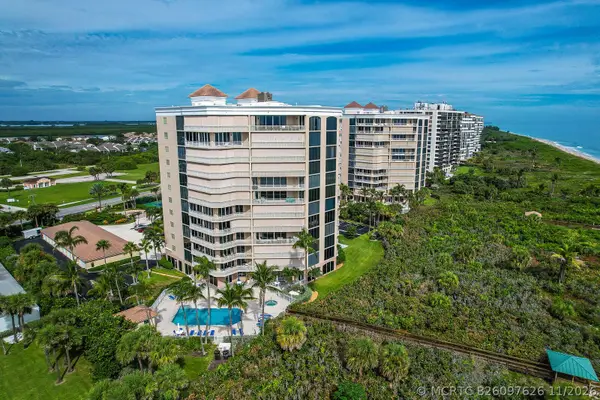 $749,000Active3 beds 3 baths2,235 sq. ft.
2900 N Highway A1a #3A, Fort Pierce, FL 34949
MLS# B26097626Listed by: BERKSHIRE HATHAWAY FLORIDA REALTY - New
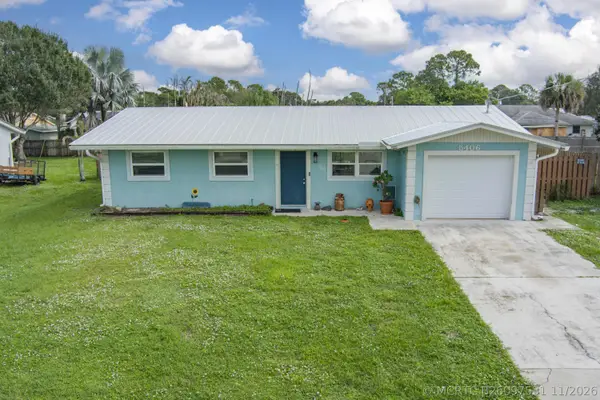 $264,900Active3 beds 2 baths1,110 sq. ft.
5406 Seagrape Drive, Fort Pierce, FL 34982
MLS# B26097531Listed by: EXP REALTY LLC - New
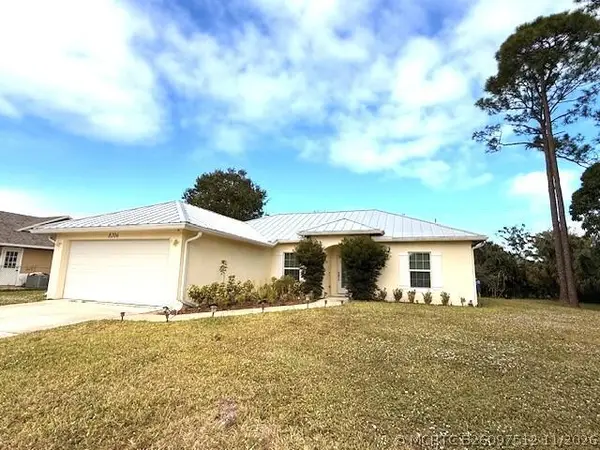 $355,000Active3 beds 2 baths1,271 sq. ft.
8206 Penny Lane, Fort Pierce, FL 34951
MLS# B26097512Listed by: BERKSHIRE HATHAWAY FLORIDA REALTY - New
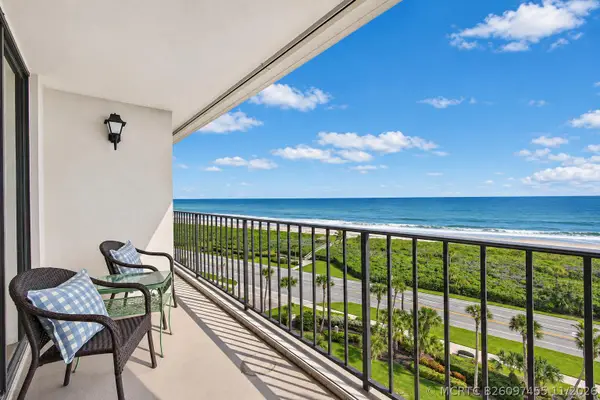 $350,000Active2 beds 2 baths1,251 sq. ft.
5055 N Hwy A1a #904, Fort Pierce, FL 34949
MLS# B26097455Listed by: DALE SORENSEN REAL ESTATE INC. - New
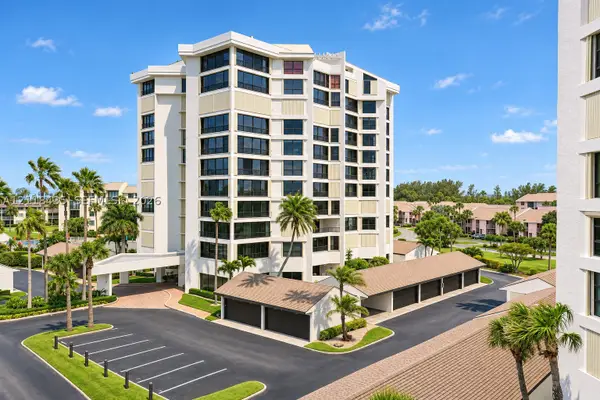 $450,000Active2 beds 2 baths1,585 sq. ft.
2400 S Ocean #4294, Fort Pierce, FL 34949
MLS# A12118435Listed by: FLORIDA REALTY OF MIAMI CORP - Open Sun, 2 to 4pmNew
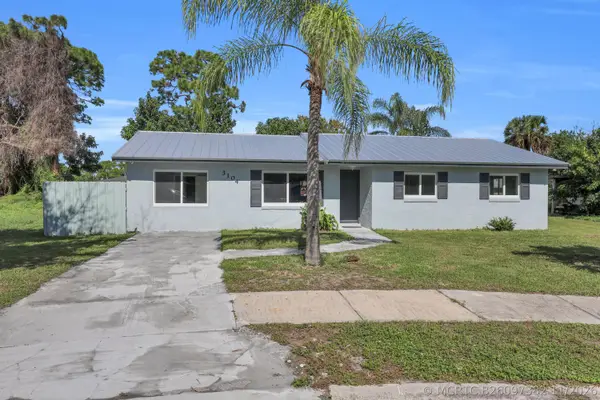 $290,000Active4 beds 2 baths1,342 sq. ft.
3104 Langston Drive, Fort Pierce, FL 34946
MLS# B26097382Listed by: RE/MAX GOLD


Protect your home and budget from life's surprises with an Assurant Home Warranty, backed by a partner that supports you through every step of homeownership. Explore Plans.
©2026 Century 21 Real Estate LLC. All rights reserved. CENTURY 21®, the CENTURY 21 Logo and C21® are service marks owned by Century 21 Real Estate LLC. Century 21 Real Estate LLC fully supports the principles of the Fair Housing Act and the Equal Opportunity Act. Each office is independently owned and operated. Listing information is deemed reliable but not guaranteed accurate.