
8206 Penny Lane, Fort Pierce, FL 34951
Local realty services provided by:CENTURY 21 Move With Us
Listed by: liliam watcke
Office: berkshire hathaway florida realty
MLS#:B26097512
Source:FL_RAMC
Price summary
- Price:$355,000
- Price per sq. ft.:$192.52
About this home
Beautiful home with an open floor plan, laminate floors through out, impact doors and windows, upgraded kitchen with granite counter tops, stainless steel appliances, island/ breakfast bar. Convenient indoor laundry room. Spacious backyard with a covered patio and extended paver area for all your cookouts. If you are an investor, presently good tenants in place, through end of February, 2027, that would be willing to renew the lease. Close to Vero Beach, parks and easy access to highways. Don't miss this opportunity to call this place Home ! Come and see for yourself.
Contact an agent
Home facts
- Year built:2019
- Subdivision & Development:LAKEWOOD PARK UNIT 8
- Listing ID #:B26097512
- Added:1 day(s) ago
- Updated:November 07, 2026 at 07:56 PM
Rooms and interior
- Bedrooms:3
- Total bathrooms:2
- Full bathrooms:2
- Rooms Total:5
- Flooring:Laminate
- Dining Description:Breakfast Bar, Family/Dining Room, Living/Dining Room
- Bathrooms Description:Dual Sinks, Separate Shower
- Kitchen Description:Dishwasher, Ice Maker, Kitchen Island, Microwave, Pantry, Range, Refrigerator
- Bedroom Description:Split Bedroom, Walk-In Closet(s)
- Living area:1,271 sq. ft.
Heating and cooling
- Cooling:Central Air
- Heating:Central
- Central air:Yes
Structure and exterior
- Roof:Metal
- Year built:2019
- Building area:1,271 sq. ft.
- Architectural Style:Florida
- Construction Materials:Block, Concrete
- Levels:1 Story
Utilities
- Water:Water Available, Water Connected, Well
- Sewer:Septic Tank
Finances and disclosures
- Price:$355,000
- Price per sq. ft.:$192.52
- Tax amount:$6,359 (2026)
Features and amenities
- Appliances:Dishwasher, Ice Maker, Microwave, Range, Refrigerator, Some Electric Appliances, Water Heater
- Amenities:Impact Glass, Pantry, Smoke Detectors
Parking
- Total parking spaces:2
- Parking description:Attached, Driveway, Garage, Garage Door Opener
- Garage:Yes
 The data relating to real estate for sale on this web site comes in part from a cooperative data exchange program of the Realtor<REGISTERED_LOGO> Association of Martin County, Inc. MLS. Real estate listings held by brokerage firms other than CENTURY 21 Move With Us are marked with the IDX logo (Broker Reciprocity) or name and detailed information about such listings includes the name of the listing brokers. Data provided is deemed reliable but is not guaranteed.
New listings near 8206 Penny Lane
- New
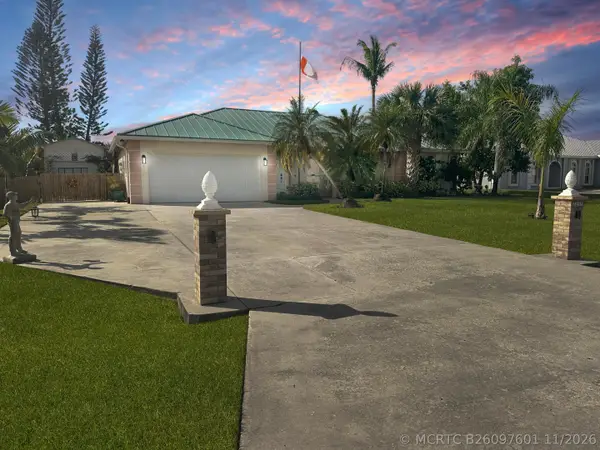 $579,000Active3 beds 2 baths2,098 sq. ft.
5207 Feather Creek Drive, Fort Pierce, FL 34951
MLS# B26097601Listed by: PARE REALTY, INC. - New
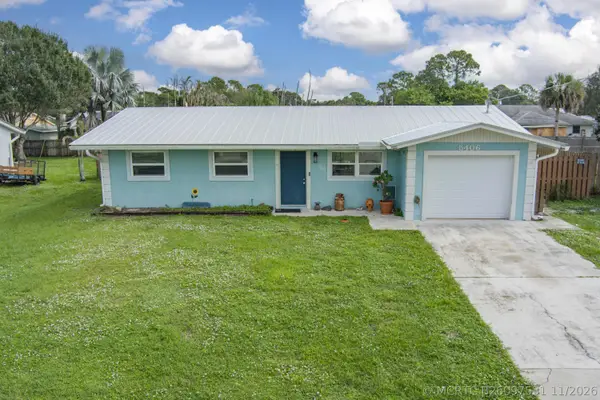 $264,900Active3 beds 2 baths1,110 sq. ft.
5406 Seagrape Drive, Fort Pierce, FL 34982
MLS# B26097531Listed by: EXP REALTY LLC - New
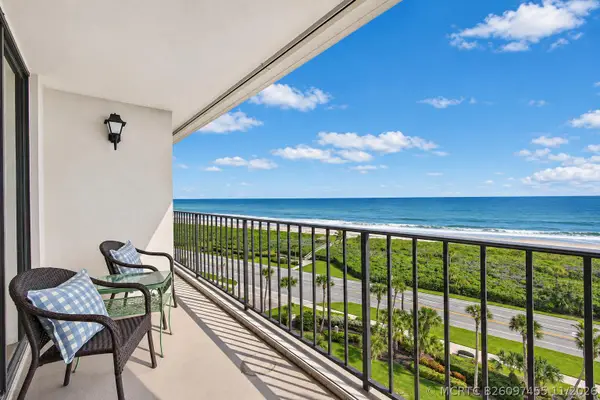 $350,000Active2 beds 2 baths1,251 sq. ft.
5055 N Hwy A1a #904, Fort Pierce, FL 34949
MLS# B26097455Listed by: DALE SORENSEN REAL ESTATE INC. - New
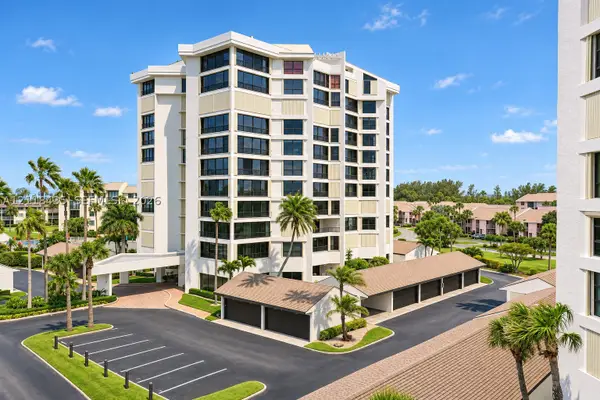 $450,000Active2 beds 2 baths1,585 sq. ft.
2400 S Ocean #4294, Fort Pierce, FL 34949
MLS# A12118435Listed by: FLORIDA REALTY OF MIAMI CORP - Open Sun, 2 to 4pmNew
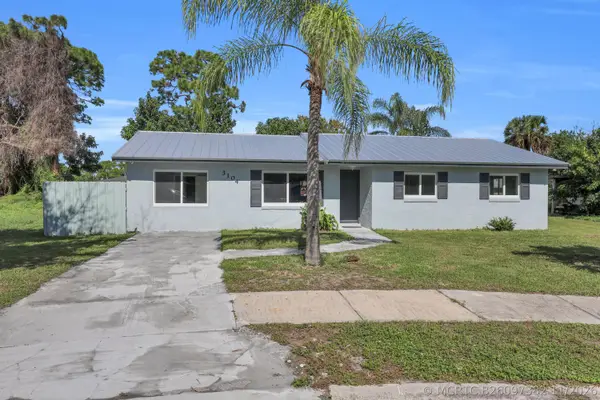 $290,000Active4 beds 2 baths1,342 sq. ft.
3104 Langston Drive, Fort Pierce, FL 34946
MLS# B26097382Listed by: RE/MAX GOLD - New
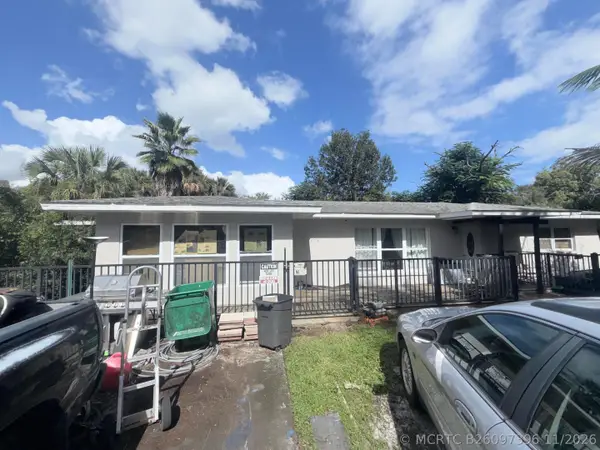 $170,000Active5 beds 2 baths1,874 sq. ft.
7402 Fort Walton Avenue, Fort Pierce, FL 34951
MLS# B26097396Listed by: SOUTHERN KEY REALTY - New
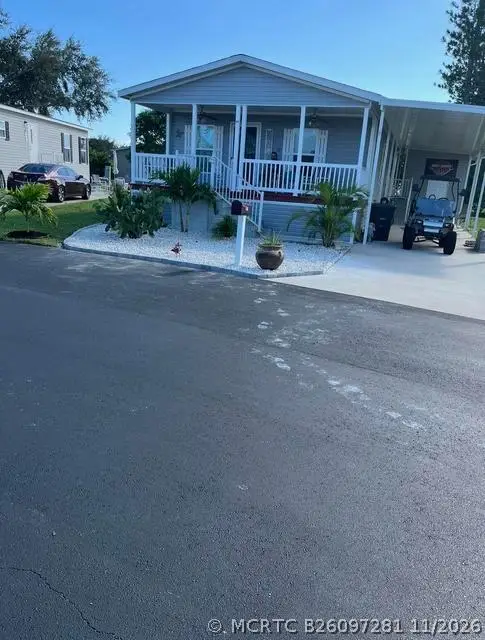 $88,000Active3 beds 2 baths1,248 sq. ft.
88 Sandhill Boulevard, Fort Pierce, FL 34982
MLS# B26097281Listed by: SUPREME GLOBAL REALTY LLC - New
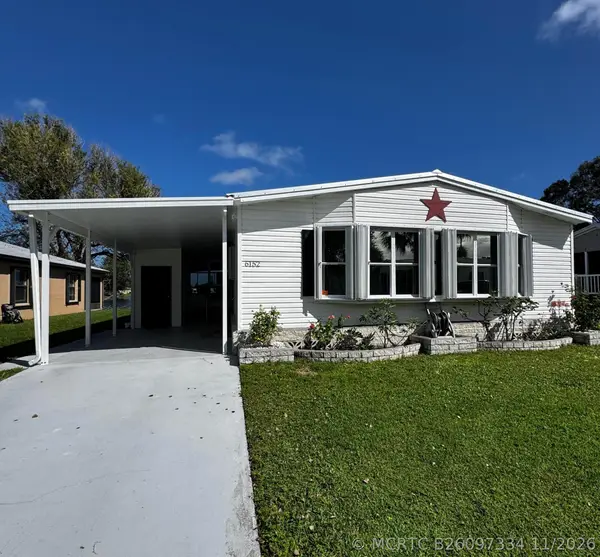 $44,900Active2 beds 2 baths1,200 sq. ft.
6152 Spanish Lakes Boulevard, Fort Pierce, FL 34951
MLS# B26097334Listed by: CANEDO REALTY - New
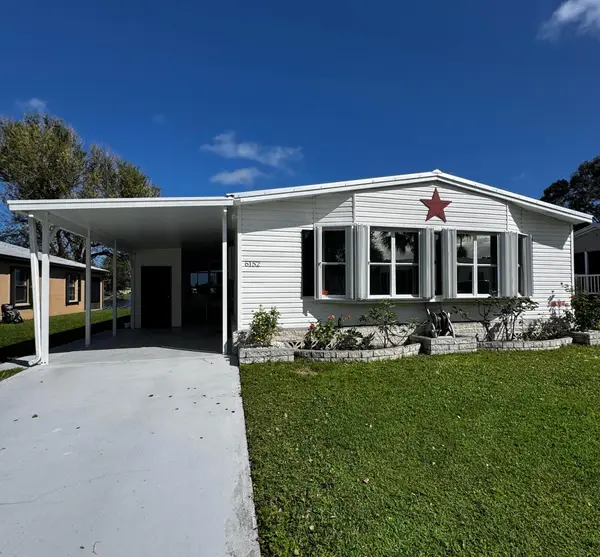 $44,900Active2 beds 2 baths1,200 sq. ft.
6152 Spanish Lakes Boulevard, Fort Pierce, FL 34951
MLS# B26097334Listed by: CANEDO REALTY


Protect your home and budget from life's surprises with an Assurant Home Warranty, backed by a partner that supports you through every step of homeownership. Explore Plans.
©2026 Century 21 Real Estate LLC. All rights reserved. CENTURY 21®, the CENTURY 21 Logo and C21® are service marks owned by Century 21 Real Estate LLC. Century 21 Real Estate LLC fully supports the principles of the Fair Housing Act and the Equal Opportunity Act. Each office is independently owned and operated. Listing information is deemed reliable but not guaranteed accurate.