
5250 Oakland Lake Circle, Fort Pierce, FL 34951
Local realty services provided by:CENTURY 21 Move With Us
Listed by: kim duong
Office: highlight realty corp
MLS#:B26063791
Source:FL_RAMC
Price summary
- Price:$340,000
- Price per sq. ft.:$157.12
About this home
Lowest price 4 bed in this area; Solar contract is $ 223.58 monthly. Better than new gated community 6 year old updated 1 level house with complete solar panels and impact windows and doors installed. In hurricane times just chill indoor and watch the storm pass thru or have a party. Upgrades thru out house; new paint, new tall baseboards, gutters. new frig, oven, water heater, disposal, washer, dryer, window blinds, storm front door, new fence. Brick paver open patio for Florida gardening living style. Bring your kids and dogs to your new home. Walking distance to elementary school. Hoa only $ 80.00 monthly, no CDD builder new construction fees to be added. Electric bill under $ 100.00 monthly. Relax in your backyard facing canal. 10 k no interest loan program assistance to buyer with a 640 credit score available. Solar contract is $ 223.58 monthly. Seller concession is also open to assist buyer with closing costs, CALL LISTING AGENT TO SHOW BY APT ONLY.
Contact an agent
Home facts
- Year built:2020
- Subdivision & Development:OAKLAND LAKE ESTATES
- Listing ID #:B26063791
- Added:51 day(s) ago
- Updated:October 23, 2026 at 03:57 PM
Rooms and interior
- Bedrooms:4
- Total bathrooms:2
- Full bathrooms:2
- Rooms Total:3
- Flooring:Laminate, Tile
- Bathrooms Description:Dual Sinks, Separate Shower
- Kitchen Description:Built-In Oven, Cooktop, Dishwasher, Disposal, Electric Range, Ice Maker, Kitchen Island, Microwave, Pantry, Range, Refrigerator
- Bedroom Description:Split Bedroom
- Living area:1,699 sq. ft.
Heating and cooling
- Cooling:Ceiling Fans, Central Air, Electric, Exhaust Fan
- Heating:Central, Electric
- Central air:Yes
Structure and exterior
- Year built:2020
- Building area:1,699 sq. ft.
- Lot Features:Interior Lot, Sprinklers Automatic
- Architectural Style:Ranch
- Construction Materials:Block, Concrete
- Exterior Features:Fence, Storm/Security Shutters
- Levels:1 Story
Schools
- Elementary school:Lakewood Park
Utilities
- Water:Water Available
Finances and disclosures
- Price:$340,000
- Price per sq. ft.:$157.12
- Tax amount:$3,841 (2025)
Features and amenities
- Appliances:Built-In Oven, Cooktop, Dishwasher, Disposal, Dryer, Electric Range, Ice Maker, Microwave, Range, Refrigerator, Some Electric Appliances, Washer, Water Heater
- Laundry features:Dryer, Washer
- Amenities:Bar, Blinds, Impact Glass, Pantry
Parking
- Total parking spaces:2
- Parking description:Attached, Driveway, Garage, Garage Door Opener, Guest
- Garage:Yes
 The data relating to real estate for sale on this web site comes in part from a cooperative data exchange program of the Realtor<REGISTERED_LOGO> Association of Martin County, Inc. MLS. Real estate listings held by brokerage firms other than CENTURY 21 Move With Us are marked with the IDX logo (Broker Reciprocity) or name and detailed information about such listings includes the name of the listing brokers. Data provided is deemed reliable but is not guaranteed.
New listings near 5250 Oakland Lake Circle
- New
 $119,000Active1 beds 1 baths468 sq. ft.
1200 Colonnades Drive #207, Fort Pierce, FL 34949
MLS# B26091844Listed by: COLDWELL BANKER PARADISE - New
 $359,000Active3 beds 2 baths1,400 sq. ft.
8601 Fort Pierce Boulevard, Fort Pierce, FL 34951
MLS# B26091787Listed by: RE/MAX SELECT GROUP - New
 $48,000Active3 beds 2 baths1,400 sq. ft.
2 San Roberto, Fort Pierce, FL 34951
MLS# B26091799Listed by: CANEDO REALTY - New
 $699,900Active4 beds 3 baths2,534 sq. ft.
8721 Hidden Pines Road, Fort Pierce, FL 34945
MLS# B26091726Listed by: BRADLEY & ASSOCIATES REAL EST - New
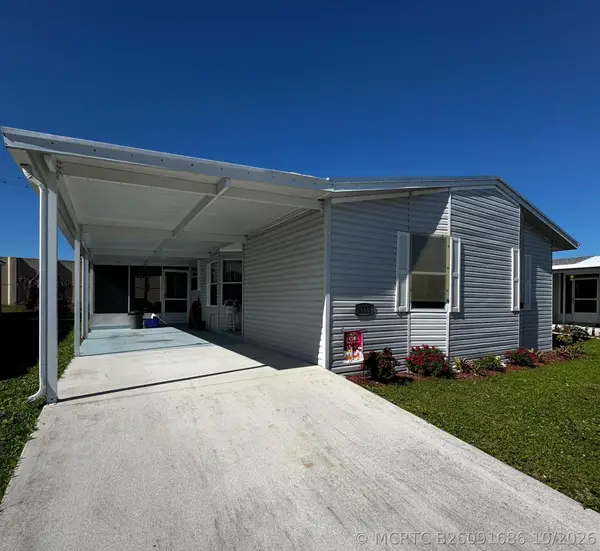 $31,500Active2 beds 2 baths1,152 sq. ft.
6515 Dulce Real Avenue, Fort Pierce, FL 34951
MLS# B26091686Listed by: CANEDO REALTY - New
 $298,900Active3 beds 2 baths1,152 sq. ft.
4702 Myrtle Drive, Fort Pierce, FL 34982
MLS# B26091689Listed by: BRADLEY & ASSOCIATES REAL EST - Open Sun, 12 to 3pmNew
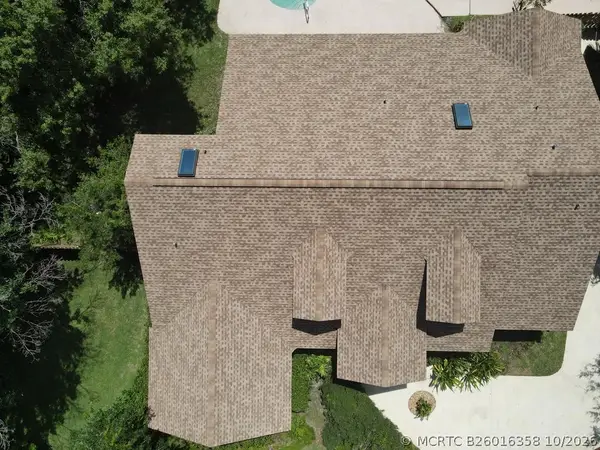 $594,900Active3 beds 2 baths2,543 sq. ft.
197 Tumblin Kling Road, Fort Pierce, FL 34982
MLS# B26016358Listed by: WATSON REALTY CORP - New
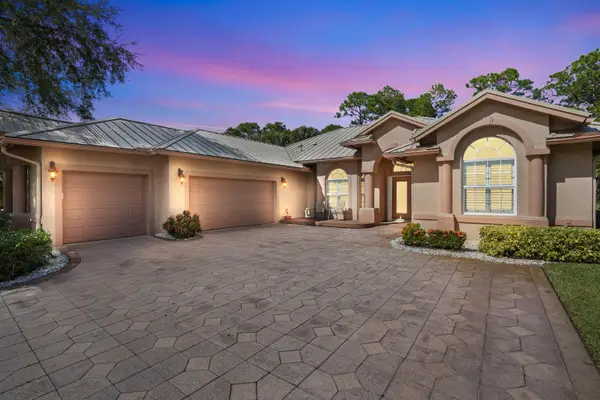 $509,900Active3 beds 3 baths2,442 sq. ft.
3401 Bent Pine Drive, Fort Pierce, FL 34951
MLS# B26091640Listed by: SUNRISE CITY REALTY - New
 $349,999Active3 beds 2 baths1,730 sq. ft.
5334 San Benedetto, Fort Pierce, FL 34951
MLS# A12111287Listed by: HOMECOIN.COM - New
 $309,000Active3 beds 2 baths1,529 sq. ft.
285 Raspberry, Fort Pierce, FL 34981
MLS# A12110560Listed by: THE KEYES COMPANY


Protect your home and budget from life's surprises with an Assurant Home Warranty, backed by a partner that supports you through every step of homeownership. Explore Plans.
©2026 Century 21 Real Estate LLC. All rights reserved. CENTURY 21®, the CENTURY 21 Logo and C21® are service marks owned by Century 21 Real Estate LLC. Century 21 Real Estate LLC fully supports the principles of the Fair Housing Act and the Equal Opportunity Act. Each office is independently owned and operated. Listing information is deemed reliable but not guaranteed accurate.