
6504 Coquina Avenue, Fort Pierce, FL 34951
Local realty services provided by:CENTURY 21 Move With Us
Listed by: barbara moore
Office: avalar realty group inc.
MLS#:B26089251
Source:FL_RAMC
Price summary
- Price:$400,000
- Price per sq. ft.:$170.21
About this home
Split floor plan that includes an extra AC vented room, ready for your touches. The extra room makes a perfect large office, workshop, workout space or forth bedroom by adding a closet. Vaulted ceilings in the main living areas give the feeling of extra space. Transom windows provide lots of natural light. Popular Lakewood Park with no HOA restrictions! Your boats and RV's welcome. Metal roofs 2022 on the house and shed, W/H 2021, AC 2016. Water softener & outside shower not warranted.
Contact an agent
Home facts
- Year built:1993
- Subdivision & Development:LAKEWOOD PARK UNIT 9
- Listing ID #:B26089251
- Added:6 day(s) ago
- Updated:October 23, 2026 at 03:57 PM
Rooms and interior
- Bedrooms:3
- Total bathrooms:2
- Full bathrooms:2
- Rooms Total:8
- Flooring:Carpet, Ceramic Tile
- Dining Description:Breakfast Bar, Kitchen/Dining Combo, Living/Dining Room
- Bathrooms Description:Separate Shower
- Kitchen Description:Dishwasher, Electric Range, Kitchen/Dining Combo, Pantry, Refrigerator
- Bedroom Description:Closet Cabinetry, Split Bedroom
- Living area:1,951 sq. ft.
Heating and cooling
- Cooling:Central Air
- Heating:Central
- Central air:Yes
Structure and exterior
- Roof:Metal
- Year built:1993
- Building area:1,951 sq. ft.
- Architectural Style:Ranch
- Construction Materials:Block, Concrete
- Exterior Features:Storm/Security Shutters
- Levels:1 Story
Utilities
- Water:Water Available, Water Connected, Well
Finances and disclosures
- Price:$400,000
- Price per sq. ft.:$170.21
- Tax amount:$5,329 (2025)
Features and amenities
- Appliances:Dishwasher, Electric Range, Refrigerator
- Amenities:Closet Cabinetry, Pantry
Parking
- Total parking spaces:4
- Parking description:Detached Carport
 The data relating to real estate for sale on this web site comes in part from a cooperative data exchange program of the Realtor<REGISTERED_LOGO> Association of Martin County, Inc. MLS. Real estate listings held by brokerage firms other than CENTURY 21 Move With Us are marked with the IDX logo (Broker Reciprocity) or name and detailed information about such listings includes the name of the listing brokers. Data provided is deemed reliable but is not guaranteed.
New listings near 6504 Coquina Avenue
- New
 $119,000Active1 beds 1 baths468 sq. ft.
1200 Colonnades Drive #207, Fort Pierce, FL 34949
MLS# B26091844Listed by: COLDWELL BANKER PARADISE - New
 $359,000Active3 beds 2 baths1,400 sq. ft.
8601 Fort Pierce Boulevard, Fort Pierce, FL 34951
MLS# B26091787Listed by: RE/MAX SELECT GROUP - New
 $48,000Active3 beds 2 baths1,400 sq. ft.
2 San Roberto, Fort Pierce, FL 34951
MLS# B26091799Listed by: CANEDO REALTY - New
 $699,900Active4 beds 3 baths2,534 sq. ft.
8721 Hidden Pines Road, Fort Pierce, FL 34945
MLS# B26091726Listed by: BRADLEY & ASSOCIATES REAL EST - New
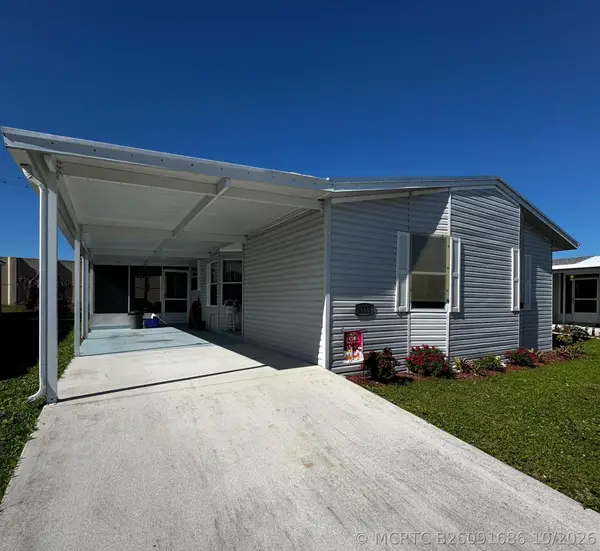 $31,500Active2 beds 2 baths1,152 sq. ft.
6515 Dulce Real Avenue, Fort Pierce, FL 34951
MLS# B26091686Listed by: CANEDO REALTY - New
 $298,900Active3 beds 2 baths1,152 sq. ft.
4702 Myrtle Drive, Fort Pierce, FL 34982
MLS# B26091689Listed by: BRADLEY & ASSOCIATES REAL EST - Open Sun, 12 to 3pmNew
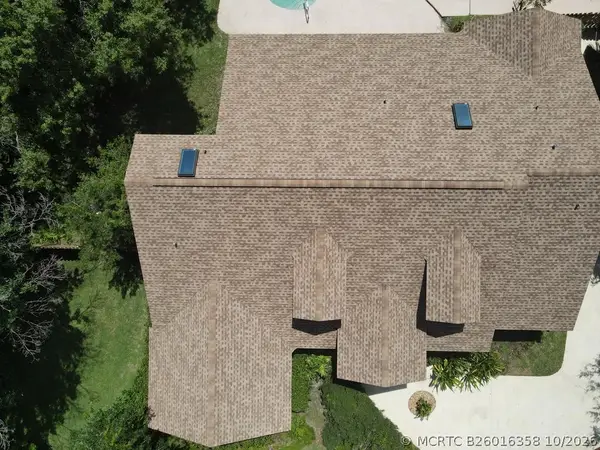 $594,900Active3 beds 2 baths2,543 sq. ft.
197 Tumblin Kling Road, Fort Pierce, FL 34982
MLS# B26016358Listed by: WATSON REALTY CORP - New
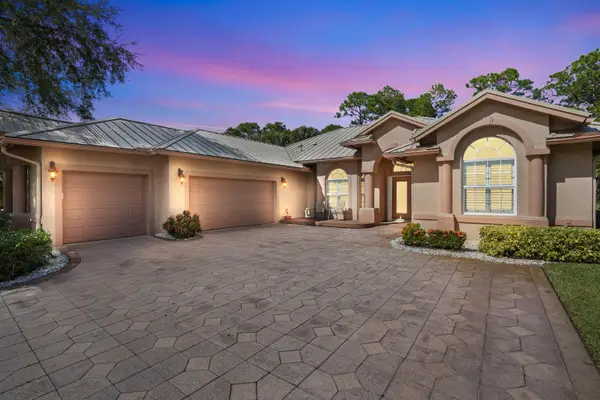 $509,900Active3 beds 3 baths2,442 sq. ft.
3401 Bent Pine Drive, Fort Pierce, FL 34951
MLS# B26091640Listed by: SUNRISE CITY REALTY - New
 $349,999Active3 beds 2 baths1,730 sq. ft.
5334 San Benedetto, Fort Pierce, FL 34951
MLS# A12111287Listed by: HOMECOIN.COM - New
 $309,000Active3 beds 2 baths1,529 sq. ft.
285 Raspberry, Fort Pierce, FL 34981
MLS# A12110560Listed by: THE KEYES COMPANY


Protect your home and budget from life's surprises with an Assurant Home Warranty, backed by a partner that supports you through every step of homeownership. Explore Plans.
©2026 Century 21 Real Estate LLC. All rights reserved. CENTURY 21®, the CENTURY 21 Logo and C21® are service marks owned by Century 21 Real Estate LLC. Century 21 Real Estate LLC fully supports the principles of the Fair Housing Act and the Equal Opportunity Act. Each office is independently owned and operated. Listing information is deemed reliable but not guaranteed accurate.