
9709 Starboard Drive, Fort Pierce, FL 34945
Local realty services provided by:CENTURY 21 Move With Us
Listed by: patrice cadet
Office: united realty group inc.
MLS#:B26099119
Source:FL_RAMC
Price summary
- Price:$320,000
- Price per sq. ft.:$145.99
About this home
Can rent immediately GATED community. This 3-bedroom, 2-bath built 2023 home offers a spacious open floor plan with vaulted ceilings and an inviting covered lanai. The main living areas feature 18'' ceramic tile, while the bedrooms are comfortably carpeted. The open-concept kitchen is equipped with stainless steel appliances, granite countertops, a pantry, and overlooks both the great room and dining area, making it the heart of the home.
The beautifully designed master suite boasts a tray ceiling, dual oversized walk-in closets, and a luxurious master bath with a double vanity, soaking tub, walk-in shower, and a linen closet. Both bathrooms feature tiled showers and cultured marble vanities.
Contact an agent
Home facts
- Year built:2023
- Subdivision & Development:MORNINGSIDE PALM BREEZES CLUB PHASE 2A
- Listing ID #:B26099119
- Added:1 day(s) ago
- Updated:November 12, 2026 at 07:03 PM
Rooms and interior
- Bedrooms:3
- Total bathrooms:2
- Full bathrooms:2
- Rooms Total:3
- Flooring:Carpet, Tile
- Bathrooms Description:Bathtub, Dual Sinks, Separate Shower
- Kitchen Description:Dishwasher, Electric Range, Ice Maker, Kitchen Island, Microwave, Pantry, Range, Refrigerator
- Bedroom Description:Walk-In Closet(s)
- Living area:1,596 sq. ft.
Heating and cooling
- Cooling:Ceiling Fans
- Heating:Central, Electric
Structure and exterior
- Year built:2023
- Building area:1,596 sq. ft.
- Architectural Style:Ranch
- Construction Materials:Block, Concrete
- Levels:1 Story
Utilities
- Water:Public Water, Water Available, Water Connected
- Sewer:Public Sewer, Sewer Connected
Finances and disclosures
- Price:$320,000
- Price per sq. ft.:$145.99
- Tax amount:$5,193 (2026)
Features and amenities
- Appliances:Dishwasher, Dryer, Electric Range, Ice Maker, Microwave, Range, Refrigerator, Washer
- Laundry features:Dryer, Washer
- Amenities:Cathedral Ceilings, Pantry, Smoke Detectors
- Pool features:Community
Parking
- Total parking spaces:2
- Parking description:Attached, Driveway, Garage
- Garage:Yes
 The data relating to real estate for sale on this web site comes in part from a cooperative data exchange program of the Realtor<REGISTERED_LOGO> Association of Martin County, Inc. MLS. Real estate listings held by brokerage firms other than CENTURY 21 Move With Us are marked with the IDX logo (Broker Reciprocity) or name and detailed information about such listings includes the name of the listing brokers. Data provided is deemed reliable but is not guaranteed.
New listings near 9709 Starboard Drive
- New
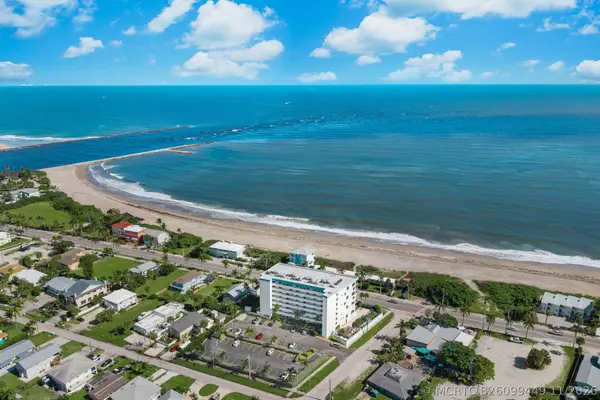 $409,000Active2 beds 3 baths1,383 sq. ft.
355 S Ocean Drive #T-107, Fort Pierce, FL 34949
MLS# B26099449Listed by: LOKATION - New
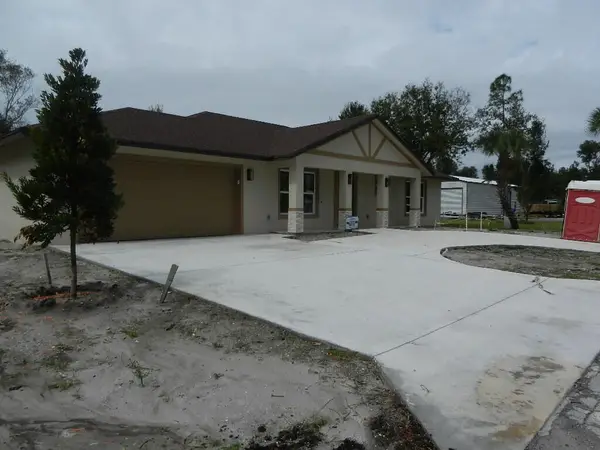 $445,000Active3 beds 2 baths1,605 sq. ft.
5411 Eastwood Drive, Fort Pierce, FL 34951
MLS# B26099487Listed by: AAA PLUSREALTY LLC - New
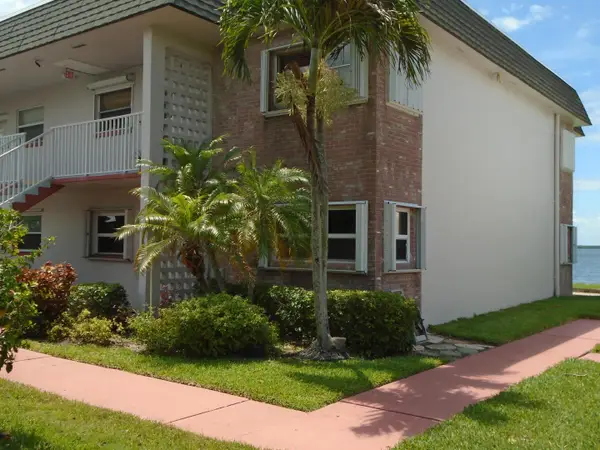 $299,900Active2 beds 2 baths1,260 sq. ft.
1133 Bayshore Drive #105, Fort Pierce, FL 34949
MLS# B26099357Listed by: LAER REALTY PARTNERS BOWEN/WELLINGTON - New
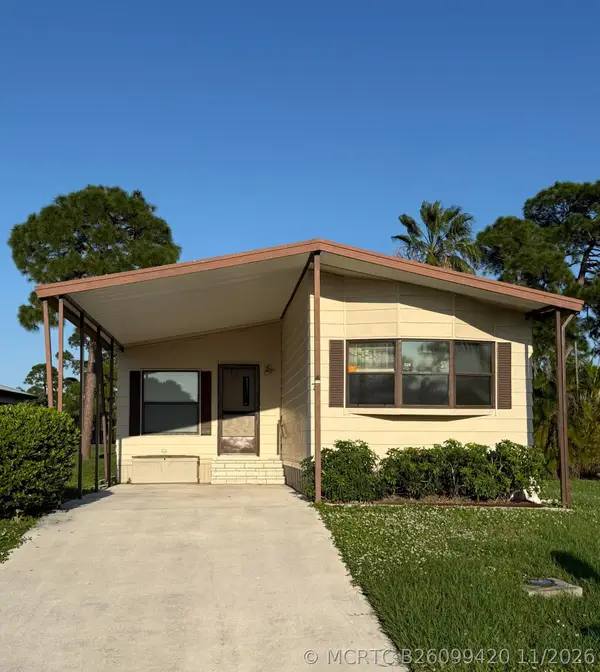 $25,000Active2 beds 2 baths1,100 sq. ft.
76 Las Casitas Court, Fort Pierce, FL 34951
MLS# B26099420Listed by: CANEDO REALTY - New
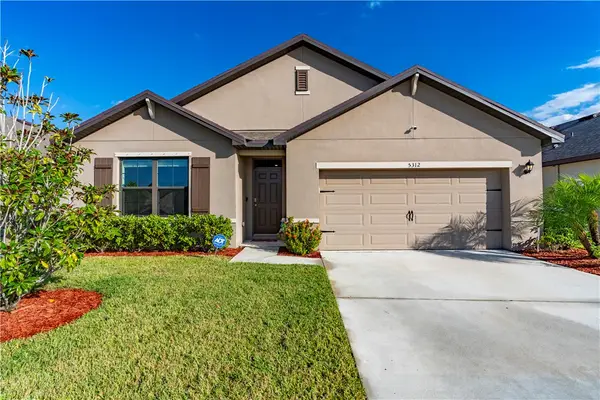 $355,000Active4 beds 2 baths2,336 sq. ft.
5312 Amusement Avenue, Fort Pierce, FL 34947
MLS# 301245Listed by: LPT REALTY, LLC - Open Sun, 1 to 3pmNew
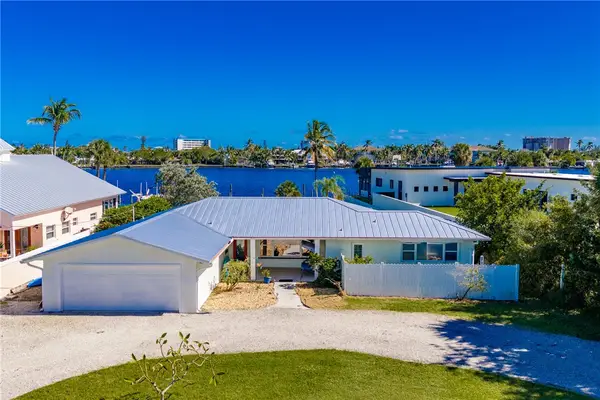 $1,300,000Active2 beds 2 baths1,711 sq. ft.
1411 Bayshore Drive, Fort Pierce, FL 34949
MLS# 301246Listed by: ONE SOTHEBY'S INT'L REALTY - New
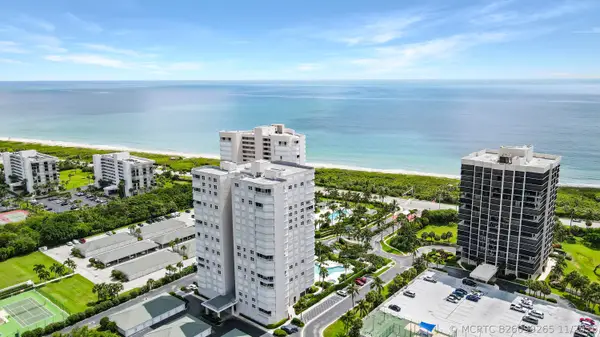 $650,000Active3 beds 2 baths1,571 sq. ft.
5049 N Hwy A1a, Fort Pierce, FL 34949
MLS# B26099265Listed by: EXP REALTY LLC - Open Sun, 12 to 3pmNew
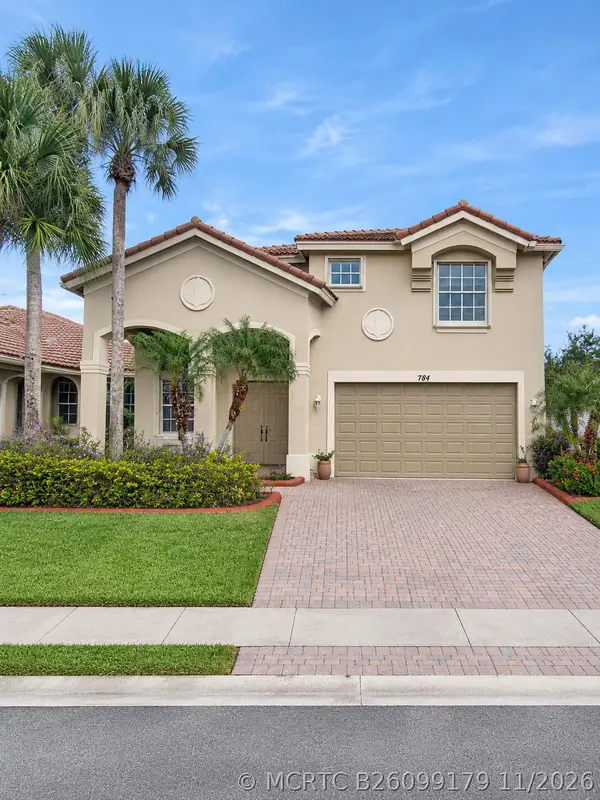 $399,000Active4 beds 3 baths2,766 sq. ft.
784 Bent Creek Drive, Fort Pierce, FL 34947
MLS# B26099179Listed by: TREASURE COAST REALTY GROUP - New
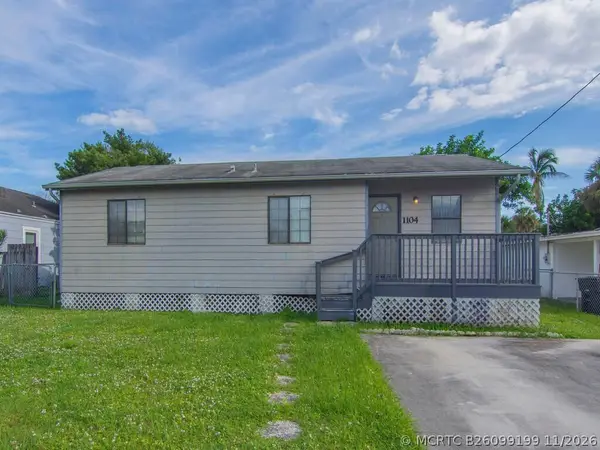 $160,000Active3 beds 2 baths984 sq. ft.
1104 Sunrise Boulevard, Fort Pierce, FL 34950
MLS# B26099199Listed by: RE/MAX GOLD


Protect your home and budget from life's surprises with an Assurant Home Warranty, backed by a partner that supports you through every step of homeownership. Explore Plans.
©2026 Century 21 Real Estate LLC. All rights reserved. CENTURY 21®, the CENTURY 21 Logo and C21® are service marks owned by Century 21 Real Estate LLC. Century 21 Real Estate LLC fully supports the principles of the Fair Housing Act and the Equal Opportunity Act. Each office is independently owned and operated. Listing information is deemed reliable but not guaranteed accurate.