
601 Melrose Abbey Lane, Fruit Cove, FL 32259
Local realty services provided by:CENTURY 21 Lighthouse Realty
601 Melrose Abbey Lane,Fruit Cove, FL 32259
$780,000
- 5 Beds
- 5 Baths
- 4,094 sq. ft.
- Single family
- Active
Listed by: jason hartley pa, melanie cross-hartley
Office: herron real estate llc.
MLS#:2169856
Source:JV
Price summary
- Price:$780,000
- Price per sq. ft.:$190.52
- Monthly HOA dues:$4.17
About this home
Welcome to this stunning 4,094 sq. ft. home in Aberdeen! Situated on one of the neighborhood's largest corner lots, this 5-bedroom, 4.5-bath home offers beautiful pond and wooded views, a 3-car garage, and a first-floor in-law suite. Inside, enjoy soaring ceilings, wood-look tile, formal dining with coffered ceiling, and a spacious family room featuring custom built-ins and an electric fireplace. The gourmet kitchen boasts quartz countertops, double ovens, stainless appliances, staggered cabinetry, and a large island. Upstairs features an expansive loft and luxurious primary suite with tray ceiling, oversized shower, dual vanities, and walk-in closet. Step outside to your private, fully fenced backyard oasis featuring a screened lanai, expansive paver patio, and fire pit overlooking the pond and woods. Additional highlights include a whole-house Generac generator, Kinetico water softener, and freshly updated exterior paint! Built in 2019, this impressive two-story traditional home combines generous living spaces, thoughtful design, and exceptional outdoor entertaining areas. A welcoming front porch and paver driveway lead to a dramatic two-story entry with a formal sitting area. The formal dining room features elegant wainscoting and a coffered ceiling. The kitchen offers crown-molded cabinetry, subway tile backsplash, a spacious pantry, and a casual dining area overlooking the backyard. The first-floor in-law suite provides flexible accommodations for guests or multigenerational living. Upstairs, the oversized loft offers endless possibilities for a media room, game room, or additional gathering space. Two secondary bedrooms share a convenient Jack-and-Jill bathroom. Additional property features and updates include: - Generac whole-house generator with buried 250-lb propane tank - Kinetico non-electric water softener system - Roof installed in 2019 - Exterior A/C condenser approximately 2 years old - Interior air handler installed in 2019 - Exterior painted approximately 2 years ago - Fully fenced backyard with pond and wooded views - Three-car garage and paver driveway Enjoy spacious indoor living, exceptional outdoor entertaining, and the lifestyle offered by Aberdeen in St. Johns County!...
Contact an agent
Home facts
- Year built:2019
- Subdivision & Development:Aberdeen
- Listing ID #:2169856
- Added:6 day(s) ago
- Updated:October 26, 2026 at 12:47 PM
Rooms and interior
- Bedrooms:5
- Total bathrooms:5
- Full bathrooms:4
- Half bathrooms:1
- Flooring:carpet, tile
- Bathrooms Description:Primary Bathroom - Shower No Tub
- Kitchen Description:Breakfast Bar, Dishwasher, Eat-in Kitchen, Electric Cooktop, Kitchen Island, Pantry, Refrigerator, Water Softener Owned
- Living area:4,094 sq. ft.
Heating and cooling
- Cooling:Central Air
- Heating:Central
- Central air:Yes
Structure and exterior
- Roof:Shingle
- Year built:2019
- Building area:4,094 sq. ft.
- Lot area:0.39 Acres
- Lot Features:Corner Lot, Dead-end Street, Sprinklers In Front, Sprinklers In Rear
- Architectural Style:Traditional
- Exterior Features:Covered, Front Porch, Screened
Utilities
- Water:Public, Water Connected
- Sewer:Public Sewer, Sewer Connected
Finances and disclosures
- Price:$780,000
- Price per sq. ft.:$190.52
- Tax amount:$3,082 (2025)
Features and amenities
- Amenities:Basketball Court, Breakfast Bar, Built-in Features, Clubhouse, Eat-in Kitchen, Fitness Center, In-Law Floorplan, Playground, Tennis Court(s), Vaulted Ceiling(s), Walk-In Closet(s)
Parking
- Parking description:Attached, Garage
- Garage:Yes
- Garage spaces:3
New listings near 601 Melrose Abbey Lane
- New
 $1,399,990Active5 beds 5 baths4,568 sq. ft.
50 Longhorn Drive, St. Johns, FL 32259
MLS# 2170857Listed by: OLYMPUS EXECUTIVE REALTY, INC - New
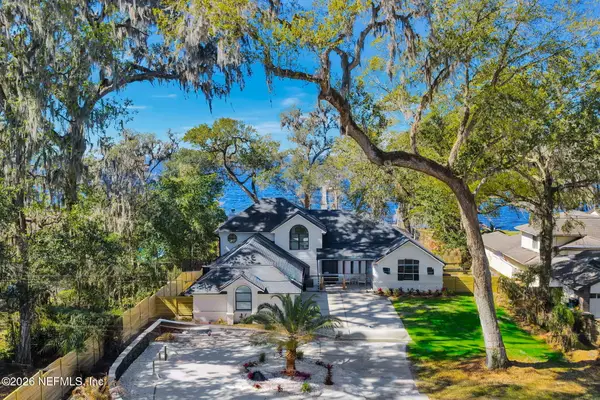 $3,200,000Active7 beds 7 baths4,509 sq. ft.
1120 Celebration Court, St. Johns, FL 32259
MLS# 2170639Listed by: BERKSHIRE HATHAWAY HOMESERVICES FLORIDA NETWORK REALTY - New
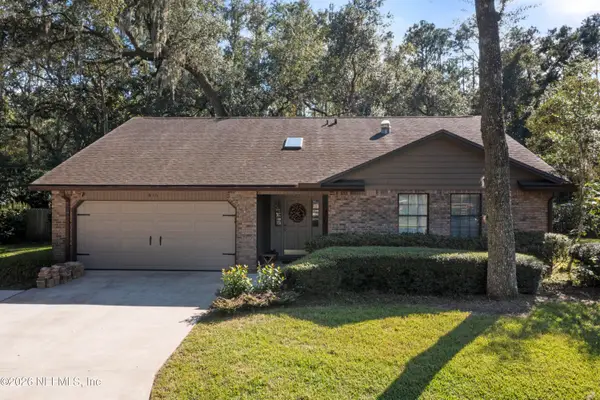 $424,900Active4 beds 2 baths1,808 sq. ft.
646 Remington Forest Drive, Jacksonville, FL 32259
MLS# 2170512Listed by: IDEAL REAL ESTATE - New
 $688,000Active4 beds 3 baths2,425 sq. ft.
936 Fruitwood Drive, Jacksonville, FL 32259
MLS# 2170355Listed by: MOMENTUM REALTY - New
 $480,000Active4 beds 2 baths2,254 sq. ft.
1088 Durbin Parke Drive, St. Johns, FL 32259
MLS# 2170320Listed by: WEICHERT REALTORS COASTAL CITY - New
 $499,900Active4 beds 2 baths1,759 sq. ft.
407 W Tropical Trace, Jacksonville, FL 32259
MLS# 2169915Listed by: KAIZEN REALTY LLC - New
 $325,000Active2 beds 1 baths1,282 sq. ft.
1429 S Fruit Cove S Road, Jacksonville, FL 32259
MLS# 2169785Listed by: PREMIER AGENT NETWORK, INC - New
 $1,200,000Active4 beds 5 baths3,921 sq. ft.
205 E Kari Court, St. Johns, FL 32259
MLS# 2169620Listed by: INI REALTY - New
 $519,000Active4 beds 3 baths2,279 sq. ft.
1129 Durbin Parke Drive, St. Johns, FL 32259
MLS# 2169581Listed by: MOMENTUM REALTY


Protect your home and budget from life's surprises with an Assurant Home Warranty, backed by a partner that supports you through every step of homeownership. Explore Plans.
©2026 Century 21 Real Estate LLC. All rights reserved. CENTURY 21®, the CENTURY 21 Logo and C21® are service marks owned by Century 21 Real Estate LLC. Century 21 Real Estate LLC fully supports the principles of the Fair Housing Act and the Equal Opportunity Act. Each office is independently owned and operated. Listing information is deemed reliable but not guaranteed accurate.