
1088 Durbin Parke Drive, Saint Johns, FL 32259
Local realty services provided by:CENTURY 21 Crest Realty
Listed by: john h jackiewicz
Office: weichert realtors coastal city
MLS#:2170320
Source:JV
Price summary
- Price:$480,000
- Price per sq. ft.:$160.48
- Monthly HOA dues:$48.33
About this home
Step into a freshly refreshed single-story home that feels like a true retreat in one of St. Johns County's most established and amenity-rich communities. With a brand-new interior paint job throughout, a stylish new kitchen backsplash, and elegant new tile in the primary shower, this 4-bedroom, 2-bath home is ready for you to walk in and simply enjoy. The bright, open layout is perfect for everyday living and easy entertaining. Just to the left as you enter, a dedicated room already features a built-in desk, giving you an instant home office space without any extra work. The kitchen features granite counters and the new backsplash that instantly elevates the space, while the family room opens naturally to a screened porch ideal for morning coffee or evening relaxation. A wood-burning fireplace adds cozy character on cooler nights, and crown molding plus updated lighting throughout give the home a polished, move-in-ready feel. The primary suite offers a private retreat with a tray The primary suite offers a private retreat with a tray ceiling and the newly tiled shower, while the remaining bedrooms provide flexible space for family, guests, or whatever you need. Outside, the home backs to a nature preserve, delivering a quiet, private setting with mature trees and a sense of seclusion that is increasingly rare. The low HOA and mature neighborhood feel of Julington Creek Plantation complete the picture—over 1,200 acres of preserves, more than 100 lakes, miles of trails, an 18-hole golf course, multiple pools (including the newly rebuilt Tide Club aquatic complex), sports fields, tennis, a fitness center, and year-round community programming. Top-rated St. Johns County schools (Julington Creek Elementary, Fruit Cove Middle, and Creekside High) are right here, and Racetrack Road puts shopping, dining, and everyday conveniences just minutes away. This is the rare combination of a thoughtfully updated home on a peaceful preserve lot inside a community that truly has it all. Come see how good it feels to live here....
Contact an agent
Home facts
- Year built:2001
- Subdivision & Development:Parkes Of Julington
- Listing ID #:2170320
- Added:4 day(s) ago
- Updated:October 26, 2026 at 12:47 PM
Rooms and interior
- Bedrooms:4
- Total bathrooms:2
- Full bathrooms:2
- Flooring:carpet, tile
- Bathrooms Description:Primary Bathroom -Tub with Separate Shower
- Kitchen Description:Breakfast Bar, Dishwasher, Disposal, Electric Range, Ice Maker, Kitchen Island, Microwave, Refrigerator
- Bedroom Description:Split Bedrooms
- Living area:2,254 sq. ft.
Heating and cooling
- Cooling:Central Air, Electric
- Heating:Central, Electric
- Central air:Yes
Structure and exterior
- Roof:Shingle
- Year built:2001
- Building area:2,254 sq. ft.
- Lot area:0.24 Acres
- Architectural Style:Ranch
- Construction Materials:Stucco, Vinyl Siding
- Exterior Features:Covered, Front Porch, Screened
Schools
- High school:Creekside
- Middle school:Fruit Cove
- Elementary school:Julington Creek
Utilities
- Water:Public, Water Connected
- Sewer:Public Sewer, Sewer Connected
Finances and disclosures
- Price:$480,000
- Price per sq. ft.:$160.48
- Tax amount:$5,454 (2025)
Features and amenities
- Amenities:Basketball Court, Breakfast Bar, Children's Pool, Clubhouse, Entrance Foyer, Fitness Center, Jogging Path, Playground, Smart Thermostat, Split Bedrooms, Tennis Court(s), Walk-In Closet(s)
- Pool features:Children's Pool
Parking
- Parking description:Additional Parking, Attached, Garage, Garage Door Opener
- Garage:Yes
- Garage spaces:2
New listings near 1088 Durbin Parke Drive
- Coming Soon
 $475,000Coming Soon4 beds 3 baths2,027 sq. ft.
59 Ren Way, St. Johns, FL 32259
MLS# 2168523Listed by: WATSON REALTY CORP - Coming Soon
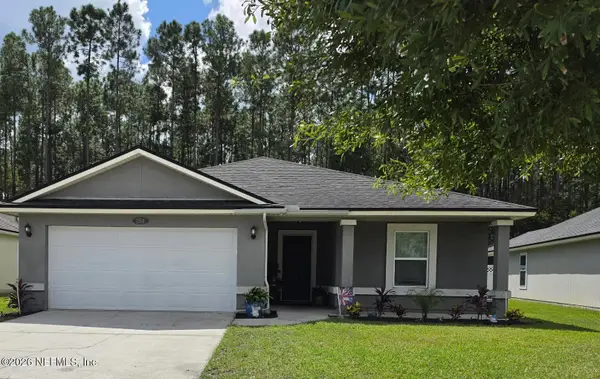 $470,000Coming Soon4 beds 2 baths2,322 sq. ft.
254 Shetland Drive, St. Johns, FL 32259
MLS# 2167848Listed by: OMNI REALTY GROUP OF NORTH FLORIDA INC - New
 $425,000Active3 beds 2 baths1,503 sq. ft.
42 Slate Way, St. Johns, FL 32259
MLS# 2170887Listed by: WATSON REALTY CORP - New
 $519,950Active4 beds 3 baths2,395 sq. ft.
294 Rambling Brook Trail, St. Johns, FL 32259
MLS# 2170888Listed by: EXP REALTY LLC - New
 $1,399,990Active5 beds 5 baths4,568 sq. ft.
50 Longhorn Drive, St. Johns, FL 32259
MLS# 2170857Listed by: OLYMPUS EXECUTIVE REALTY, INC - New
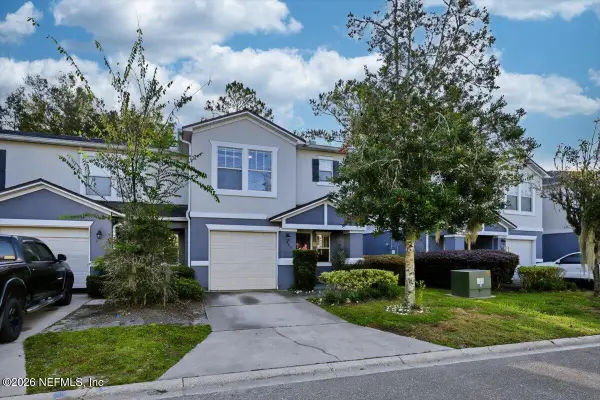 $289,900Active3 beds 3 baths1,607 sq. ft.
880 Black Cherry S Drive, St. Johns, FL 32259
MLS# 2170782Listed by: CROSSVIEW REALTY - New
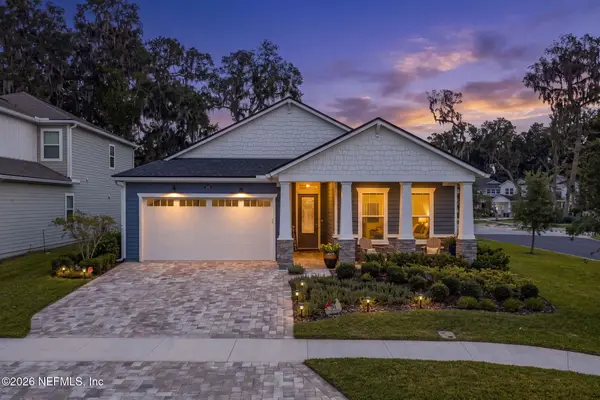 $659,000Active3 beds 2 baths2,175 sq. ft.
269 Oakmoss Drive, St. Johns, FL 32259
MLS# 2170791Listed by: RE/MAX SPECIALISTS PV - New
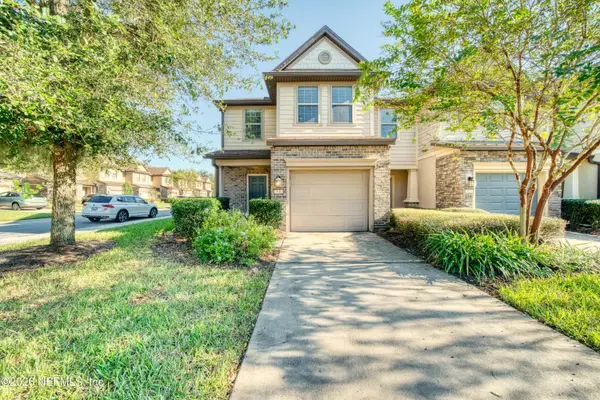 $330,000Active3 beds 3 baths1,528 sq. ft.
7030 Berrybrook Drive, Jacksonville, FL 32258
MLS# 2170755Listed by: DALTON WADE INC - New
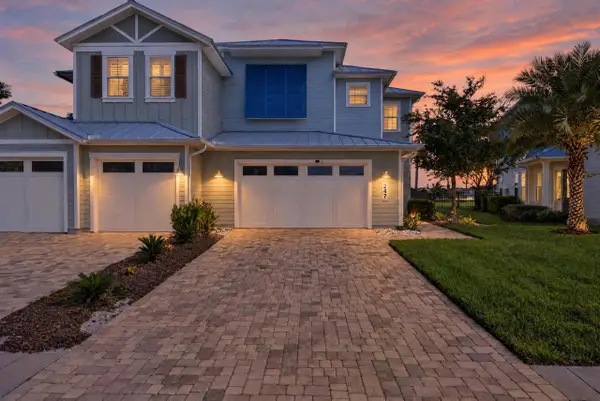 $935,000Active3 beds 3 baths2,649 sq. ft.
247 Rum Runner Way, St Johns, FL 32259
MLS# 264647Listed by: ONE SOTHEBY'S - DOWNTOWN 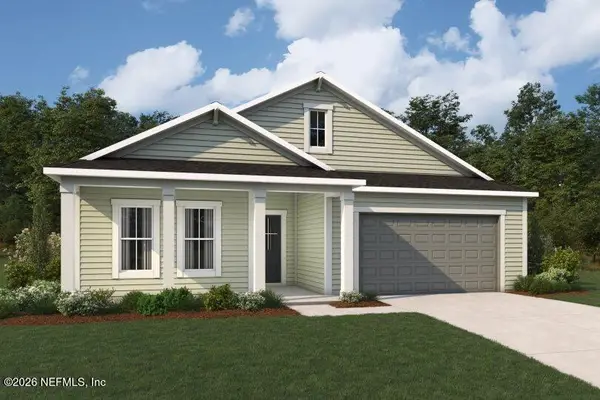 $673,000Pending4 beds 3 baths2,799 sq. ft.
397 Adirondack Drive, St. Johns, FL 32259
MLS# 2170701Listed by: MATTAMY REAL ESTATE SERVICES


Protect your home and budget from life's surprises with an Assurant Home Warranty, backed by a partner that supports you through every step of homeownership. Explore Plans.
©2026 Century 21 Real Estate LLC. All rights reserved. CENTURY 21®, the CENTURY 21 Logo and C21® are service marks owned by Century 21 Real Estate LLC. Century 21 Real Estate LLC fully supports the principles of the Fair Housing Act and the Equal Opportunity Act. Each office is independently owned and operated. Listing information is deemed reliable but not guaranteed accurate.