
2120 SE 50th Street, Gainesville, FL 32640
Local realty services provided by:CENTURY 21 Miller Elite
2120 SE 50th Street,Gainesville, FL 32640
$240,000
- 3 Beds
- 2 Baths
- 1,407 sq. ft.
- Single family
- Active
Listed by: terry allen
Office: berkshire hathaway homeservices hwrei
MLS#:116867
Source:FL_AINCAR
Price summary
- Price:$240,000
- Price per sq. ft.:$170.58
About this home
If you're looking for a home close to UF in the heart of Gainesville, on a mature tree lined st that is so close to schools, Lake shore drive overlooking Newmans lake, close to Gainesville Reginal airport. You're in luck, here at an affordable price, no CDD, no HOA, cinder block home, that stood the test of time. Large back yard that is fenced and has a gate to open for parking your boat or RV, plenty of room for a flower or vegetable garden. 3 really nice size bedrooms, a bonus room used for den and dining. 2 updated bathrooms with custom tiles. Ceramic or wood tile flooring throughout the house. Easy to show think this one will go fast.
Contact an agent
Home facts
- Year built:1959
- Subdivision & Development:Not Applicable
- Listing ID #:116867
- Added:47 day(s) ago
- Updated:September 14, 2026 at 02:39 PM
Rooms and interior
- Bedrooms:3
- Total bathrooms:2
- Full bathrooms:2
- Rooms Total:7
- Kitchen Description:Refrigerator, Stove
- Living area:1,407 sq. ft.
Heating and cooling
- Cooling:Central Air, Electric
- Heating:Central, Electric
Structure and exterior
- Roof:Shingle
- Year built:1959
- Building area:1,407 sq. ft.
- Construction Materials:Block, Brick, Concrete
- Exterior Features:Fence, Front Porch
- Levels:1 Story
Utilities
- Water:Public
- Sewer:Public Sewer
Finances and disclosures
- Price:$240,000
- Price per sq. ft.:$170.58
Features and amenities
- Amenities:Ceiling Fan(s), Window Drapes, Window Treatments
Parking
- Parking description:Driveway
New listings near 2120 SE 50th Street
- Coming Soon
 $549,000Coming Soon3 beds 3 baths2,234 sq. ft.
2629 SW 85th Terrace, GAINESVILLE, FL 32608
MLS# GC543210Listed by: COLDWELL BANKER M.M. PARRISH REALTORS - Coming Soon
 $309,900Coming Soon3 beds 2 baths1,548 sq. ft.
2149 NW 43rd Place, GAINESVILLE, FL 32605
MLS# GC543468Listed by: REAL BROKER, LLC - Coming Soon
 $535,000Coming Soon2 beds 3 baths1,814 sq. ft.
6207 NW 124th Street, GAINESVILLE, FL 32653
MLS# GC543470Listed by: MATCHMAKER REALTY OF ALACHUA COUNTY - Coming Soon
 $465,000Coming Soon4 beds 2 baths2,235 sq. ft.
1120 SW 80th Drive, GAINESVILLE, FL 32607
MLS# GC543326Listed by: REMAX SELECT PARTNERS - Coming Soon
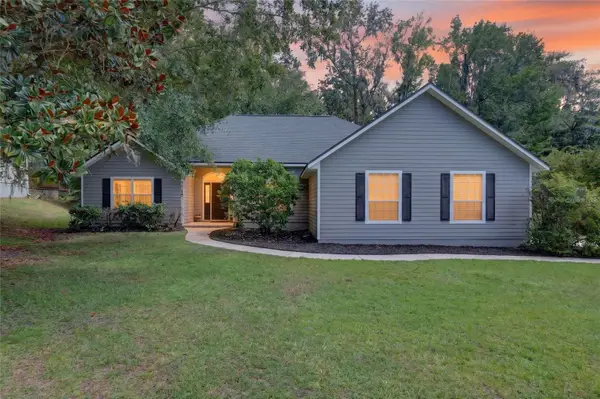 $625,000Coming Soon4 beds 2 baths2,191 sq. ft.
7715 NW 53rd Way, GAINESVILLE, FL 32653
MLS# GC543353Listed by: REAL BROKER, LLC - Coming Soon
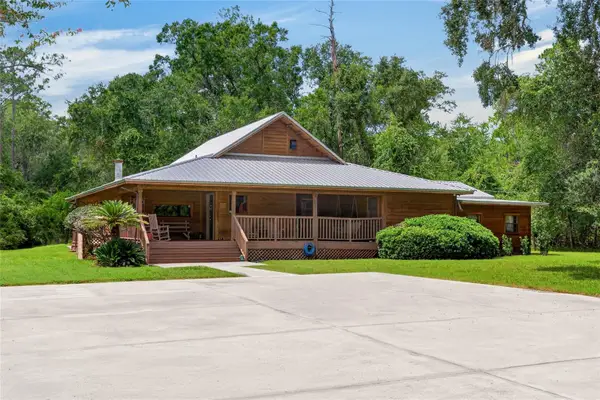 $539,900Coming Soon3 beds 3 baths3,261 sq. ft.
10710 NE 81st Street, GAINESVILLE, FL 32609
MLS# OM731989Listed by: COLDWELL REALTY SOLD GUARANTEE - Coming Soon
 $175,000Coming Soon2 beds 3 baths1,120 sq. ft.
4333 SW 69th Terrace, GAINESVILLE, FL 32608
MLS# TB8546497Listed by: FLORIDA HOMES REALTY & MORTGAGE - Coming Soon
 $234,900Coming Soon3 beds 3 baths1,633 sq. ft.
4411 Black Forest Way, GAINESVILLE, FL 32605
MLS# GC543288Listed by: NEXTHOME COLLECTIVE  $707,970Pending4 beds 3 baths2,380 sq. ft.
10923 SW 40th Lane, GAINESVILLE, FL 32608
MLS# GC543504Listed by: ICI SELECT REALTY- $707,970Pending4 beds 3 baths2,380 sq. ft.
10923 SW 40th Lane, GAINESVILLE, FL 32608
MLS# GC543504Listed by: ICI SELECT REALTY


Protect your home and budget from life's surprises with an Assurant Home Warranty, backed by a partner that supports you through every step of homeownership. Explore Plans.
©2026 Century 21 Real Estate LLC. All rights reserved. CENTURY 21®, the CENTURY 21 Logo and C21® are service marks owned by Century 21 Real Estate LLC. Century 21 Real Estate LLC fully supports the principles of the Fair Housing Act and the Equal Opportunity Act. Each office is independently owned and operated. Listing information is deemed reliable but not guaranteed accurate.