
430 NW 48th Boulevard, Gainesville, FL 32607
Local realty services provided by:CENTURY 21 Real Estate Champions
Listed by: dawn johnson
Office: first choice realty of north florida llc.
MLS#:GC540513
Source:MFRMLS
Price summary
- Price:$242,000
- Price per sq. ft.:$219.6
About this home
Welcome to this beautifully maintained 2-bedroom, 2-bathroom condominium in the desirable Mill Pond community. Ideally situated on a quiet cul-de-sac directly across from Gainesville Health & Fitness, this move-in-ready home offers 1,102 square feet of comfortable single-level living with an exceptional combination of convenience, natural beauty, and low-maintenance ownership.
Inside, you'll find a bright and inviting open floor plan featuring vaulted ceilings, luxury vinyl plank flooring installed in 2024, ceramic tile in the kitchen and bathrooms, and no carpet throughout. Large windows fill the home with natural light while showcasing peaceful wooded views and the surrounding landscape. The spacious living area features recessed lighting and French doors that open to a screened porch overlooking a private wooded backdrop, creating the perfect space to relax and enjoy the outdoors.
The kitchen opens seamlessly to the dining area and includes stainless steel appliances, recessed lighting, ample cabinetry, and a sunny eat-in space. The primary suite offers two large windows, abundant natural light, and a spacious walk-in closet. Recent improvements include updated bathroom and kitchen faucets, refreshed paint, updated electrical switches and outlets, and ceiling fans throughout.
A charming brick courtyard entry enhances the home's curb appeal, while the attached one-car garage provides additional storage and convenience. The condominium association offers outstanding value with exterior maintenance, lawn care, roof maintenance and replacement, termite and pest treatment, and access to community amenities including a swimming pool, clubhouse, walking paths, tennis courts, and beautifully maintained common areas. The roof was replaced in 2023.
Conveniently located near shopping, dining, medical facilities, parks, and major roadways, this home is also near public transportation options, including nearby bus service with convenient access throughout Gainesville. Whether you're seeking a primary residence, a second home, or an investment opportunity, this well-appointed condominium offers comfort, convenience, and a desirable location in one of Gainesville's established communities....
Contact an agent
Home facts
- Year built:1989
- Listing ID #:GC540513
- Added:1 day(s) ago
- Updated:May 30, 2026 at 10:10 PM
Rooms and interior
- Bedrooms:2
- Total bathrooms:2
- Full bathrooms:2
- Flooring:Hardwood, Tile
- Dining Description:Eat In Kitchen, Formal Dining Room
- Kitchen Description:Dishwasher, Disposal, Eat-in Kitchen, Exhaust Fan, Microwave, Range, Refrigerator
- Bedroom Description:High Ceilings, Primary Bedroom Main Floor, Split Bedroom, Walk-In Closet(s)
- Living area:1,102 sq. ft.
Heating and cooling
- Cooling:Central Air
- Heating:Central, Electric
- Central air:Yes
Structure and exterior
- Roof:Shingle
- Year built:1989
- Building area:1,102 sq. ft.
- Lot Features:Cleared, Landscaped, Level, Near Public Transit, Paved, Sidewalk
- Construction Materials:Cement Siding, Concrete, Frame, Hardi Plank Type
- Exterior Features:Courtyard, Covered Porch/Patio, Rear Porch, Screened, Sidewalk
- Foundation Description:Slab
- Levels:1 Story
Schools
- High school:F. W. Buchholz High School-AL
- Middle school:Kanapaha Middle School-AL
- Elementary school:Myra Terwilliger Elementary School-AL
Utilities
- Water:Public, Water Connected
- Sewer:Public, Public Sewer, Sewer Connected
Finances and disclosures
- Price:$242,000
- Price per sq. ft.:$219.6
- Tax amount:$463 (2025)
Features and amenities
- Appliances:Dishwasher, Disposal, Dryer, Electric Water Heater, Exhaust Fan, Microwave, Range, Refrigerator, Washer
- Laundry features:Dryer, Electric Dryer Hookup, In Garage, Same Floor As Condo Unit, Washer, Washer Hookup
- Amenities:BB/HS Internet Available, Basketball Court, Cable Available, Ceiling Fans(s), Clubhouse, Eat-in Kitchen, Fiber Optics, High Ceilings, Open Floorplan, Pool, Primary Bedroom Main Floor, Split Bedroom, Tennis Court(s), Thermostat, Underground Utilities, Vaulted Ceiling(s), Walk-In Closet(s), Window Treatments
- Pool features:Pool, Public Pool
Parking
- Parking description:Attached Garage, Driveway, Garage Door Opener
- Garage:Yes
- Garage spaces:1
 The information being provided by Stellar Mls is for the consumer's personal, non-commercial use and may not be used for any purpose other than to identify prospective properties consumer may be interested in purchasing. Any information relating to real estate for sale referenced on this web site comes from the Internet Data Exchange (IDX) program of the Stellar Mls. CENTURY 21 Real Estate Champions is not a Multiple Listing Service (MLS), nor does it offer MLS access. This website is a service of CENTURY 21 Real Estate Champions, a broker participant of Stellar Mls. This web site may reference real estate listing(s) held by a brokerage firm other than the broker and/or agent who owns this web site.
The accuracy of all information, regardless of source, including but not limited to open house information, square footages and lot sizes, is deemed reliable but not guaranteed and should be personally verified through personal inspection by and/or with the appropriate professionals. The data contained herein is copyrighted by Stellar Mls and is protected by all applicable copyright laws. Any unauthorized dissemination of this information is in violation of copyright laws and is strictly prohibited.
Properties in listings may have been sold or may no longer be available.
Copyright 2026 Stellar Mls. All rights reserved. MFRMLS Member Broker: Ruth Cabella
The information being provided by Stellar Mls is for the consumer's personal, non-commercial use and may not be used for any purpose other than to identify prospective properties consumer may be interested in purchasing. Any information relating to real estate for sale referenced on this web site comes from the Internet Data Exchange (IDX) program of the Stellar Mls. CENTURY 21 Real Estate Champions is not a Multiple Listing Service (MLS), nor does it offer MLS access. This website is a service of CENTURY 21 Real Estate Champions, a broker participant of Stellar Mls. This web site may reference real estate listing(s) held by a brokerage firm other than the broker and/or agent who owns this web site.
The accuracy of all information, regardless of source, including but not limited to open house information, square footages and lot sizes, is deemed reliable but not guaranteed and should be personally verified through personal inspection by and/or with the appropriate professionals. The data contained herein is copyrighted by Stellar Mls and is protected by all applicable copyright laws. Any unauthorized dissemination of this information is in violation of copyright laws and is strictly prohibited.
Properties in listings may have been sold or may no longer be available.
Copyright 2026 Stellar Mls. All rights reserved. MFRMLS Member Broker: Ruth CabellaNew listings near 430 NW 48th Boulevard
- New
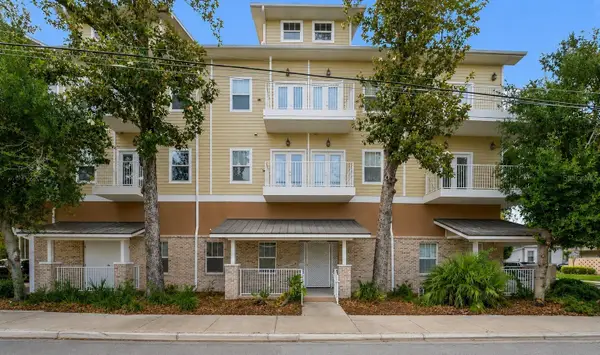 $335,000Active2 beds 2 baths920 sq. ft.
1500 NW 4th Avenue #311, GAINESVILLE, FL 32603
MLS# GC540622Listed by: REALTY ONE GROUP ELEVATE - New
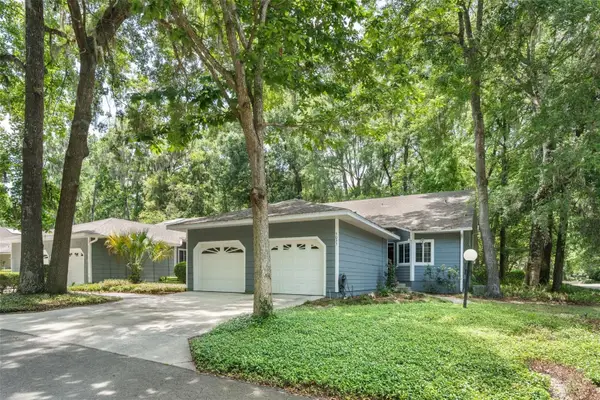 $219,000Active2 beds 2 baths1,420 sq. ft.
5029 SW 10th Lane, GAINESVILLE, FL 32607
MLS# GC540643Listed by: RE/MAX PROFESSIONALS - New
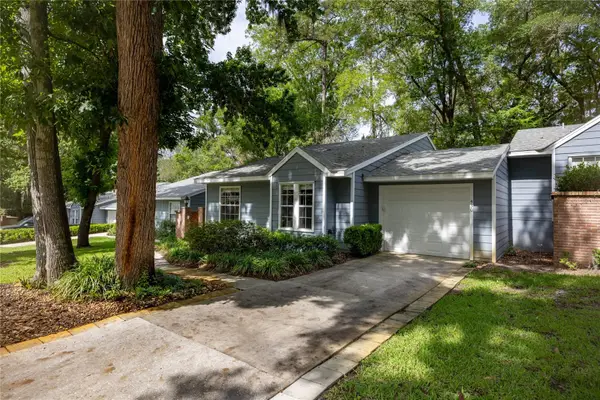 $242,000Active2 beds 2 baths1,102 sq. ft.
430 NW 48th Boulevard, GAINESVILLE, FL 32607
MLS# GC540513Listed by: FIRST CHOICE REALTY OF NORTH FLORIDA LLC - New
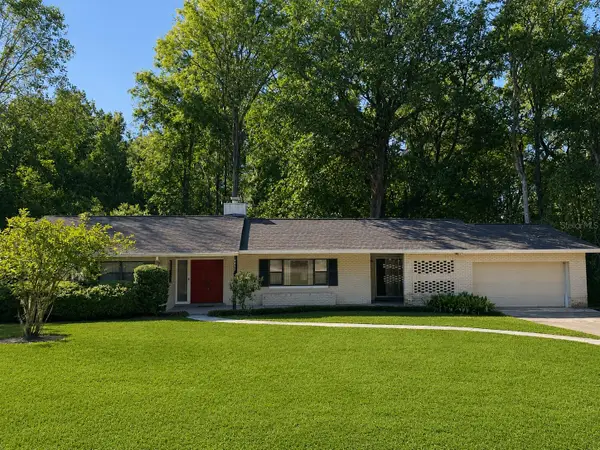 $449,000Active4 beds 3 baths2,098 sq. ft.
4415 NW 33rd Court, GAINESVILLE, FL 32606
MLS# GC540583Listed by: UNIVERSITY REALTY - New
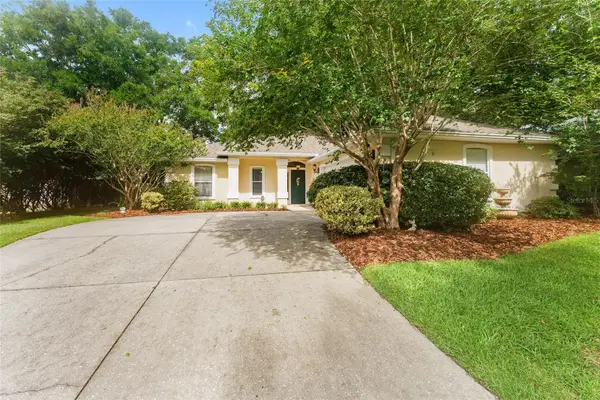 $299,000Active3 beds 2 baths1,274 sq. ft.
4434 NW 36th Terrace, GAINESVILLE, FL 32605
MLS# GC540699Listed by: COLDWELL BANKER M.M. PARRISH REALTORS - New
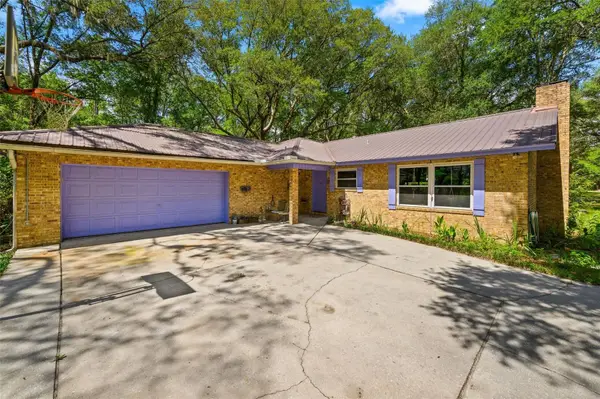 $499,000Active2 beds 2 baths1,900 sq. ft.
16422 NE 10th Street, GAINESVILLE, FL 32609
MLS# GC540661Listed by: BHHS FLORIDA REALTY - New
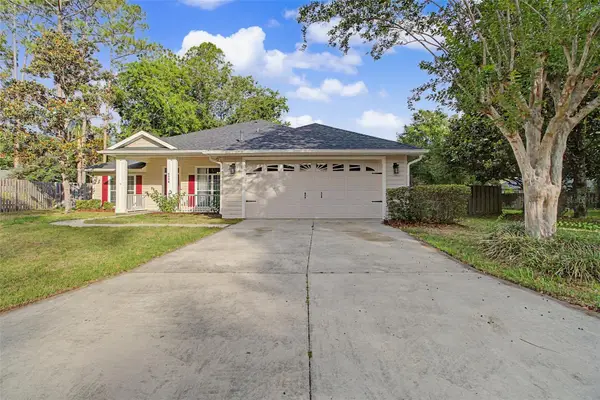 $424,000Active4 beds 3 baths1,913 sq. ft.
6908 SW 84th Drive, GAINESVILLE, FL 32608
MLS# GC540726Listed by: MATCHMAKER REALTY OF ALACHUA COUNTY - New
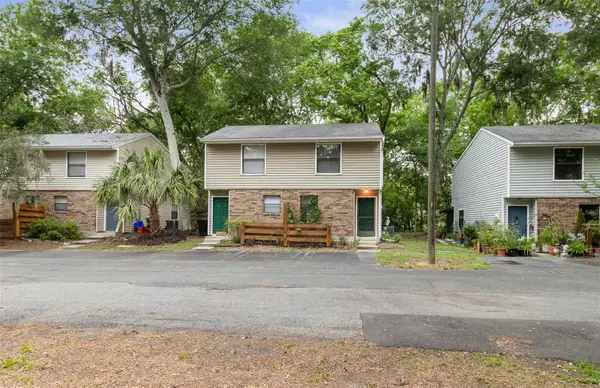 $140,000Active2 beds 1 baths952 sq. ft.
4526 SW 44th Lane #4526, GAINESVILLE, FL 32608
MLS# GC540730Listed by: MATCHMAKER REALTY OF ALACHUA COUNTY - New
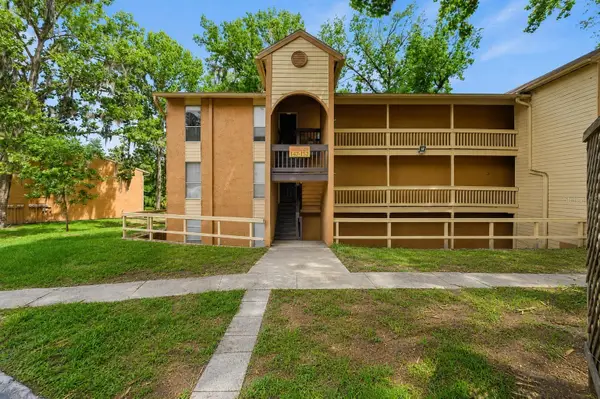 $133,000Active2 beds 2 baths1,070 sq. ft.
1810 NW 23rd Boulevard #151, GAINESVILLE, FL 32605
MLS# GC540604Listed by: BHGRE THOMAS GROUP - New
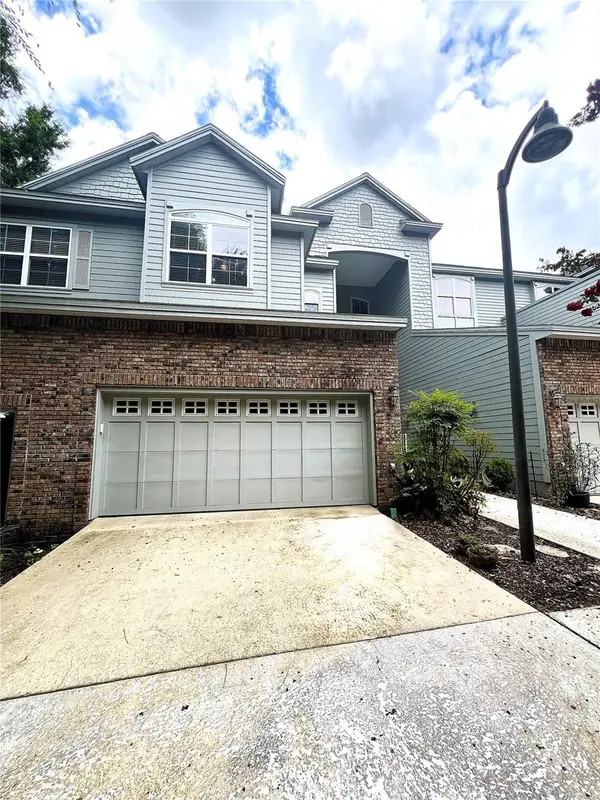 $375,000Active3 beds 3 baths2,348 sq. ft.
1762 NW 34th Street #2, GAINESVILLE, FL 32605
MLS# GC540744Listed by: LOKATION


Protect your home and budget from life's surprises with an Assurant Home Warranty, backed by a partner that supports you through every step of homeownership. Explore Plans.
©2026 Century 21 Real Estate LLC. All rights reserved. CENTURY 21®, the CENTURY 21 Logo and C21® are service marks owned by Century 21 Real Estate LLC. Century 21 Real Estate LLC fully supports the principles of the Fair Housing Act and the Equal Opportunity Act. Each office is independently owned and operated. Listing information is deemed reliable but not guaranteed accurate.