
9809 NW 59th Terr, Gainesville, FL 32653
Local realty services provided by:CENTURY 21 Dianne Chewning & Associates
Listed by: brad smith
Office: united country smith & associates trenton
MLS#:799502
Source:FL_DGLMLS
Price summary
- Price:$2,499,000
About this home
Stunning 37-Acre Gated Equestrian Estate in Gainesville, FL! This exceptional multigenerational ranch offers privacy, rolling hills, breathtaking sunset views, and borders protected conservation land that will never be developed. The beautifully updated two-story home features a new 2025 roof, fresh interior and exterior paint, new landscaping, and new paver porches, patios, and walkways. Inside, enjoy a chef's kitchen with dual farmhouse sinks, walk-in pantry, seating for 13, three laundry areas, and two fireplaces. Outdoor amenities include a pool, spa, hot tub, covered patio with fireplace, three-car garage, automatic gated entrance, playground, and chicken coop. Designed for equestrian and agricultural living, the property features a 10-stall horse barn with air-conditioned tack room, grooming and wash stalls, lighted training arena, training circles, approximately 25 acres of fenced paddocks, horse pasture, pole barn with hay storage, multiple storage buildings, and RV storage. Turkey Creek winds through the property, with wooded riding trails, abundant wildlife, and excellent hunting opportunities. Additional highlights include private well with filtration system, agricultural well, septic, rare three-phase electric service, and 5 potential buildable lots, making this an ideal family compound, working ranch, or investment opportunity. This remarkable property combines luxury living, turnkey equestrian facilities, and endless possibilities in one of Gainesville's most scenic settings....
Contact an agent
Home facts
- Year built:2002
- Subdivision & Development:Sanctuary Oaks
- Listing ID #:799502
- Added:1 day(s) ago
- Updated:August 21, 2026 at 10:00 PM
Rooms and interior
- Bedrooms:7
- Total bathrooms:6
- Full bathrooms:5
- Half bathrooms:1
- Rooms Total:12
- Flooring:Carpet, Hardwood, Tile
- Kitchen Description:Butler's Pantry, Dishwasher, Gas Range, Kitchen Island, Microwave, Pantry, Pass thru Counter, Range Hood, Refrigerator, Water Softener, Wine Refrigerator/Cooler, Wood Cabinets
Structure and exterior
- Roof:Shingle
- Year built:2002
- Lot area:36.87 Acres
- Lot Features:Horses Allowed, Multiple Lots, Wooded
- Construction Materials:Frame, HardiPlank Type
- Exterior Features:Gutters/Downspouts, Lighting, Open Deck, Porch
- Foundation Description:Slab
- Levels:2+ Story
Utilities
- Water:Well
- Sewer:Septic Tank
Finances and disclosures
- Price:$2,499,000
Features and amenities
- Appliances:Gas Range, Gas Water Heater, Range Hood, Refrigerator, Water Filter - Whole House
- Laundry features:Laundry Room, Sink, W/D Hookups
- Amenities:Cathedral Ceiling(s), Ceiling Fan(s), Fireplace, High Ceilings, Kitchen Island, Pendant Lighting, Security System, Tray Ceiling(s), Wood Cabinets, secu_Alarm System
- Pool features:Concrete Pool, In Ground, Screen Enclosure
Parking
- Total parking spaces:3
- Parking description:3+ Car Attached Garage, Concrete, Driveway, Garage Door Opener
New listings near 9809 NW 59th Terr
- Coming Soon
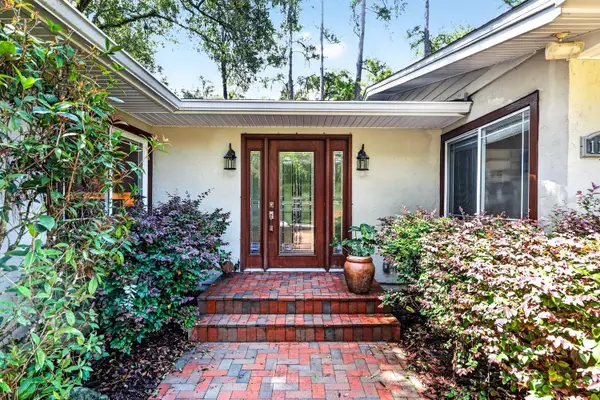 $725,000Coming Soon4 beds 4 baths3,570 sq. ft.
11101 NW 12th Place, GAINESVILLE, FL 32606
MLS# GC542740Listed by: REMAX SELECT PARTNERS - Coming Soon
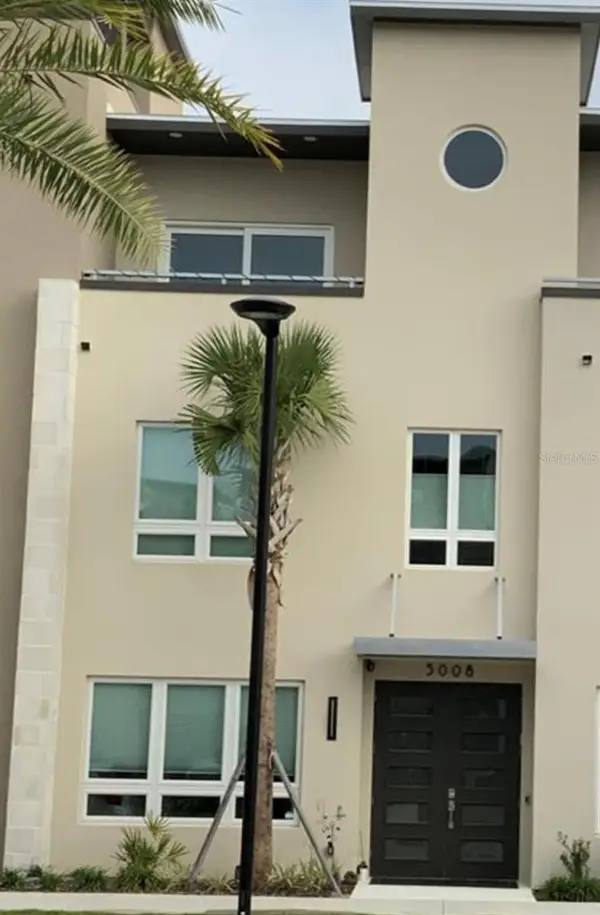 $619,000Coming Soon3 beds 4 baths2,375 sq. ft.
5008 SW 34th Place, GAINESVILLE, FL 32608
MLS# GC542793Listed by: WATSON REALTY CORP - Coming Soon
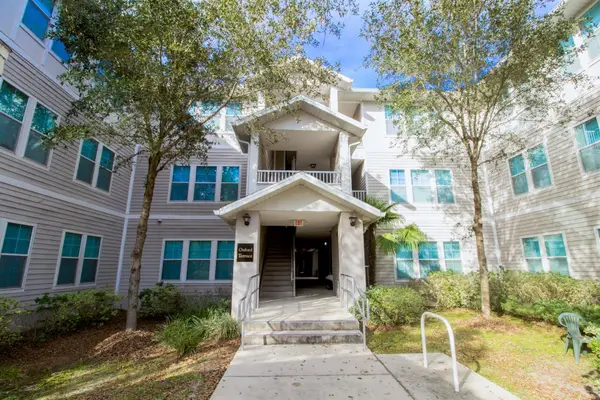 $349,000Coming Soon4 beds 4 baths1,424 sq. ft.
835 SW 9th Street #210, GAINESVILLE, FL 32601
MLS# GC542663Listed by: UNIVERSITY REALTY - Coming Soon
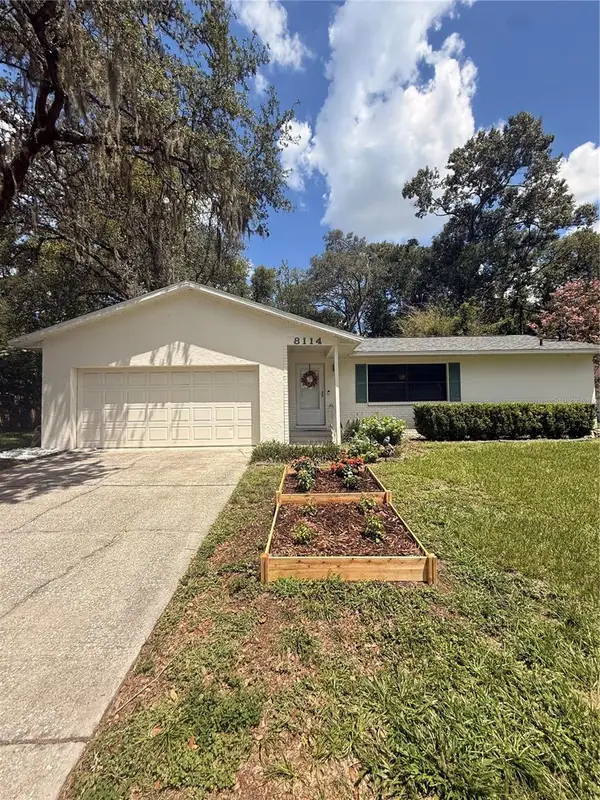 $265,000Coming Soon2 beds 2 baths1,229 sq. ft.
8114 SW 12th Place, GAINESVILLE, FL 32607
MLS# GC542713Listed by: LPT REALTY, LLC - Coming Soon
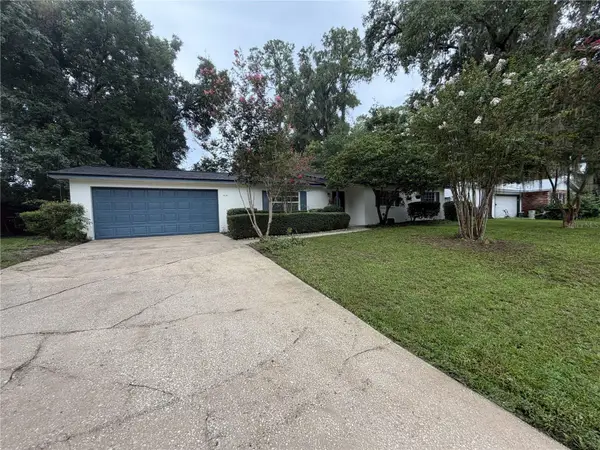 $300,000Coming Soon3 beds 2 baths1,453 sq. ft.
3145 NW 48th Place, GAINESVILLE, FL 32605
MLS# GC542587Listed by: REAL BROKER, LLC - New
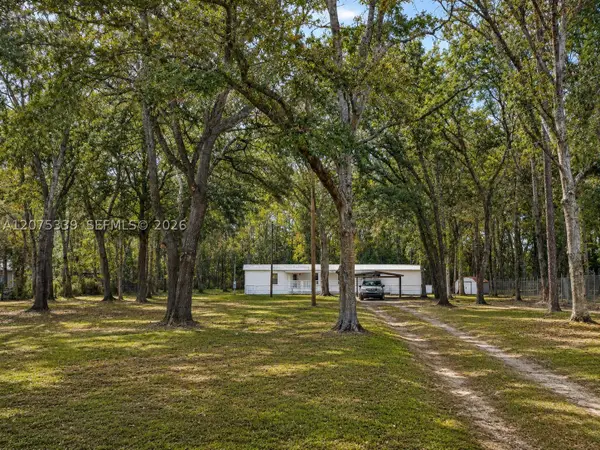 $259,900Active3 beds 2 baths
2522 NW 121st Ave, Gainesville, FL 32609
MLS# A12075339Listed by: FLORIDA REALTY OF MIAMI CORP 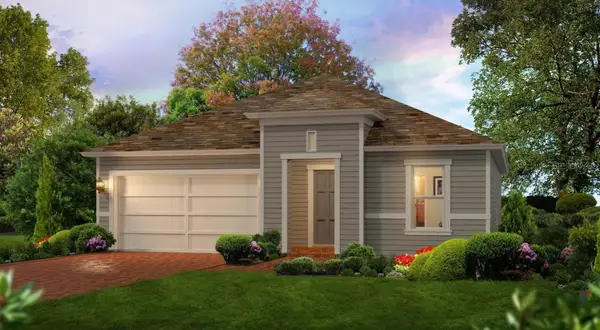 $559,150Pending3 beds 3 baths1,872 sq. ft.
3558 SW 120th Terrace, GAINESVILLE, FL 32608
MLS# GC542920Listed by: ICI SELECT REALTY- New
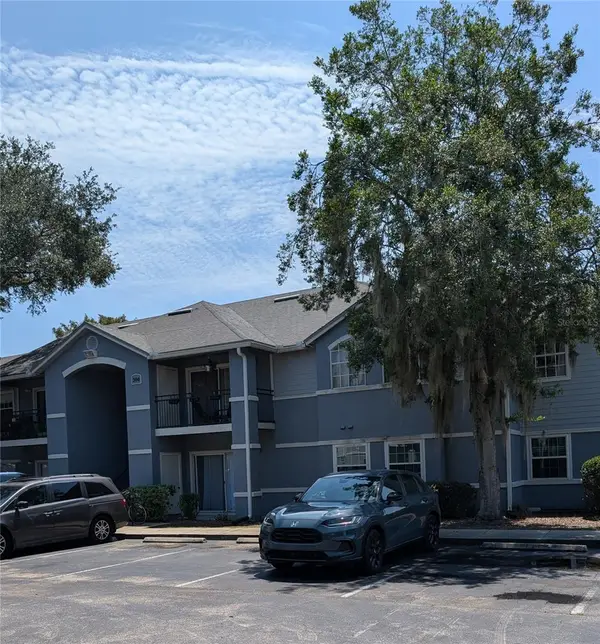 $184,900Active3 beds 3 baths1,198 sq. ft.
3705 SW 27th Street #318, GAINESVILLE, FL 32608
MLS# GC542758Listed by: FOCUS REAL ESTATE GROUP 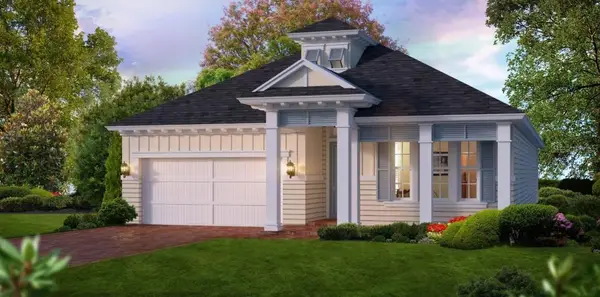 $690,233Pending4 beds 4 baths2,600 sq. ft.
12039 SW 36th Place, GAINESVILLE, FL 32608
MLS# GC542917Listed by: ICI SELECT REALTY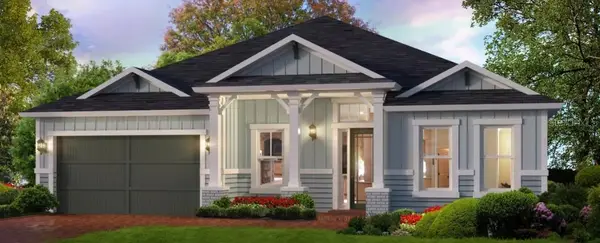 $731,111Pending4 beds 3 baths2,573 sq. ft.
11075 SW 40th Lane, GAINESVILLE, FL 32608
MLS# GC542909Listed by: ICI SELECT REALTY


Protect your home and budget from life's surprises with an Assurant Home Warranty, backed by a partner that supports you through every step of homeownership. Explore Plans.
©2026 Century 21 Real Estate LLC. All rights reserved. CENTURY 21®, the CENTURY 21 Logo and C21® are service marks owned by Century 21 Real Estate LLC. Century 21 Real Estate LLC fully supports the principles of the Fair Housing Act and the Equal Opportunity Act. Each office is independently owned and operated. Listing information is deemed reliable but not guaranteed accurate.