
11601 Tangle Stone Drive, Gibsonton, FL 33534
Local realty services provided by:CENTURY 21 Alliance Realty Group
11601 Tangle Stone Drive,Gibsonton, FL 33534
$309,900
- 3 Beds
- 2 Baths
- 1,619 sq. ft.
- Single family
- Active
Listed by: andrew duncan, amy patterson
Office: lpt realty llc.
MLS#:TB8549775
Source:MFRMLS
Price summary
- Price:$309,900
- Price per sq. ft.:$147.22
- Monthly HOA dues:$28
About this home
Backing up to a peaceful conservation area, this Tanglewood Preserve home offers the kind of setting that immediately feels a little more private. Instead of looking out at another row of homes, the backyard opens to mature trees and preserved green space, creating a relaxing backdrop that isn’t going anywhere. Inside, the open floor plan makes everyday living easy. The kitchen sits at the center of the home with a spacious island that naturally becomes the gathering spot, whether it’s breakfast in the morning, homework in the afternoon, or friends pulling up a seat while dinner is being made. From there, the layout flows directly into the living area, with plenty of room to spread out, entertain, and comfortably bring everyone together. The split-bedroom design adds a little extra privacy, with three bedrooms and two full bathrooms arranged to give everyone their own space. Tile flooring runs throughout the main living areas for easy maintenance, while carpet in the bedrooms adds a softer, more comfortable feel. With 1,619 square feet of living space, an attached two-car garage, and a thoughtful layout, the home offers a great balance of function and comfort. Built in 2015 and tucked inside Tanglewood Preserve, it combines a newer-home feel with one feature that’s increasingly hard to find: a backyard that backs up to conservation instead of another fence line. If you’ve been looking for a home with an open layout, comfortable room sizes, and a little extra breathing room out back, this one is worth seeing in person....
Contact an agent
Home facts
- Year built:2015
- Subdivision & Development:TANGLEWOOD PRESERVE PH 2
- Listing ID #:TB8549775
- Added:1 day(s) ago
- Updated:September 18, 2026 at 06:07 PM
Rooms and interior
- Bedrooms:3
- Total bathrooms:2
- Full bathrooms:2
- Flooring:Carpet, Tile
- Dining Description:Eat In Kitchen
- Kitchen Description:Built-In Oven, Cooktop, Dishwasher, Eat-in Kitchen, Microwave, Refrigerator, Solid Surface Counters
- Bedroom Description:Split Bedroom, Walk-In Closet(s)
- Living area:1,619 sq. ft.
Heating and cooling
- Cooling:Central Air
- Heating:Central
- Central air:Yes
Structure and exterior
- Roof:Shingle
- Year built:2015
- Building area:1,619 sq. ft.
- Lot area:0.13 Acres
- Construction Materials:Block, Stucco
- Exterior Features:Sprinkler Metered
- Foundation Description:Slab
- Levels:1 Story
Schools
- High school:East Bay-HB
- Middle school:Eisenhower-HB
- Elementary school:Corr-HB
Utilities
- Water:Public
- Sewer:Public, Public Sewer, Sewer Available, Sewer Connected
Finances and disclosures
- Price:$309,900
- Price per sq. ft.:$147.22
- Tax amount:$3,246 (2025)
Features and amenities
- Appliances:Built-in Oven, Cooktop, Dishwasher, Electric Water Heater, Irrigation Equipment, Microwave, Refrigerator
- Laundry features:Inside, Laundry Room
- Amenities:Built-In Features, Cable Available, Eat-in Kitchen, Electricity Available, Fiber Optics, Irrigation Equipment, Natural Gas Available, Open Floorplan, Playground, Solid Surface Counters, Split Bedroom, Walk-In Closet(s)
- Pool features:Public Pool
Parking
- Parking description:Attached Garage, Driveway, Garage Door Opener, Off Street
- Garage:Yes
- Garage spaces:2
 The information being provided by Stellar Mls is for the consumer's personal, non-commercial use and may not be used for any purpose other than to identify prospective properties consumer may be interested in purchasing. Any information relating to real estate for sale referenced on this web site comes from the Internet Data Exchange (IDX) program of the Stellar Mls. CENTURY 21 Alliance Realty Group is not a Multiple Listing Service (MLS), nor does it offer MLS access. This website is a service of CENTURY 21 Alliance Realty Group, a broker participant of Stellar Mls. This web site may reference real estate listing(s) held by a brokerage firm other than the broker and/or agent who owns this web site.
The accuracy of all information, regardless of source, including but not limited to open house information, square footages and lot sizes, is deemed reliable but not guaranteed and should be personally verified through personal inspection by and/or with the appropriate professionals. The data contained herein is copyrighted by Stellar Mls and is protected by all applicable copyright laws. Any unauthorized dissemination of this information is in violation of copyright laws and is strictly prohibited.
Properties in listings may have been sold or may no longer be available.
Copyright 2026 Stellar Mls. All rights reserved. MFRMLS Member Broker: Joseph Pettinella
The information being provided by Stellar Mls is for the consumer's personal, non-commercial use and may not be used for any purpose other than to identify prospective properties consumer may be interested in purchasing. Any information relating to real estate for sale referenced on this web site comes from the Internet Data Exchange (IDX) program of the Stellar Mls. CENTURY 21 Alliance Realty Group is not a Multiple Listing Service (MLS), nor does it offer MLS access. This website is a service of CENTURY 21 Alliance Realty Group, a broker participant of Stellar Mls. This web site may reference real estate listing(s) held by a brokerage firm other than the broker and/or agent who owns this web site.
The accuracy of all information, regardless of source, including but not limited to open house information, square footages and lot sizes, is deemed reliable but not guaranteed and should be personally verified through personal inspection by and/or with the appropriate professionals. The data contained herein is copyrighted by Stellar Mls and is protected by all applicable copyright laws. Any unauthorized dissemination of this information is in violation of copyright laws and is strictly prohibited.
Properties in listings may have been sold or may no longer be available.
Copyright 2026 Stellar Mls. All rights reserved. MFRMLS Member Broker: Joseph PettinellaNew listings near 11601 Tangle Stone Drive
- Coming Soon
 $229,000Coming Soon3 beds 3 baths1,471 sq. ft.
6264 Bucket Court, GIBSONTON, FL 33534
MLS# TB8548044Listed by: FLEUR DE LIS LUXE REALTY - New
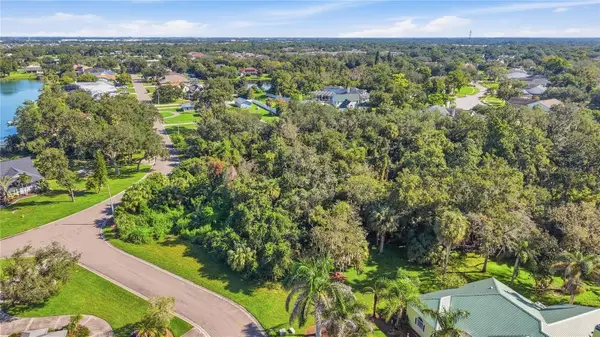 $199,999Active0.97 Acres
8902 Alafia Way, RIVERVIEW, FL 33578
MLS# TB8548727Listed by: AGILE GROUP REALTY - New
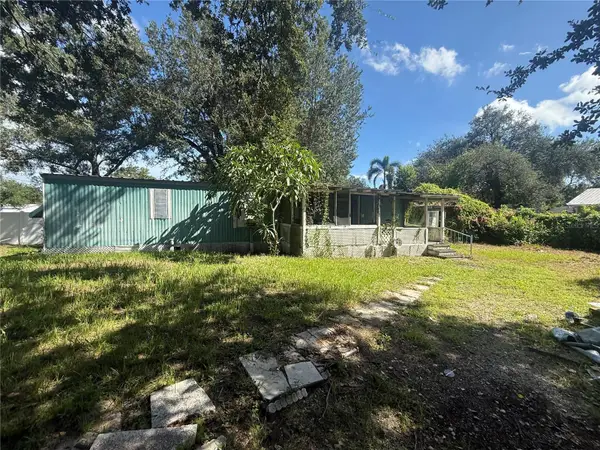 $74,900Active2 beds 1 baths600 sq. ft.
10004 Massachusetts Street, GIBSONTON, FL 33534
MLS# TB8548904Listed by: ON TIME REALTY - New
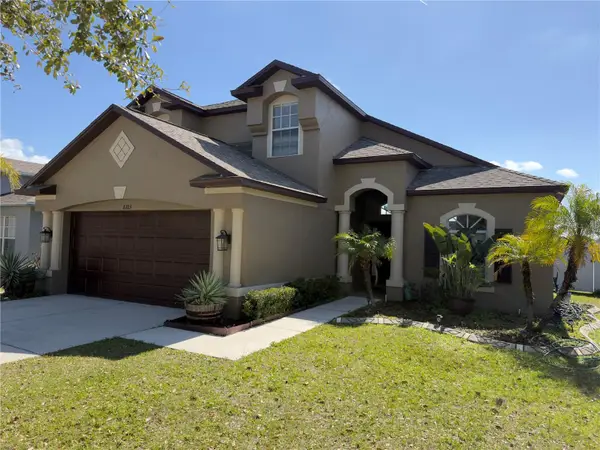 $320,000Active3 beds 3 baths1,792 sq. ft.
8103 Tar Hollow Drive, GIBSONTON, FL 33534
MLS# O6440110Listed by: LA ROSA REALTY CENTRAL FLORIDA LLC - New
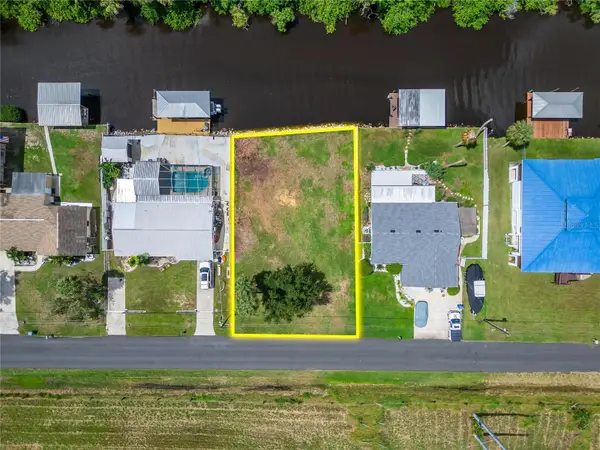 $210,000Active0.19 Acres
Bay Drive, GIBSONTON, FL 33534
MLS# TB8548278Listed by: CHARLES RUTENBERG REALTY INC - New
 $349,900Active4 beds 3 baths2,850 sq. ft.
12614 Lake Vista Drive, GIBSONTON, FL 33534
MLS# TB8543146Listed by: FUTURE HOME REALTY INC - Open Sat, 11am to 2pmNew
 $310,000Active3 beds 2 baths1,461 sq. ft.
13004 Waterbourne Drive, GIBSONTON, FL 33534
MLS# TB8547546Listed by: HOMESMART - New
 $525,000Active5 beds 3 baths2,887 sq. ft.
12725 Flatwood Creek Drive, GIBSONTON, FL 33534
MLS# O6440764Listed by: EXP REALTY LLC - New
 $304,999Active3 beds 2 baths1,394 sq. ft.
9640 Cypress Harbor Drive, GIBSONTON, FL 33534
MLS# TB8547119Listed by: EXP REALTY LLC


Protect your home and budget from life's surprises with an Assurant Home Warranty, backed by a partner that supports you through every step of homeownership. Explore Plans.
©2026 Century 21 Real Estate LLC. All rights reserved. CENTURY 21®, the CENTURY 21 Logo and C21® are service marks owned by Century 21 Real Estate LLC. Century 21 Real Estate LLC fully supports the principles of the Fair Housing Act and the Equal Opportunity Act. Each office is independently owned and operated. Listing information is deemed reliable but not guaranteed accurate.