
14394 Bob Burnsed Road, Glen Saint Mary, FL 32040
Local realty services provided by:CENTURY 21 Lighthouse Realty
14394 Bob Burnsed Road,Glen St. Mary, FL 32040
$1,049,000
- 3 Beds
- 3 Baths
- 3,428 sq. ft.
- Single family
- Active
Listed by: cassandra shober
Office: watson realty corp
MLS#:2134026
Source:JV
Price summary
- Price:$1,049,000
- Price per sq. ft.:$306.01
About this home
Discover the perfect blend of country living and modern comfort on this exceptional custom brick estate situated on nearly 10 acres. Whether you're looking for a private homestead, equestrian property, or peaceful retreat, this versatile property offers endless possibilities. Zoning also allows for the potential to build an additional residence.
Enjoy your own backyard oasis featuring a screened lanai overlooking a beautiful PebbleTec pool with a one of a kind swim up table, creating the perfect setting for relaxing or entertaining.
Designed with homesteaders and horse enthusiasts in mind, the property includes three horse stalls, ample pasture space for horses and small livestock, and plenty of room for gardens or recreational activities. A 24' x 30' detached workshop with concrete floors and double roll-up doors is ideal for storing ATVs, boats, equipment, or creating the ultimate workshop. An additional 12' x 20' storage shed with power and a ramp offers even more space for tools an and outdoor equipment. Inside, the thoughtfully designed split floor plan features 3 bedrooms, 3 full baths, and a spacious loft that can easily serve as a fourth bedroom, home office, or bonus room. The private primary suite is a true retreat with a cozy fireplace, sitting area, and an ensuite featuring separate walk-in closets. Secondary bedrooms offer oversized closets and share a convenient Jack-and-Jill bath. Additional highlights include a formal dining room, an eat-in kitchen with newer appliances, elegant rounded corners throughout, and durable construction with metal studs and steel beams.
Offering the tranquility of country living without sacrificing convenience, this rare property is located just minutes from I-10 providing an easy commute to Jacksonville, Lake City, and surrounding areas....
Contact an agent
Home facts
- Year built:2005
- Subdivision & Development:Glen St Mary
- Listing ID #:2134026
- Added:193 day(s) ago
- Updated:September 19, 2026 at 12:59 PM
Rooms and interior
- Bedrooms:3
- Total bathrooms:3
- Full bathrooms:3
- Flooring:tile, vinyl, wood
- Bathrooms Description:Primary Bathroom -Tub with Separate Shower
- Kitchen Description:Dishwasher, Eat-in Kitchen, Electric Range, Microwave, Pantry, Refrigerator, Water Softener Owned
- Bedroom Description:Split Bedrooms
- Living area:3,428 sq. ft.
Heating and cooling
- Cooling:Central Air
- Heating:Central
- Central air:Yes
Structure and exterior
- Roof:Shingle
- Year built:2005
- Building area:3,428 sq. ft.
- Lot area:9.91 Acres
- Architectural Style:Traditional
- Construction Materials:Brick, Vinyl Siding
- Exterior Features:Covered, Front Porch, Screened
Schools
- High school:Baker County
- Middle school:Baker County
Utilities
- Water:Water Connected, Well
- Sewer:Septic Tank, Sewer Connected
Finances and disclosures
- Price:$1,049,000
- Price per sq. ft.:$306.01
- Tax amount:$6,538 (2025)
Features and amenities
- Amenities:Central Vacuum, Eat-in Kitchen, Entrance Foyer, Primary Downstairs, Split Bedrooms, Vaulted Ceiling(s), Walk-In Closet(s)
- Pool features:In Ground
Parking
- Parking description:Attached, Garage
- Garage:Yes
- Garage spaces:2
New listings near 14394 Bob Burnsed Road
- New
 $699,000Active3 beds 2 baths1,572 sq. ft.
8796 Gin Henry Lane, Glen St. Mary, FL 32040
MLS# 2165175Listed by: BERKSHIRE HATHAWAY HOMESERVICES FLORIDA NETWORK REALTY 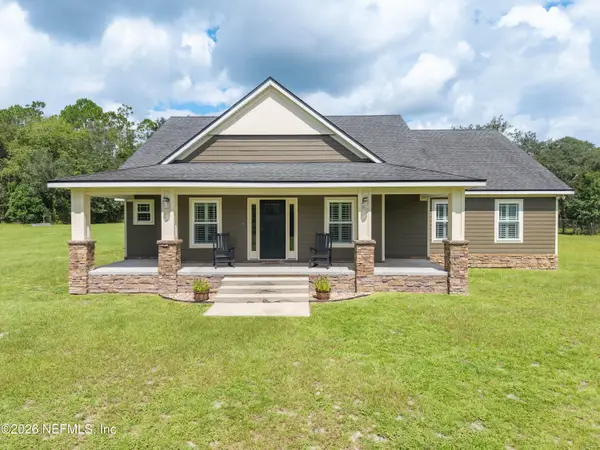 $585,000Pending3 beds 2 baths1,920 sq. ft.
7016 Oak Ridge Drive, Glen St. Mary, FL 32040
MLS# 2164723Listed by: PROPERTUNITY REAL ESTATE PROS, LLC- New
 $450,000Active3 beds 3 baths1,848 sq. ft.
7068 Oakridge Drive, Glen St. Mary, FL 32040
MLS# 2164560Listed by: FLORIDA HOMES REALTY & MTG LLC - New
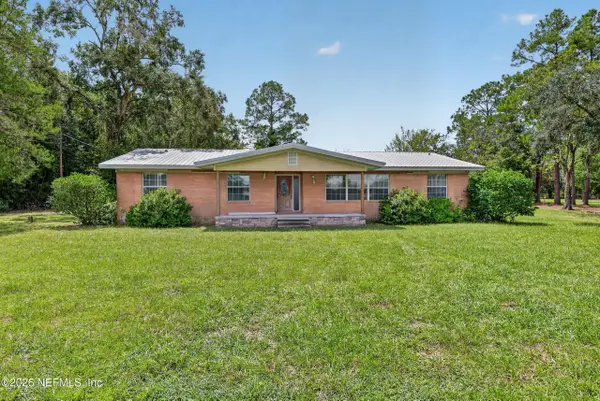 $450,000Active4 beds 3 baths2,269 sq. ft.
6824 James Britt Road, Glen St. Mary, FL 32040
MLS# 2164497Listed by: MOMENTUM REALTY - New
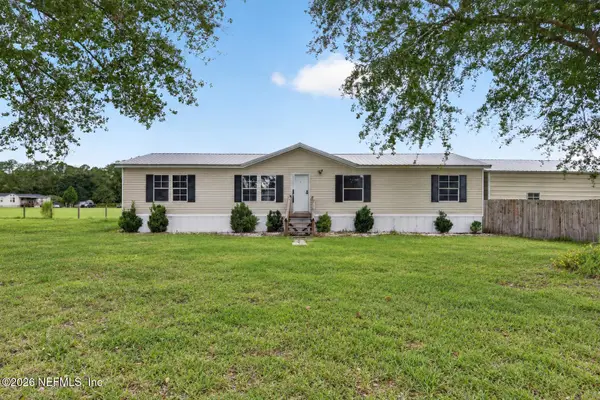 $285,000Active4 beds 2 baths1,620 sq. ft.
15012 Rein Court, Glen St. Mary, FL 32040
MLS# 2164399Listed by: MOMENTUM REALTY - New
 $146,000Active2 beds 1 baths1,140 sq. ft.
5438 County Road 23d, Glen St. Mary, FL 32040
MLS# 2164303Listed by: ALL FLORIDA PROPERTY GROUP INC 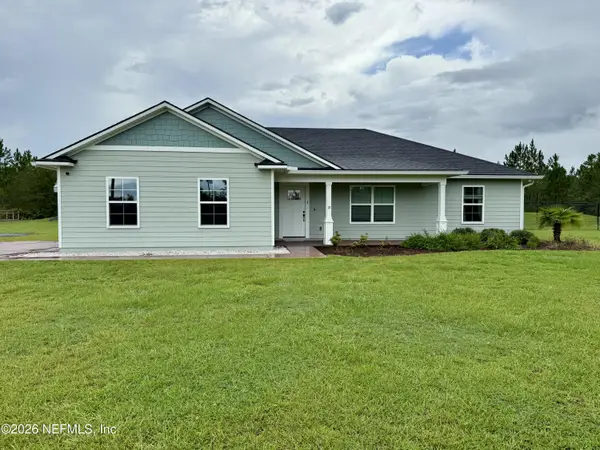 $415,000Active3 beds 2 baths1,722 sq. ft.
18831 County Road 127, Glen St. Mary, FL 32040
MLS# 2162332Listed by: REAL ESTATE WITH GARLON WEBB $989,000Active14 beds 8 baths7,258 sq. ft.
10050 Harvest Lane, Glen St. Mary, FL 32040
MLS# 2162023Listed by: THE LEGENDS OF REAL ESTATE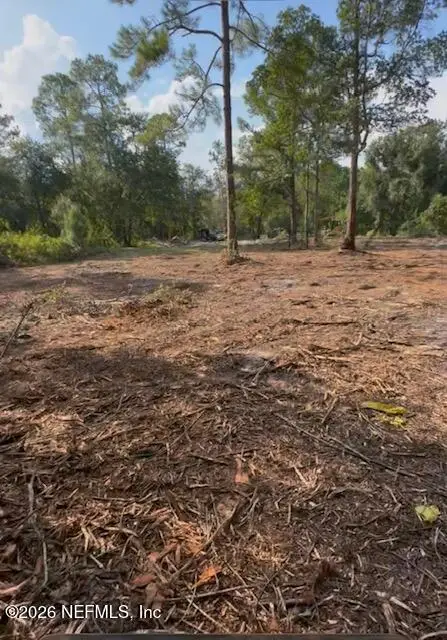 $115,000Active6.28 Acres
10398 Hollie Road, Glen St. Mary, FL 32040
MLS# 2161476Listed by: JAX HOME REALTY- Open Sat, 10am to 12pm
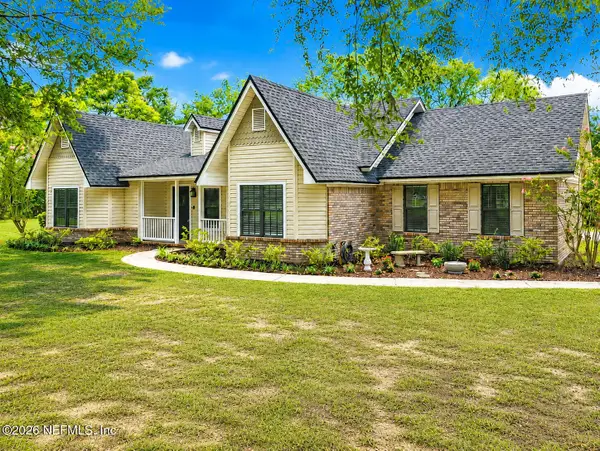 $575,000Active3 beds 3 baths1,975 sq. ft.
7433 Pierce Road, Glen St. Mary, FL 32040
MLS# 2158850Listed by: BETROS REALTY INC


Protect your home and budget from life's surprises with an Assurant Home Warranty, backed by a partner that supports you through every step of homeownership. Explore Plans.
©2026 Century 21 Real Estate LLC. All rights reserved. CENTURY 21®, the CENTURY 21 Logo and C21® are service marks owned by Century 21 Real Estate LLC. Century 21 Real Estate LLC fully supports the principles of the Fair Housing Act and the Equal Opportunity Act. Each office is independently owned and operated. Listing information is deemed reliable but not guaranteed accurate.