
3062 Monroe Lakes Terrace Terrace, Green Cove Springs, FL 32043
Local realty services provided by:CENTURY 21 North East
3062 Monroe Lakes Terrace Terrace,Green Cove Springs, FL 32043
$395,000
- 4 Beds
- 3 Baths
- 2,387 sq. ft.
- Single family
- Active
Listed by: pamela denson
Office: florida homes realty & mtg llc.
MLS#:2158409
Source:JV
Price summary
- Price:$395,000
- Price per sq. ft.:$165.48
- Monthly HOA dues:$12.67
About this home
Ready to move-in Today. 4 Bedrooms and 3 Bathrooms! Open floor plan, 2 stories and a large back yard; calling all families!!
The spacious the kitchen features, natural gas range, stainless steel appilances, 42 in upper cabinets and a pantry for extra storage. Anabelle Island residents enjoy a community pool, dog park, playground and clay county schools. Schedule your tour today.
Contact an agent
Home facts
- Year built:2024
- Subdivision & Development:Anabelle Island
- Listing ID #:2158409
- Added:45 day(s) ago
- Updated:September 18, 2026 at 12:46 PM
Rooms and interior
- Bedrooms:4
- Total bathrooms:3
- Full bathrooms:3
- Flooring:carpet, tile
- Bathrooms Description:Primary Bathroom - Tub with Shower
- Kitchen Description:Breakfast Bar, Dishwasher, Disposal, Eat-in Kitchen, Gas Range, Ice Maker, Microwave, Pantry
- Bedroom Description:Split Bedrooms
- Living area:2,387 sq. ft.
Heating and cooling
- Cooling:Central Air
- Heating:Central
- Central air:Yes
Structure and exterior
- Roof:Shingle
- Year built:2024
- Building area:2,387 sq. ft.
- Lot Features:Sprinklers In Front, Sprinklers In Rear
- Architectural Style:Traditional
- Construction Materials:Fiber Cement
Schools
- High school:Clay
- Middle school:Lake Asbury
- Elementary school:Lake Asbury
Utilities
- Water:Public, Water Connected
- Sewer:Public Sewer, Sewer Connected
Finances and disclosures
- Price:$395,000
- Price per sq. ft.:$165.48
- Tax amount:$5,686 (2025)
Features and amenities
- Amenities:Breakfast Bar, Eat-in Kitchen, Entrance Foyer, Guest Suite, Playground, Smart Thermostat, Split Bedrooms, Walk-In Closet(s)
Parking
- Parking description:Garage, Garage Door Opener
- Garage:Yes
- Garage spaces:2
New listings near 3062 Monroe Lakes Terrace Terrace
- Coming Soon
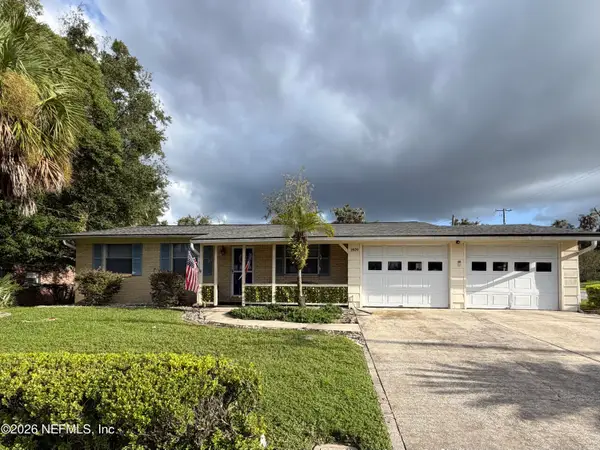 $240,000Coming Soon2 beds 2 baths1,348 sq. ft.
1409 Idlewild Avenue, Green Cove Springs, FL 32043
MLS# 2165346Listed by: THE WILKINS WAY - Coming Soon
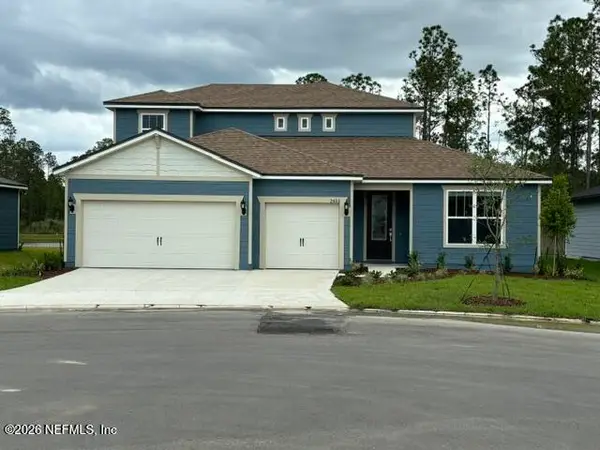 $675,000Coming Soon4 beds 4 baths3,187 sq. ft.
2453 Glade Lane, Green Cove Springs, FL 32043
MLS# 2165146Listed by: CHAD AND SANDY REAL ESTATE GROUP - Coming Soon
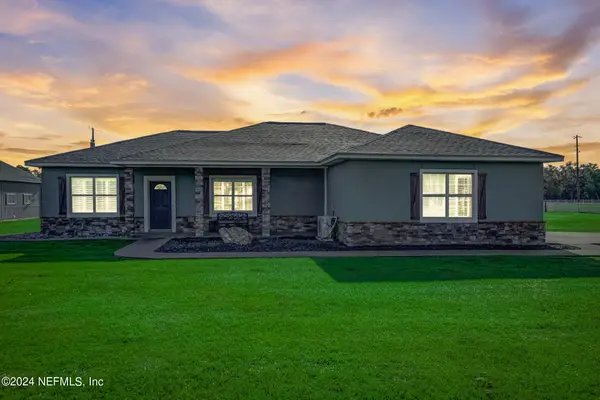 $915,000Coming Soon4 beds 3 baths2,158 sq. ft.
5719 Us Highway 17 S, Green Cove Springs, FL 32043
MLS# 2163671Listed by: EXIT INSPIRED REAL ESTATE - Coming Soon
 $847,000Coming Soon5 beds 5 baths4,746 sq. ft.
3298 Shinnecock Lane, Green Cove Springs, FL 32043
MLS# 2165291Listed by: CHRISTIE'S INTERNATIONAL REAL ESTATE FIRST COAST - New
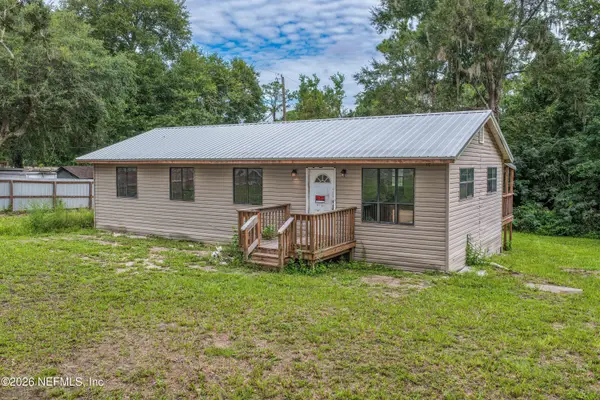 $195,000Active4 beds 2 baths1,152 sq. ft.
2238 State Road 16 W, Green Cove Springs, FL 32043
MLS# 2165365Listed by: MOMENTUM REALTY - Open Sat, 12 to 2pmNew
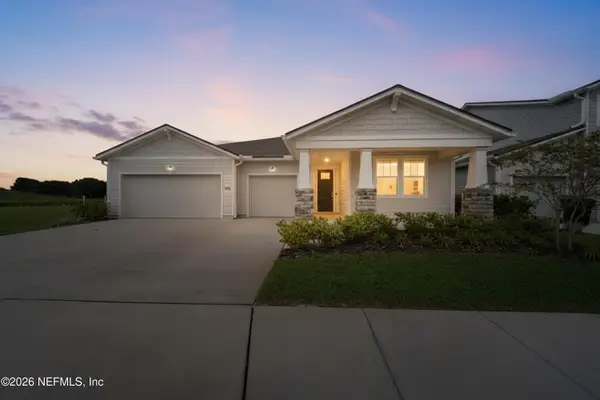 $394,900Active4 beds 3 baths2,286 sq. ft.
3167 Lago Vista Drive, Green Cove Springs, FL 32043
MLS# 2165314Listed by: NAVY TO NAVY HOMES LLC - New
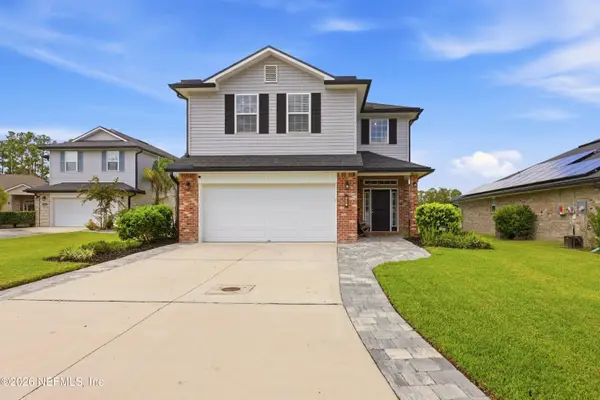 $475,000Active4 beds 3 baths2,406 sq. ft.
1938 Catlyn Court, Green Cove Springs, FL 32043
MLS# 2165251Listed by: EXP REALTY LLC - New
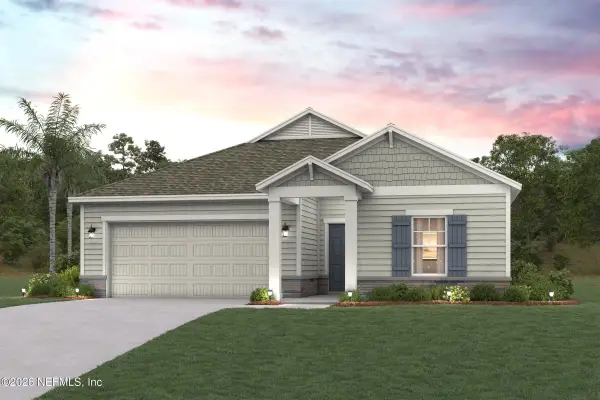 $422,290Active4 beds 3 baths2,055 sq. ft.
3238 Topaz Way, Green Cove Springs, FL 32043
MLS# 2165208Listed by: CENTURY COMMUNITIES OF FLORIDA - New
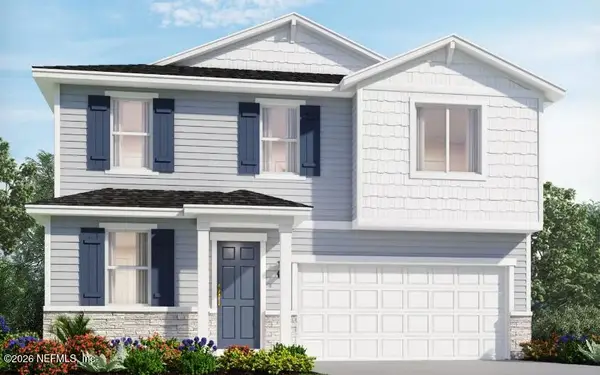 $354,980Active4 beds 3 baths2,315 sq. ft.
2681 Bella Flora Drive, Green Cove Springs, FL 32043
MLS# 2165103Listed by: MERITAGE HOMES OF FLORIDA REALTY - New
 $327,990Active4 beds 2 baths1,706 sq. ft.
2677 Bella Flora Drive, Green Cove Springs, FL 32043
MLS# 2165110Listed by: MERITAGE HOMES OF FLORIDA REALTY


Protect your home and budget from life's surprises with an Assurant Home Warranty, backed by a partner that supports you through every step of homeownership. Explore Plans.
©2026 Century 21 Real Estate LLC. All rights reserved. CENTURY 21®, the CENTURY 21 Logo and C21® are service marks owned by Century 21 Real Estate LLC. Century 21 Real Estate LLC fully supports the principles of the Fair Housing Act and the Equal Opportunity Act. Each office is independently owned and operated. Listing information is deemed reliable but not guaranteed accurate.