
2423 24th Lane, Greenacres, FL 33463
Local realty services provided by:CENTURY 21 Move With Us
Listed by: jeffrey tricoli, hilda tricoli
Office: kw reserve palm beach
MLS#:B26055287
Source:FL_RAMC
Price summary
- Price:$265,000
- Price per sq. ft.:$178.09
About this home
Experience the perfect blend of comfort and convenience in this charming 3-bedroom, 2.5-bathroom townhome, ideally situated in the well-maintained community of Sherwood Lakes in Greenacres, FL. Step inside to a cozy living room, enhanced by tasteful mirrors, creating an inviting atmosphere. The main level offers exceptional functionality, featuring a convenient half bathroom with laundry. and a versatile bedroom that can serve as a guest suite, home office, or private retreat. The galley-style kitchen, complete with ample cabinetry, provides seamless access via a sliding door to your private, fully fenced front patio - perfect for enjoying your morning coffee or an evening breeze. Ascend to the upper level where two additional spacious bedrooms await, including the tranquil main bedroom. This private sanctuary boasts a generous closet and an ensuite bathroom with dual sinks, offering both comfort and practicality. Both upstairs bedrooms also enjoy access to a charming porch, providing a lovely spot to unwind. Beyond your doorstep, the Sherwood Lakes community truly shines, offering residents a host of resort-style amenities such as a swimming pool, tennis courts, basketball, racquetball, jogging trails, and a playground. Located just minutes from Greenacres' finest shopping, diverse dining options, and much more, this townhome offers a fantastic opportunity for a vibrant and convenient South Florida lifestyle....
Contact an agent
Home facts
- Year built:1982
- Subdivision & Development:SHERWOOD LAKES
- Listing ID #:B26055287
- Added:12 day(s) ago
- Updated:September 13, 2026 at 03:37 PM
Rooms and interior
- Bedrooms:3
- Total bathrooms:3
- Full bathrooms:2
- Half bathrooms:1
- Rooms Total:7
- Flooring:Carpet, Tile, Vinyl
- Dining Description:Kitchen/Dining Combo
- Bathrooms Description:Dual Sinks, Separate Shower
- Kitchen Description:Dishwasher, Electric Range, Kitchen/Dining Combo, Microwave, Range, Refrigerator
- Bedroom Description:Split Bedroom, Walk-In Closet(s)
- Living area:1,488 sq. ft.
Heating and cooling
- Cooling:Ceiling Fans, Central Air, Electric
- Heating:Central, Electric
- Central air:Yes
Structure and exterior
- Roof:Concrete, Mansard, Tile
- Year built:1982
- Building area:1,488 sq. ft.
- Architectural Style:Fourplex
- Construction Materials:Block, Brick, Concrete
- Exterior Features:Balcony, Fence, Open, Storm/Security Shutters
- Levels:2 Stories
Schools
- High school:Santaluces Community High
- Middle school:L C Swain
- Elementary school:Heritage
Utilities
- Water:Water Available
Finances and disclosures
- Price:$265,000
- Price per sq. ft.:$178.09
- Tax amount:$905 (2025)
Features and amenities
- Appliances:Dishwasher, Dryer, Electric Range, Microwave, Range, Refrigerator, Some Electric Appliances, Washer, Water Heater
- Laundry features:Dryer, Washer
- Amenities:Drapes
- Pool features:Community
Parking
- Parking description:Assigned, Guest, Open
 The data relating to real estate for sale on this web site comes in part from a cooperative data exchange program of the Realtor<REGISTERED_LOGO> Association of Martin County, Inc. MLS. Real estate listings held by brokerage firms other than CENTURY 21 Move With Us are marked with the IDX logo (Broker Reciprocity) or name and detailed information about such listings includes the name of the listing brokers. Data provided is deemed reliable but is not guaranteed.
New listings near 2423 24th Lane
- New
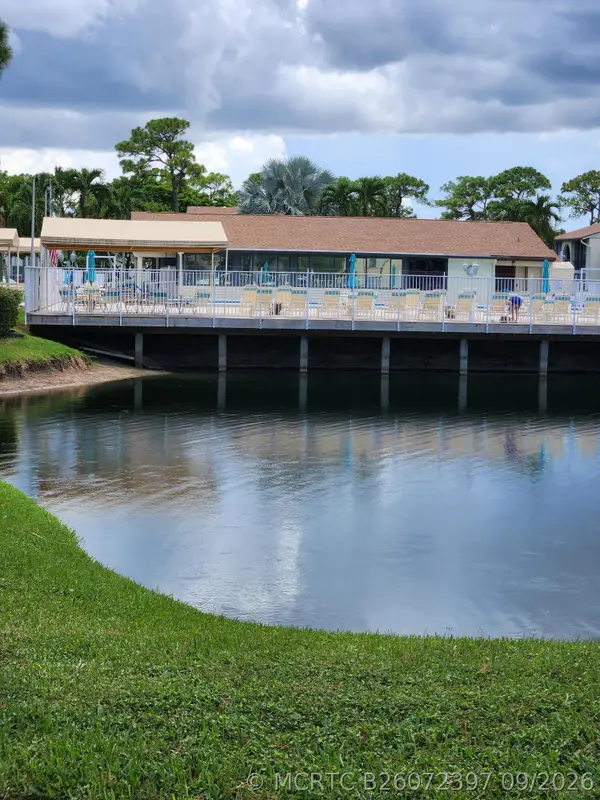 $165,000Active2 beds 2 baths937 sq. ft.
311 Knotty Pine Circle #A-1, Greenacres, FL 33463
MLS# B26072397Listed by: GLOBAL LUXURY REALTY LLC - New
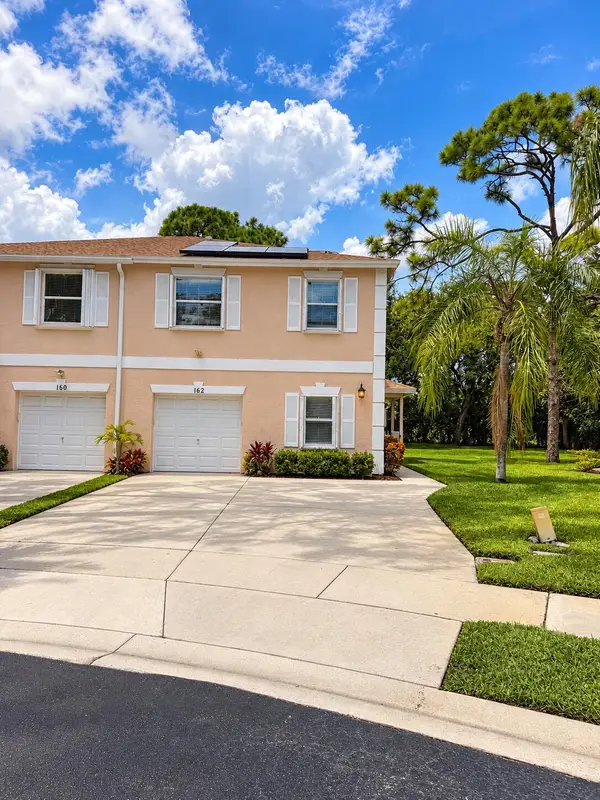 $365,000Active3 beds 3 baths1,561 sq. ft.
162 Baldwin Boulevard, Greenacres, FL 33463
MLS# B26075534Listed by: COLDWELL BANKER REALTY - New
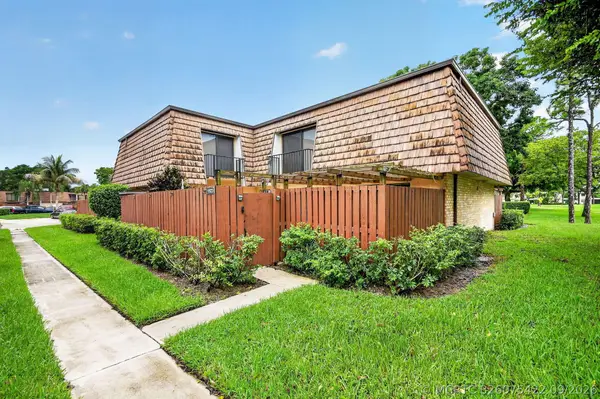 $359,000Active3 beds 3 baths1,488 sq. ft.
1923 19th Lane, Greenacres, FL 33463
MLS# B26075422Listed by: KEYES COMPANY - New
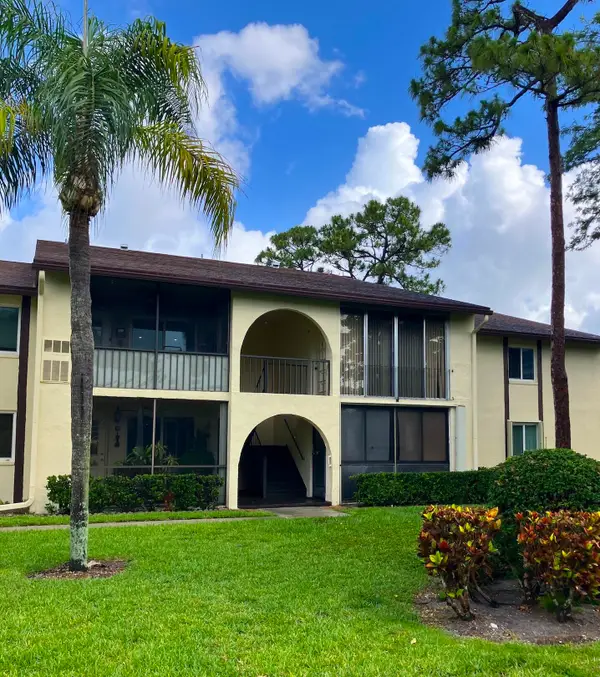 $129,900Active2 beds 1 baths935 sq. ft.
3530 Lazy Pine Way #B-2, Greenacres, FL 33463
MLS# B26075405Listed by: LOKATION - New
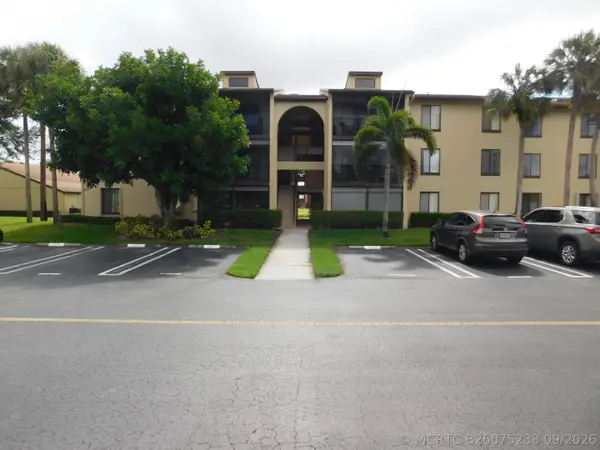 $200,000Active2 beds 2 baths1,005 sq. ft.
627 Sea Pine Way #A2, Greenacres, FL 33415
MLS# B26075238Listed by: U SATISFIED REALTY, LLC - New
 $325,000Active2 beds 2 baths1,076 sq. ft.
1250 Parkside Green Drive #B, Greenacres, FL 33415
MLS# B26075072Listed by: PARTNERSHIP REALTY INC. - New
 $425,000Active3 beds 3 baths1,562 sq. ft.
1074 Woodfield Road, Greenacres, FL 33415
MLS# B26075017Listed by: LPT REALTY, LLC - New
 $310,000Active3 beds 2 baths1,360 sq. ft.
6273 Tall Cypress Circle, Greenacres, FL 33463
MLS# B26074939Listed by: KEYES COMPANY - New
 $219,000Active3 beds 2 baths1,396 sq. ft.
3397 Jog Park Drive #4514, Greenacres, FL 33467
MLS# B26074889Listed by: FIRST WORLD REALTY GROUP,LLC - New
 $192,900Active2 beds 2 baths1,059 sq. ft.
3385 Lucerne Park Drive, Greenacres, FL 33467
MLS# B26074556Listed by: KW RESERVE PALM BEACH


Protect your home and budget from life's surprises with an Assurant Home Warranty, backed by a partner that supports you through every step of homeownership. Explore Plans.
©2026 Century 21 Real Estate LLC. All rights reserved. CENTURY 21®, the CENTURY 21 Logo and C21® are service marks owned by Century 21 Real Estate LLC. Century 21 Real Estate LLC fully supports the principles of the Fair Housing Act and the Equal Opportunity Act. Each office is independently owned and operated. Listing information is deemed reliable but not guaranteed accurate.