440 Pine Glen Lane #B-1, Greenacres, FL 33463
Local realty services provided by:CENTURY 21 Move With Us
Listed by: joyce bradley
Office: land line realty
MLS#:B26008850
Source:FL_RAMC
Price summary
- Price:$135,531
- Price per sq. ft.:$147.96
About this home
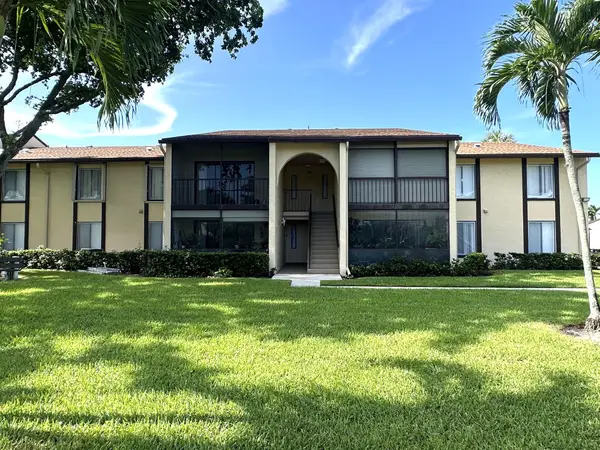
Spacious 2 bedroom with sliding glass enclosed balcony overlooking the courtyard. Enjoy beautiful sunsets, community pool and clubhouse overlooking the lake. BBQ available in the courtyard. Friendly 55+ community. Easy access to shopping and restaurants, I95 and the Turnpike. New ac 2023, roof 2024, building electrical panel 2023, club house updated 2022. New flooring and washer.
Contact an agent
Home facts
- Year built:1981
- Subdivision & Development:PINE RIDGE SOUTH IV CONDO
- Listing ID #:B26008850
- Added:14 day(s) ago
- Updated:September 15, 2026 at 10:50 PM
Rooms and interior
- Bedrooms:2
- Total bathrooms:1
- Full bathrooms:1
- Rooms Total:6
- Flooring:Carpet, Ceramic Tile, Wood
- Dining Description:Living/Dining Room
- Kitchen Description:Dishwasher, Disposal, Electric Range, Refrigerator
- Bedroom Description:Stacked Bedrooms, Walk-In Closet(s)
- Living area:804 sq. ft.
Heating and cooling
- Cooling:Ceiling Fans, Central Air
- Heating:Central
- Central air:Yes
Structure and exterior
- Roof:Composite Shingle, Shingle
- Year built:1981
- Building area:804 sq. ft.
- Construction Materials:Concrete, Stucco
- Exterior Features:Awnings, Balcony, Screened, Storm/Security Shutters
- Levels:1 Story
Schools
- High school:Santaluces Community High
- Middle school:L C Swain
- Elementary school:Heritage
Utilities
- Water:Water Available
Finances and disclosures
- Price:$135,531
- Price per sq. ft.:$147.96
- Tax amount:$1,691 (2025)
Features and amenities
- Appliances:Dishwasher, Disposal, Dryer, Electric Range, Refrigerator, Some Electric Appliances, Washer, Water Heater
- Laundry features:Dryer, Washer
- Amenities:Smoke Detectors
- Pool features:Community
Parking
- Total parking spaces:1
- Parking description:Assigned, Common, Guest, Open
 The data relating to real estate for sale on this web site comes in part from a cooperative data exchange program of the Realtor<REGISTERED_LOGO> Association of Martin County, Inc. MLS. Real estate listings held by brokerage firms other than CENTURY 21 Move With Us are marked with the IDX logo (Broker Reciprocity) or name and detailed information about such listings includes the name of the listing brokers. Data provided is deemed reliable but is not guaranteed.
New listings near 440 Pine Glen Lane #B-1
- New
 $120,000Active2 beds 2 baths937 sq. ft.
308 Knotty Pine Circle #D-1, Greenacres, FL 33463
MLS# B26076659Listed by: COLDWELL BANKER REALTY 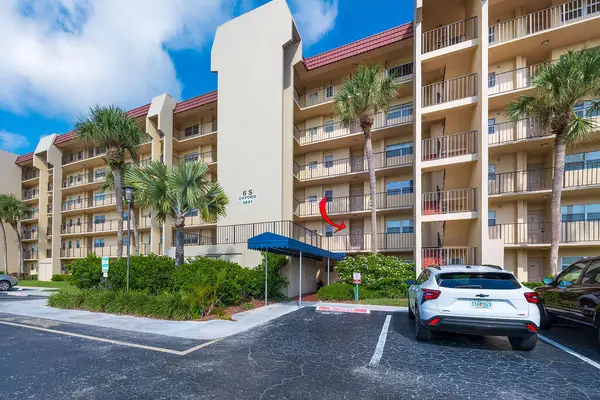 $205,000Active2 beds 2 baths1,103 sq. ft.
3661 Via Poinciana, Greenacres, FL 33467
MLS# B26043279Listed by: TREASURE PROPERTY GROUP LLC- New
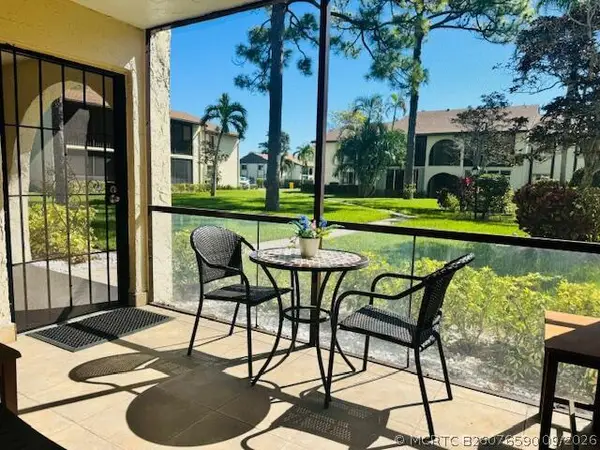 $149,900Active1 beds 1 baths682 sq. ft.
3541 Long Pine Court #C-1, Greenacres, FL 33463
MLS# B26076590Listed by: RINKER REALTY INC - New
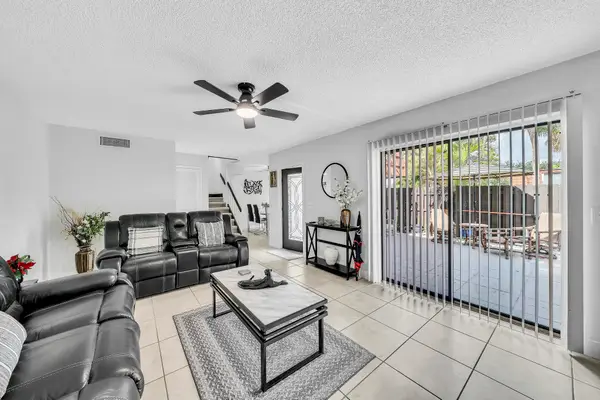
 $315,000Active2 beds 3 baths1,252 sq. ft.
2228 White Pine Circle #A, Greenacres, FL 33415
MLS# B26076633Listed by: CENTURY 21 TENACE REALTY - New
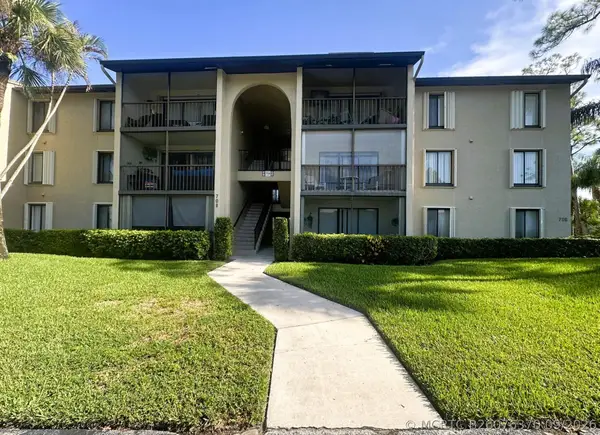 $195,000Active2 beds 2 baths1,068 sq. ft.
708 Sunny Pine Way #H2, Greenacres, FL 33415
MLS# B26076370Listed by: RE/MAX DIRECT - New
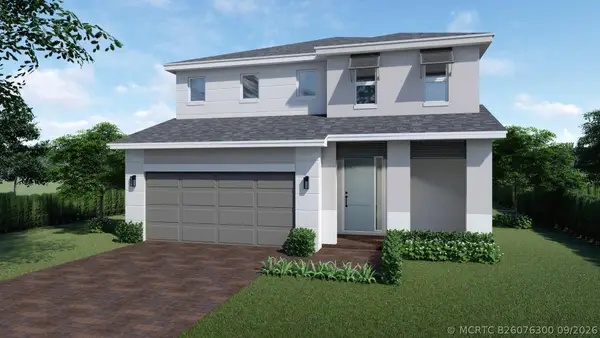 $791,290Active5 beds 4 baths3,072 sq. ft.
5049 Petunia Way, Greenacres, FL 33463
MLS# B26076300Listed by: D.R. HORTON REALTY OF SOUTHEAS - New
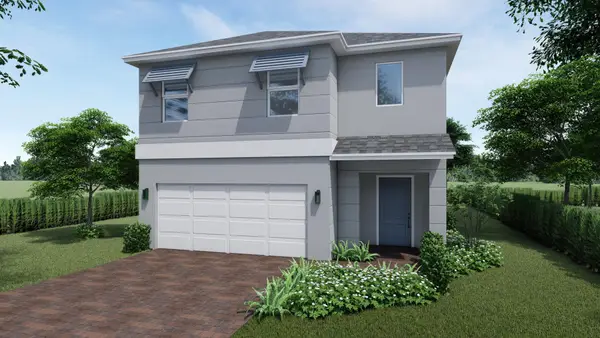 $728,690Active4 beds 3 baths2,456 sq. ft.
5057 Petunia Way, Greenacres, FL 33463
MLS# B26076306Listed by: D.R. HORTON REALTY OF SOUTHEAS - New
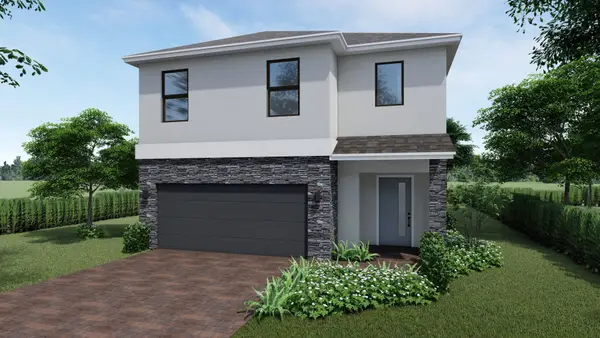 $731,690Active4 beds 3 baths2,456 sq. ft.
5045 Petunia Way, Greenacres, FL 33463
MLS# B26076314Listed by: D.R. HORTON REALTY OF SOUTHEAS - New
 $159,999Active2 beds 2 baths1,111 sq. ft.
805 Sky Pine Way #F2, Greenacres, FL 33415
MLS# B26076275Listed by: RE/MAX DIRECT - New
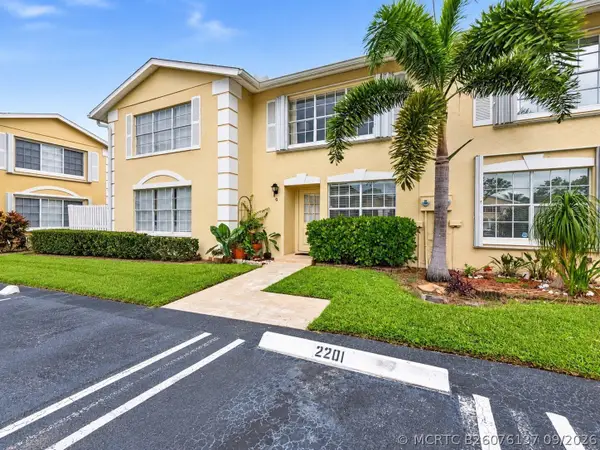 $330,000Active3 beds 3 baths1,396 sq. ft.
220 Foxtail Drive #G, Greenacres, FL 33415
MLS# B26076137Listed by: EXIT REALTY PREMIER ELITE


Protect your home and budget from life's surprises with an Assurant Home Warranty, backed by a partner that supports you through every step of homeownership. Explore Plans.
©2026 Century 21 Real Estate LLC. All rights reserved. CENTURY 21®, the CENTURY 21 Logo and C21® are service marks owned by Century 21 Real Estate LLC. Century 21 Real Estate LLC fully supports the principles of the Fair Housing Act and the Equal Opportunity Act. Each office is independently owned and operated. Listing information is deemed reliable but not guaranteed accurate.