6304 Barton Creek Court, Greenacres, FL 33463
Local realty services provided by:CENTURY 21 Move With Us
Upcoming open houses
- Sun, Nov 0801:00 pm - 03:00 pm
Listed by: adriana aggarwal pa
Office: one sotheby's international re
MLS#:B26097422
Source:FL_RAMC
Price summary
- Price:$587,000
- Price per sq. ft.:$248.83
About this home
Where effortless living begins! Imagine mornings opening to serene fairway views and evenings unwinding in this sought-after Cairo model in Winston Trails. With 53 feet of golf-course frontage, the home brings the beauty of the outdoors into its light-filled living, dining and family spaces. The thoughtfully designed U-shaped kitchen and breakfast nook keep conversation flowing, whether preparing a meal or entertaining. The primary bath offers a spa-inspired retreat, featuring a dual shower with pebble-stone flooring, dual sinks and an elegant quartz makeup vanity. A new 2026 tile roof, soaring 12 foot ceilings, graceful arches and a triple-split floor plan add peace of mind, character and privacy. Natural light and tranquil fairway views welcome you from the moment you step inside. A private outlook, thoughtful updates and inviting spaces define this Winston Trails residence, set beside the community's lush golf-course fairways. A freshly painted exterior and new tile roof installed in 2026 make a memorable first impression. A 2025 air-conditioning system and air handler, tankless water heater and smart-home features bring comfort and convenience to everyday living.
Vaulted ceilings, abundant natural light and premium vinyl plank flooring installed in 2025 create an airy, cohesive interior. Plantation shutters add a tailored finish. The kitchen is both welcoming and well-appointed, with granite countertops, warm wood cabinetry, stainless-steel appliances and an island with breakfast-bar seating. It opens to the breakfast area, formal dining room, living room and family room, creating an easy flow for quiet mornings and relaxed entertaining.
The primary suite offers a peaceful retreat with golf-course views and a beautifully updated ensuite bath. Dual sinks, an elegant quartz makeup station and an oversized glass-enclosed shower with dual showerheads, stone tile and pebble flooring bring a spa-like quality to the space. The guest bath was renovated in 2025, and a separate laundry room includes a new Maytag washer and dryer.
Outdoor living takes center stage on the screened patio, where stamped-concrete pavers and bistro lighting set the scene for evening dining. Beyond it, an open-air patio invites lingering beneath the palms, with tropical landscaping and fairway views completing the setting. A flexible rear living area opens directly to the screened enclosure.
Additional features include accordion hurricane shutters, a Ring video doorbell, a top-of-the-line Nest thermostat, a smart garage-door opener and a five-camera surveillance system. The HOA includes Comcast cable and internet, a heated and chilled pool, tennis and pickleball courts, the Swim & Racquet Center, security, and maintenance of common-area landscaping and irrigation. Other community amenities include a fitness center, playgrounds and walking paths. Winston Trails Golf Club, an 18-hole Joe Lee-designed course, offers practice facilities, a golf shop and on-site dining.
Convenient access to I-95 and the Florida Turnpike connects the community with area shopping, dining, parks and beaches. Enjoy a beautiful resort-style lifestyle, ready to be embraced....
Contact an agent
Home facts
- Year built:1997
- Subdivision & Development:WINSTON TRAILS PAR 1
- Listing ID #:B26097422
- Added:1 day(s) ago
- Updated:November 07, 2026 at 02:46 AM
Rooms and interior
- Bedrooms:3
- Total bathrooms:2
- Full bathrooms:2
- Rooms Total:8
- Flooring:Tile, Vinyl
- Dining Description:Breakfast Area, Kitchen/Dining Combo, Living/Dining Room, Separate Formal Dining Room
- Bathrooms Description:Dual Sinks, Separate Shower
- Kitchen Description:Built-In Oven, Cooktop, Dishwasher, Disposal, Electric Range, Ice Maker, Kitchen/Dining Combo, Microwave, Pantry, Range, Refrigerator
- Bedroom Description:Split Bedroom, Walk-In Closet(s)
- Living area:1,873 sq. ft.
Heating and cooling
- Cooling:Ceiling Fans, Central Air, Electric, Exhaust Fan
- Heating:Central, Electric
- Central air:Yes
Structure and exterior
- Roof:Barrel Tile
- Year built:1997
- Building area:1,873 sq. ft.
- Lot Features:Sprinklers Automatic
- Architectural Style:Ranch
- Construction Materials:Block, Concrete, Stucco
- Exterior Features:Fence, Storm/Security Shutters
- Levels:1 Story
Schools
- High school:Park Vista Community
- Middle school:Christa Mcauliffe
Utilities
- Water:Public Water, Water Available, Water Connected
- Sewer:Public Sewer, Sewer Connected
Finances and disclosures
- Price:$587,000
- Price per sq. ft.:$248.83
- Tax amount:$4,297 (2026)
Features and amenities
- Appliances:Built-In Oven, Cooktop, Dishwasher, Disposal, Dryer, Electric Range, Ice Maker, Microwave, Range, Refrigerator, Washer
- Laundry features:Dryer, Washer
- Amenities:Blinds, Cathedral Ceilings, Pantry, Plantation Shutters, Security Guard, Smoke Detectors
- Pool features:Community
- Smart home:Yes
Parking
- Total parking spaces:2
- Parking description:Attached, Covered, Driveway, Garage, Garage Door Opener
- Garage:Yes
 The data relating to real estate for sale on this web site comes in part from a cooperative data exchange program of the Realtor<REGISTERED_LOGO> Association of Martin County, Inc. MLS. Real estate listings held by brokerage firms other than CENTURY 21 Move With Us are marked with the IDX logo (Broker Reciprocity) or name and detailed information about such listings includes the name of the listing brokers. Data provided is deemed reliable but is not guaranteed.
New listings near 6304 Barton Creek Court
- New
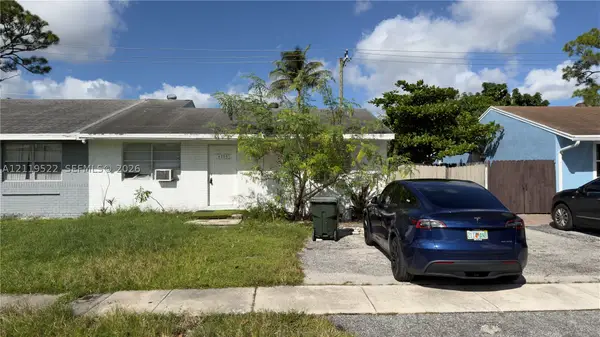 $275,000Active3 beds 1 baths1,132 sq. ft.
4795 Chariot, Greenacres, FL 33463
MLS# A12119522Listed by: 624 HOME.COM - New
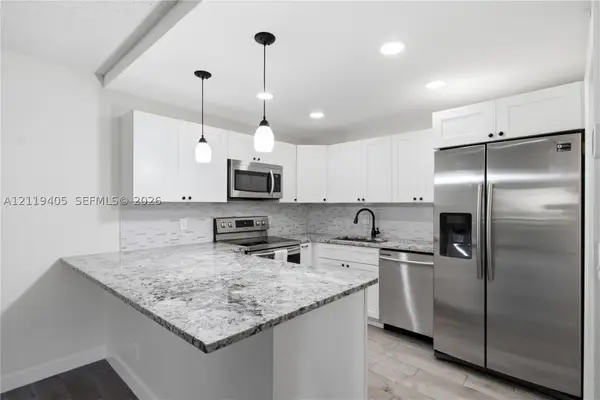 $265,000Active2 beds 2 baths1,115 sq. ft.
505 Shady Pine #B1, Greenacres, FL 33415
MLS# A12119405Listed by: REALTY ONE GROUP EVOLUTION - New
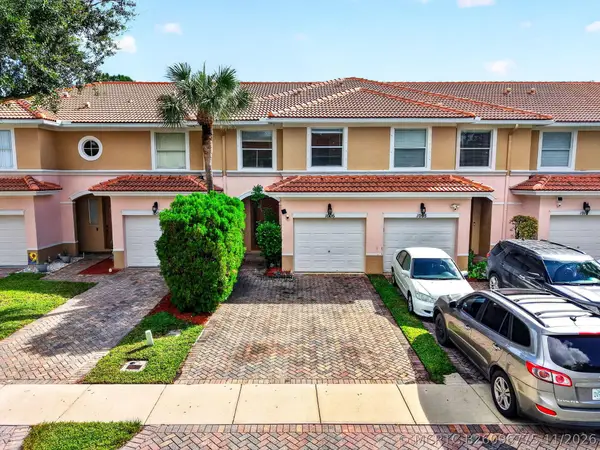 $384,900Active3 beds 3 baths1,652 sq. ft.
1006 Seminole Palms Drive, Greenacres, FL 33463
MLS# B26096775Listed by: PRIME REAL ESTATE & INVESTMENT LLC - New
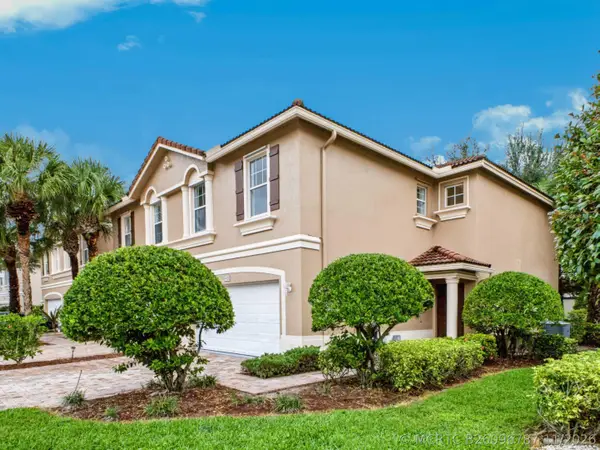
 $489,000Active3 beds 3 baths1,748 sq. ft.
4408 Cohune Palm Court, Greenacres, FL 33463
MLS# B26096787Listed by: CENTURY 21 TENACE REALTY - New
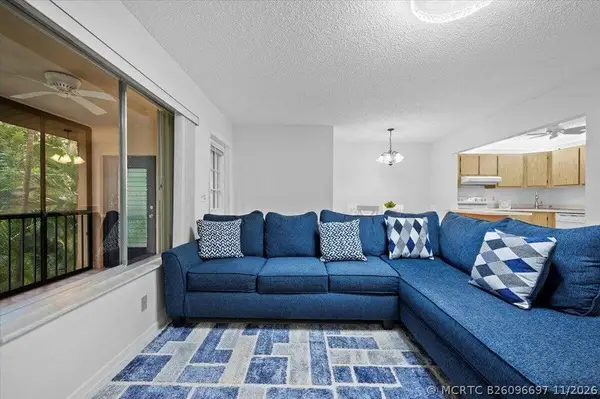 $128,500Active2 beds 1 baths804 sq. ft.
436 Pine Glen Lane #B-2, Greenacres, FL 33463
MLS# B26096697Listed by: RE/MAX DIRECT - New
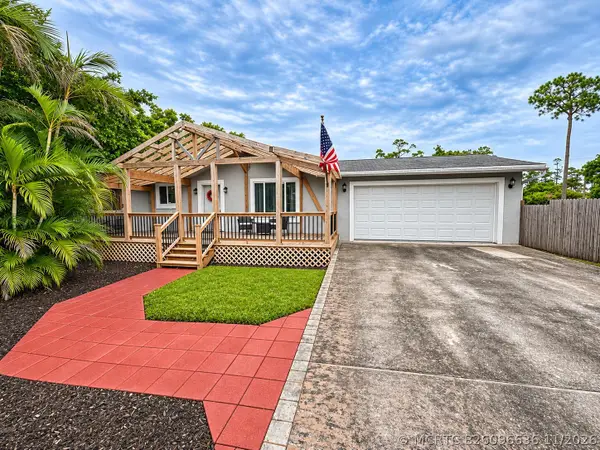 $419,000Active2 beds 2 baths1,056 sq. ft.
4187 Southview Road, Greenacres, FL 33463
MLS# B26096636Listed by: VREELAND REAL ESTATE LLC - New
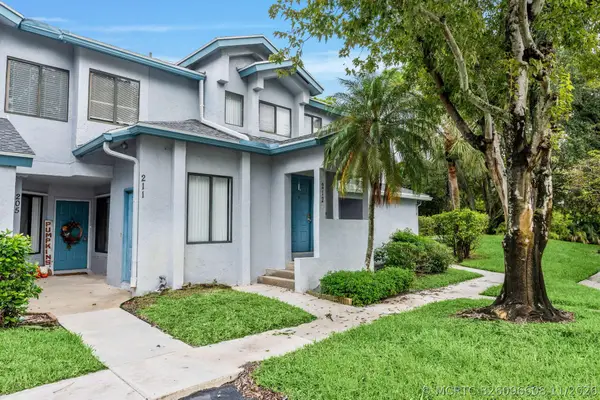 $219,900Active3 beds 2 baths1,250 sq. ft.
212 Harbour Pointe Way, Greenacres, FL 33413
MLS# B26096608Listed by: LIFESTYLE INTERNATIONAL REALTY - Open Sat, 12 to 2pmNew
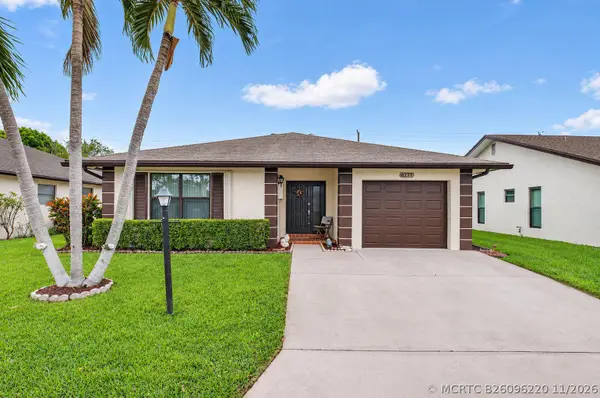 $325,000Active2 beds 2 baths1,489 sq. ft.
6277 Red Cedar Circle, Greenacres, FL 33463
MLS# B26096220Listed by: ILLUSTRATED PROPERTIES - New
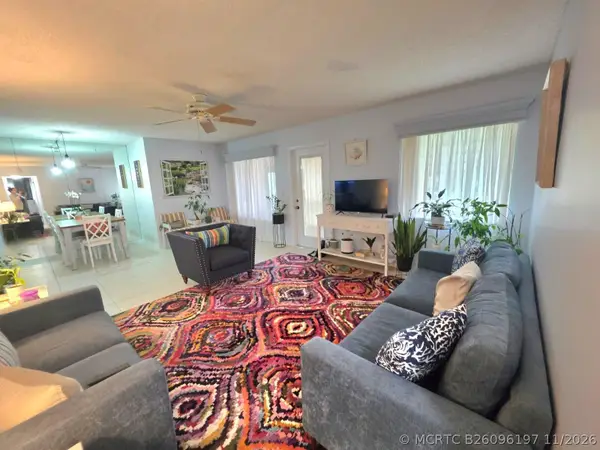 $149,900Active2 beds 1 baths924 sq. ft.
208 Pine Hov Circle #A-2, Greenacres, FL 33463
MLS# B26096197Listed by: STATEWIDE REALTY GROUP LLC


Protect your home and budget from life's surprises with an Assurant Home Warranty, backed by a partner that supports you through every step of homeownership. Explore Plans.
©2026 Century 21 Real Estate LLC. All rights reserved. CENTURY 21®, the CENTURY 21 Logo and C21® are service marks owned by Century 21 Real Estate LLC. Century 21 Real Estate LLC fully supports the principles of the Fair Housing Act and the Equal Opportunity Act. Each office is independently owned and operated. Listing information is deemed reliable but not guaranteed accurate.