
226 Puma Loop, Groveland, FL 34736
Local realty services provided by:CENTURY 21 Real Estate Champions
Listed by: toni gonzalez
Office: lpt realty, llc.
MLS#:O6454301
Source:MFRMLS
Price summary
- Price:$569,995
- Price per sq. ft.:$151.03
- Monthly HOA dues:$110
About this home
If you are looking for a new BLOCK home with stunning views, oversize lot, no rear neighbors and endless up grades this one is for you! Built in 2025 this turn key home has all the extras recently added. Built in soffit lighting (color changing), gutters, kitchen pantry, laundry room and master closet all built out by closets by design, screened in back lanai, epoxy floors in the 3 car garage, back lanai and front porch, overhead garage storage racks installed, EV charger, water softner system, 240V generator outlet, irrigation, driveway extension, 2 AC units, high ceilings, accent walls, security cameras and upgraded appliances. Enjoy a top of the line induction range with double ovens and brand new samsung Bespoke refrigerator with 2 panel color options for preference. Home is meticulously kept, come see this popular Summerlin floor plan built by Lennar with a jack and jill bathroom upstairs with an additional bonus room. New school Cherry lake prepatory academy in walking distance along with public park....
Contact an agent
Home facts
- Year built:2025
- Subdivision & Development:HIDDEN RIDGE AT ESTATES
- Listing ID #:O6454301
- Added:1 day(s) ago
- Updated:November 02, 2026 at 11:50 AM
Rooms and interior
- Bedrooms:4
- Total bathrooms:4
- Full bathrooms:3
- Half bathrooms:1
- Flooring:Carpet, Ceramic Tile, Epoxy
- Kitchen Description:Convection Oven, Dishwasher, Disposal, Freezer, Refrigerator, Water Softener
- Bedroom Description:High Ceilings, Primary Bedroom Main Floor, Walk-In Closet(s)
- Living area:3,174 sq. ft.
Heating and cooling
- Cooling:Central Air
- Heating:Central, Electric
- Central air:Yes
Structure and exterior
- Roof:Shingle
- Year built:2025
- Building area:3,174 sq. ft.
- Lot area:0.22 Acres
- Construction Materials:Block
- Exterior Features:Lighting, Rain Gutters
- Foundation Description:Slab
- Levels:2 Story
Schools
- High school:South Lake High
- Middle school:Aurelia Cole Academy
- Elementary school:Aurelia Cole Academy
Utilities
- Water:Public, Water Connected
- Sewer:Public Sewer
Finances and disclosures
- Price:$569,995
- Price per sq. ft.:$151.03
- Tax amount:$6,464 (2026)
Features and amenities
- Appliances:Convection Oven, Dishwasher, Disposal, Dryer, Freezer, Irrigation Equipment, Refrigerator, Washer, Water Softener
- Laundry features:Dryer, Laundry Room, Washer
- Amenities:Built-In Features, Ceiling Fans(s), High Ceilings, Irrigation Equipment, Primary Bedroom Main Floor, Walk-In Closet(s)
- Pool features:Public Pool
Parking
- Parking description:Attached Garage
- Garage:Yes
- Garage spaces:3
 The information being provided by Stellar Mls is for the consumer's personal, non-commercial use and may not be used for any purpose other than to identify prospective properties consumer may be interested in purchasing. Any information relating to real estate for sale referenced on this web site comes from the Internet Data Exchange (IDX) program of the Stellar Mls. CENTURY 21 Real Estate Champions is not a Multiple Listing Service (MLS), nor does it offer MLS access. This website is a service of CENTURY 21 Real Estate Champions, a broker participant of Stellar Mls. This web site may reference real estate listing(s) held by a brokerage firm other than the broker and/or agent who owns this web site.
The accuracy of all information, regardless of source, including but not limited to open house information, square footages and lot sizes, is deemed reliable but not guaranteed and should be personally verified through personal inspection by and/or with the appropriate professionals. The data contained herein is copyrighted by Stellar Mls and is protected by all applicable copyright laws. Any unauthorized dissemination of this information is in violation of copyright laws and is strictly prohibited.
Properties in listings may have been sold or may no longer be available.
Copyright 2026 Stellar Mls. All rights reserved. MFRMLS Member Broker: Ruth Cabella
New listings near 226 Puma Loop
- Coming Soon
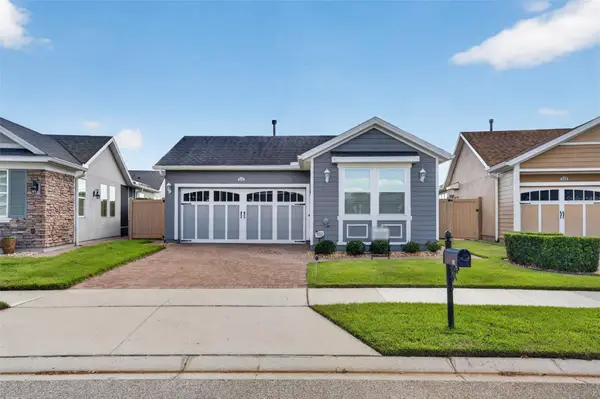 $354,000Coming Soon2 beds 2 baths1,568 sq. ft.
116 Bayou Bend Road, GROVELAND, FL 34736
MLS# G5119581Listed by: KELLER WILLIAMS ELITE PARTNERS III REALTY - Coming Soon
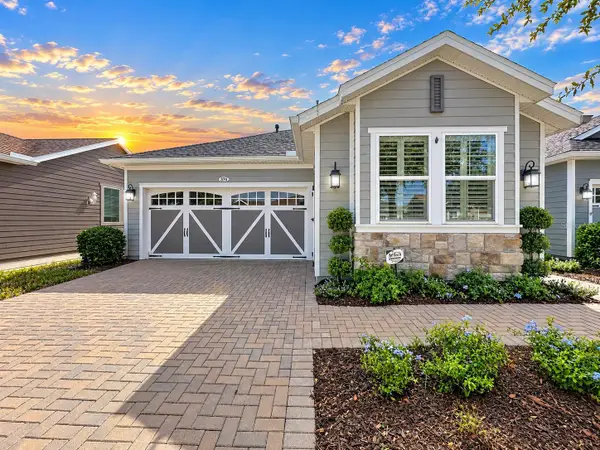 $350,000Coming Soon2 beds 2 baths1,568 sq. ft.
374 Alcove Drive, GROVELAND, FL 34736
MLS# G5119043Listed by: COMMUNITY ELITE REALTY - Coming Soon
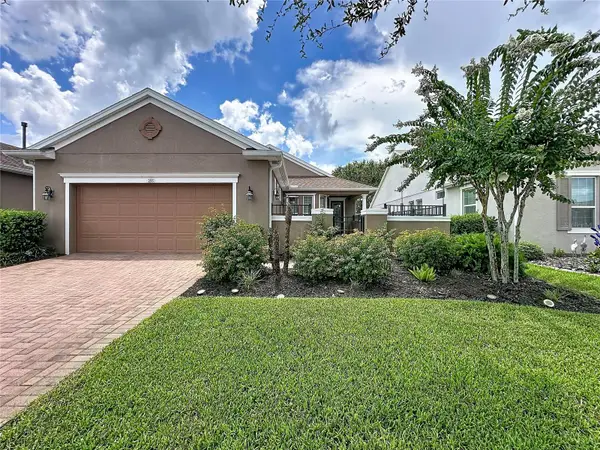 $325,000Coming Soon2 beds 2 baths1,612 sq. ft.
255 Silver Maple Road, GROVELAND, FL 34736
MLS# G5118622Listed by: COMMUNITY ELITE REALTY - New
 $5,000,000Active5 beds 7 baths5,480 sq. ft.
10220 Bay Lake Road, GROVELAND, FL 34736
MLS# O6451857Listed by: COLDWELL BANKER REALTY - New
 $949,000Active3 beds 3 baths2,519 sq. ft.
24871 Bonsmara Drive, GROVELAND, FL 34736
MLS# G5116722Listed by: DENIZ REALTY PARTNERS LLC - New
 $345,000Active4 beds 2 baths1,709 sq. ft.
9511 Oglethorpe Drive, GROVELAND, FL 34736
MLS# O6451482Listed by: SANCTUM REALTY PROFESSIONALS LLC - New
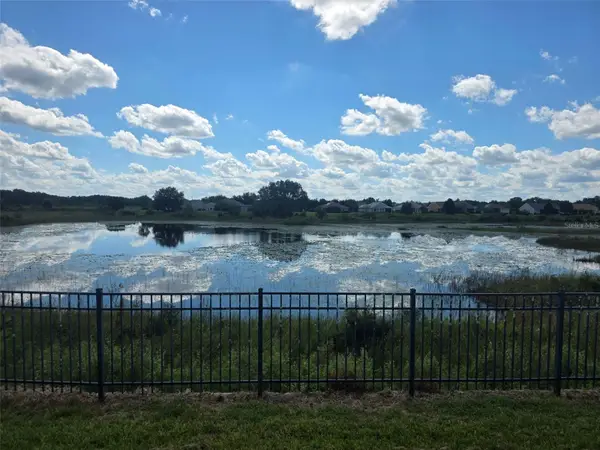 $25,000Active0.28 Acres
248 Bayou Bend Road, GROVELAND, FL 34736
MLS# G5119571Listed by: RE/MAX TITANIUM GROUP - New
 $309,990Active4 beds 2 baths1,600 sq. ft.
318 Ceramic Court, GROVELAND, FL 34736
MLS# O6453447Listed by: LENNAR REALTY - New
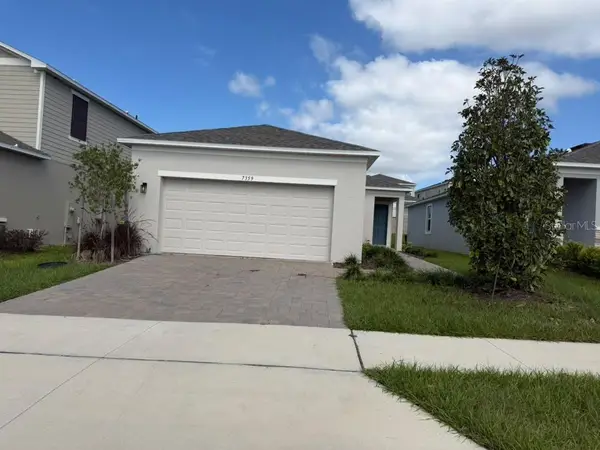 $289,900Active3 beds 2 baths1,455 sq. ft.
7359 Capstone Drive, GROVELAND, FL 34736
MLS# O6452877Listed by: CHARLES RUTENBERG REALTY ORLANDO


Protect your home and budget from life's surprises with an Assurant Home Warranty, backed by a partner that supports you through every step of homeownership. Explore Plans.
©2026 Century 21 Real Estate LLC. All rights reserved. CENTURY 21®, the CENTURY 21 Logo and C21® are service marks owned by Century 21 Real Estate LLC. Century 21 Real Estate LLC fully supports the principles of the Fair Housing Act and the Equal Opportunity Act. Each office is independently owned and operated. Listing information is deemed reliable but not guaranteed accurate.