255 Silver Maple Road, Groveland, FL 34736
Local realty services provided by:CENTURY 21 AllPoints Realty
255 Silver Maple Road,Groveland, FL 34736
$325,000
- 2 Beds
- 2 Baths
- 1,612 sq. ft.
- Single family
- Coming Soon
Upcoming open houses
- Thu, Oct 2208:30 am - 10:00 am
- Thu, Oct 2204:00 pm - 05:30 pm
Listed by: nancy aitken
Office: community elite realty
MLS#:G5118622
Source:MFRMLS
Price summary
- Price:$325,000
- Price per sq. ft.:$116.2
- Monthly HOA dues:$578
About this home
COMING SOON! $10,000 BUYER CONCESSION WITH CLOSING BY NOVEMBER 15, 2026! Buyer may use this generous incentive toward closing costs, interest rate buydown, or other allowable expenses! FRESH PAINT • TESLA SOLAR • BONUS ROOM • EXCEPTIONAL INDOOR/OUTDOOR LIVING! Discover this beautifully appointed home in the highly desirable TRILOGY ORLANDO 55+ RESORT-STYLE COMMUNITY. FRESH INTERIOR PAINTING IN PROGRESS adds a wonderful finishing touch to this inviting home featuring BEAUTIFUL WOOD FLOORING and a spacious, thoughtfully designed floor plan. The well-appointed kitchen showcases GRANITE COUNTERTOPS, CENTER ISLAND, DESIGNER BACKSPLASH, NATURAL GAS COOKING, and a charming BREAKFAST NOOK. ALL APPLIANCES INCLUDED, INCLUDING WASHER AND DRYER! A PRIVATE GATED FRONT COURTYARD WITH BRICK PAVERS and an elegant LEADED-GLASS ENTRY DOOR create a welcoming first impression. Enjoy Florida living year-round in the ENCLOSED LANAI WITH WATERPROOF FLOORING or relax in the charming OUTDOOR COURTYARD WITH STONE FEATURES. The spacious PRIMARY ENSUITE offers a WALK-IN CLOSET, DUAL VANITIES WITH GRANITE COUNTERTOPS, WALK-IN SHOWER, GARDEN TUB, and PRIVATE WATER CLOSET. A VERSATILE BONUS ROOM provides additional space for a home office, hobbies, entertaining, or guests. The EXTENDED 2-CAR GARAGE features WINDOWS FOR NATURAL LIGHT, while the PAVER DRIVEWAY AND ENTRY enhance the home's curb appeal. ENERGY SAVINGS WITHOUT THE SOLAR PAYMENT! The TESLA SOLAR SYSTEM TRANSFERS TO THE NEW OWNER AT NO COST, offering potential long-term energy savings and the benefit of a transferable warranty, subject to warranty terms. Enjoy the exceptional TRILOGY LIFESTYLE with resort-style amenities, an active social calendar, and endless opportunities to LIVE YOUR BEST LIFE! DON'T MISS THIS EXCEPTIONAL OPPORTUNITY—$10,000 BUYER CONCESSION WITH CLOSING BY 11/15/2026! Buyer concession subject to contract and lender requirements. Trilogy means enjoying more than a beautiful home—it’s a RESORT LIFESTYLE! This GUARD-GATED COMMUNITY includes HOA-provided CABLE, HIGH-SPEED INTERNET, SECURITY MONITORING, AND LANDSCAPING/LAWN CARE, allowing you more time to enjoy everything the community has to offer. At the heart of Trilogy is the spectacular 57,000 SQ. FT. MAGNOLIA HOUSE, featuring a member-exclusive RESTAURANT & BAR WITH LIVE ENTERTAINMENT, INDOOR & OUTDOOR HEATED POOLS, STATE-OF-THE-ART ATHLETIC CLUB, TENNIS, PICKLEBALL, BOCCE, BILLIARDS, VIRTUAL GOLF, ARTISAN STUDIO, CULINARY KITCHEN, POKER ROOM, 50+ MEMBER-LED CLUBS & ACTIVITIES, and a spectacular EVENT CENTER. Conveniently located approximately 45 minutes from DISNEY, UNIVERSAL, AND ORLANDO INTERNATIONAL AIRPORT, and approximately 90 minutes from BEACHES AND PORT CANAVERAL CRUISE TERMINAL....
Contact an agent
Home facts
- Year built:2016
- Subdivision & Development:CASCADES OF GROVELAND (TRILOGY)
- Listing ID #:G5118622
- Updated:October 20, 2026 at 10:47 AM
Rooms and interior
- Bedrooms:2
- Total bathrooms:2
- Full bathrooms:2
- Flooring:Wood
- Dining Description:Eat In Kitchen, Formal Dining Room, Living Room/Dining Room Combo
- Kitchen Description:Dishwasher, Disposal, Eat-in Kitchen, Exhaust Fan, Range Hood, Refrigerator, Stone Counters, Water Filtration System
- Bedroom Description:Primary Bedroom Main Floor, Walk-In Closet(s)
- Living area:1,612 sq. ft.
Heating and cooling
- Cooling:Central Air
- Heating:Natural Gas
- Central air:Yes
Structure and exterior
- Roof:Shingle
- Year built:2016
- Building area:1,612 sq. ft.
- Lot area:0.14 Acres
- Lot Features:Landscaped, Paved, Private, Sidewalk
- Construction Materials:Block, Stucco
- Exterior Features:Courtyard, Covered Porch/Patio, Enclosed, Front Porch, Lighting, Patio, Rain Gutters, Rear Porch, Sidewalk, Sprinkler Metered
- Foundation Description:Slab
- Levels:1 Story
Utilities
- Water:Public, Water Connected
- Sewer:Public, Public Sewer, Sewer Connected
Finances and disclosures
- Price:$325,000
- Price per sq. ft.:$116.2
- Tax amount:$5,056 (2025)
Features and amenities
- Appliances:Dishwasher, Disposal, Dryer, Exhaust Fan, Gas Water Heater, Irrigation Equipment, Range Hood, Refrigerator, Washer, Water Filtration System
- Laundry features:Dryer, Gas Dryer Hookup, Inside, Laundry Room, Washer, Washer Hookup
- Amenities:BB/HS Internet Available, Basketball Court, Cable Connected, Cable TV, Ceiling Fans(s), Clubhouse, Eat-in Kitchen, Fence Restrictions, Fiber Optics, Fire Hydrant, Fitness Center, Gated, Irrigation Equipment, Living Room/Dining Room Combo, Maintenance, Natural Gas Connected, Open Floorplan, Optional Additional Fees, Park, Phone Available, Pickleball Court(s), Pool, Primary Bedroom Main Floor, Recreation Facilities, Spa/Hot Tub, Stone Counters, Tennis Court(s), Thermostat, Trail(s), Walk-In Closet(s), Window Treatments
- Pool features:Pool, Public Pool
Parking
- Parking description:Attached Garage, Driveway, Garage Door Opener, Ground Level
- Garage:Yes
- Garage spaces:2
 The information being provided by Stellar Mls is for the consumer's personal, non-commercial use and may not be used for any purpose other than to identify prospective properties consumer may be interested in purchasing. Any information relating to real estate for sale referenced on this web site comes from the Internet Data Exchange (IDX) program of the Stellar Mls. CENTURY 21 AllPoints Realty is not a Multiple Listing Service (MLS), nor does it offer MLS access. This website is a service of CENTURY 21 AllPoints Realty, a broker participant of Stellar Mls. This web site may reference real estate listing(s) held by a brokerage firm other than the broker and/or agent who owns this web site.
The accuracy of all information, regardless of source, including but not limited to open house information, square footages and lot sizes, is deemed reliable but not guaranteed and should be personally verified through personal inspection by and/or with the appropriate professionals. The data contained herein is copyrighted by Stellar Mls and is protected by all applicable copyright laws. Any unauthorized dissemination of this information is in violation of copyright laws and is strictly prohibited.
Properties in listings may have been sold or may no longer be available.
Copyright 2026 Stellar Mls. All rights reserved. MFRMLS Member Broker: Ryan Peterson
New listings near 255 Silver Maple Road
- Coming Soon
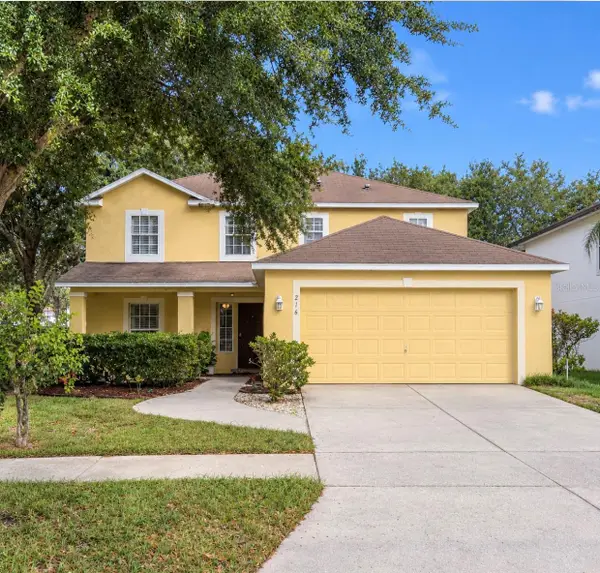 $349,000Coming Soon3 beds 3 baths2,320 sq. ft.
216 Tres Reyes Lane, GROVELAND, FL 34736
MLS# O6450949Listed by: INTERMIX REAL ESTATE INC - Coming Soon
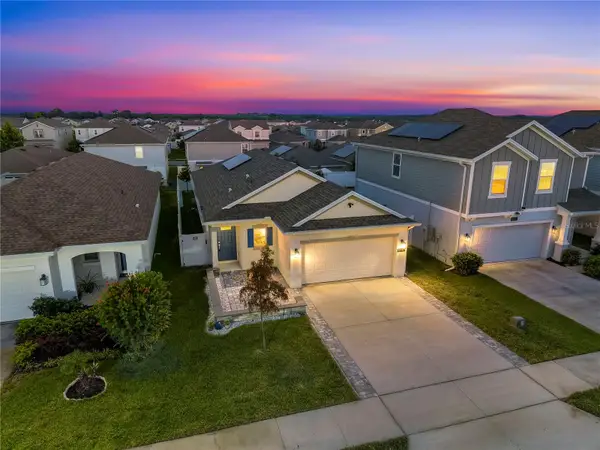
 $330,000Coming Soon3 beds 2 baths1,461 sq. ft.
6943 Wilson Pasture Avenue, GROVELAND, FL 34736
MLS# O6443499Listed by: CENTURY 21 ALTON CLARK - New
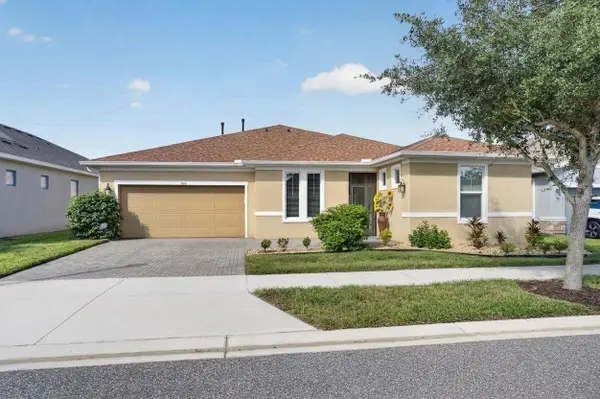 $485,000Active3 beds 4 baths2,379 sq. ft.
164 Silver Maple Road, GROVELAND, FL 34736
MLS# G5119171Listed by: KELLER WILLIAMS ELITE PARTNERS III REALTY - New
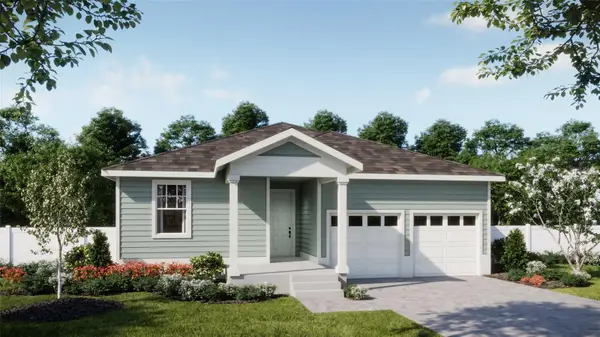 $399,990Active4 beds 3 baths1,900 sq. ft.
325 Fox Ridge Drive, GROVELAND, FL 34736
MLS# O6450160Listed by: RISEWELL HOMES FLORIDA LLC - New
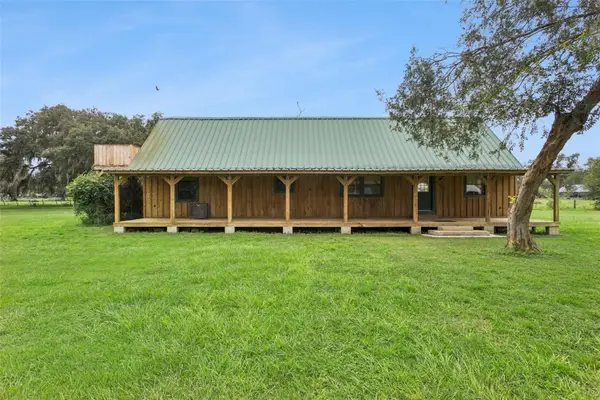 $450,000Active2 beds 1 baths1,440 sq. ft.
1017 Sloans Ridge Road, GROVELAND, FL 34736
MLS# O6450575Listed by: POP REALTY POWERED BY SELLSTATE - New
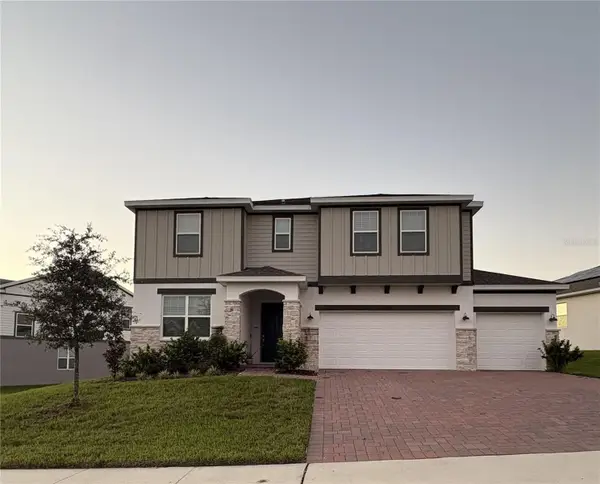 $569,000Active5 beds 4 baths3,218 sq. ft.
7128 Dilly Lake Avenue, GROVELAND, FL 34736
MLS# L4965795Listed by: CHARLES RUTENBERG REALTY FTL - New
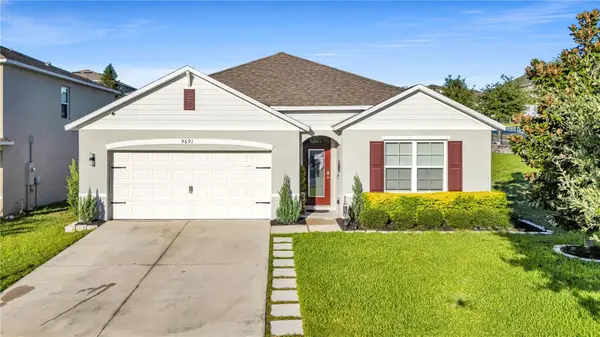 $389,900Active4 beds 2 baths1,830 sq. ft.
9691 Black Walnut Drive, CLERMONT, FL 34715
MLS# S5159600Listed by: LA ROSA REALTY ORLANDO LLC - New
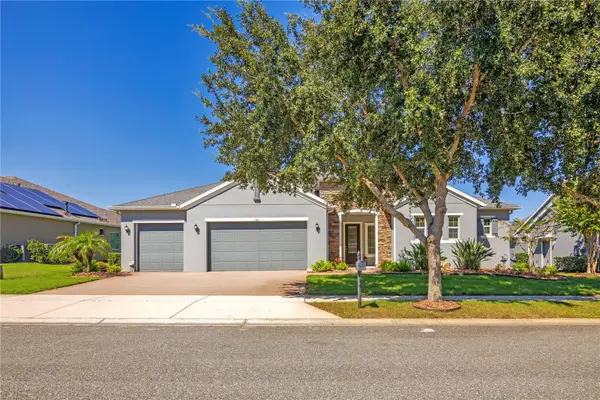 $620,000Active3 beds 3 baths2,415 sq. ft.
103 Balmy Coast Road, GROVELAND, FL 34736
MLS# G5118999Listed by: ERA GRIZZARD REAL ESTATE - New
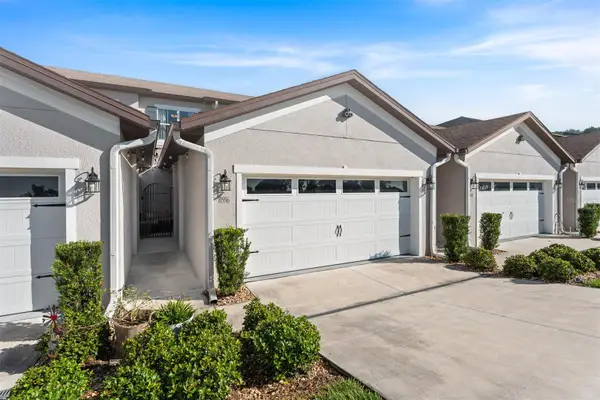 $369,000Active3 beds 3 baths1,830 sq. ft.
8556 Magnificent Lane, GROVELAND, FL 34736
MLS# O6449785Listed by: CHARLES RUTENBERG REALTY ORLANDO


Protect your home and budget from life's surprises with an Assurant Home Warranty, backed by a partner that supports you through every step of homeownership. Explore Plans.
©2026 Century 21 Real Estate LLC. All rights reserved. CENTURY 21®, the CENTURY 21 Logo and C21® are service marks owned by Century 21 Real Estate LLC. Century 21 Real Estate LLC fully supports the principles of the Fair Housing Act and the Equal Opportunity Act. Each office is independently owned and operated. Listing information is deemed reliable but not guaranteed accurate.