325 Fox Ridge Drive, Groveland, FL 34736
Local realty services provided by:CENTURY 21 Alliance Realty Group
Listed by: stephen wood
Office: risewell homes florida llc.
MLS#:O6450160
Source:MFRMLS
Price summary
- Price:$399,990
- Price per sq. ft.:$155.16
- Monthly HOA dues:$10.83
About this home
Find your home base at Cypress Bluff in Groveland with this thoughtfully designed Dune plan, offering 1,900 square feet and four bedrooms. A welcoming covered front porch sets the tone for relaxed Florida living, while inside, ceilings over 9 feet and ceramic tile throughout the main living areas create a bright, open feel. The kitchen features quartz countertops and warm latte cabinetry, flowing seamlessly into the dining area and family room for easy entertaining and everyday connection. Thoughtfully positioned bedrooms offer room to unwind, and a spacious walk-in closet provides generous storage. Beyond your front door, Cypress Bluff brings recreation and relaxation close to home with a resort-style pool, walking trails along Lake Lucy, multiple playgrounds, and inviting green spaces. Gather with neighbors around the fire pit or pavilion, and look forward to the future Cypress Bluff Village for shopping and dining. Enjoy convenient access to Lake David Park, Green Valley Country Club, Downtown Clermont’s shops and cafés, Waterfront Park, and Lake Louisa State Park. *Photos shown are of a model home and are for illustrative purposes only. Actual features, finishes, colors, and upgrades of the listed home may vary. Furniture and décor are not included....
Contact an agent
Home facts
- Year built:2026
- Subdivision & Development:CYPRESS BLUFF PH 1
- Listing ID #:O6450160
- Added:2 day(s) ago
- Updated:October 21, 2026 at 09:39 PM
Rooms and interior
- Bedrooms:4
- Total bathrooms:3
- Full bathrooms:2
- Half bathrooms:1
- Flooring:Carpet, Ceramic Tile
- Dining Description:Eat In Kitchen
- Kitchen Description:Dishwasher, Disposal, Eat-in Kitchen, Microwave, Range, Stone Counters
- Bedroom Description:High Ceilings, Walk-In Closet(s)
- Living area:1,900 sq. ft.
Heating and cooling
- Cooling:Central Air
- Heating:Central, Electric
- Central air:Yes
Structure and exterior
- Roof:Shingle
- Year built:2026
- Building area:1,900 sq. ft.
- Lot area:0.16 Acres
- Lot Features:Level, Paved, Sidewalk
- Architectural Style:Colonial
- Construction Materials:Cement Siding, Frame
- Exterior Features:Covered Porch/Patio, Front Porch, Rear Porch, Sidewalk
- Foundation Description:Slab
- Levels:1 Story
Schools
- High school:South Lake High
- Middle school:Gray Middle
- Elementary school:Groveland Elem
Utilities
- Water:Public, Water Connected
- Sewer:Public, Public Sewer, Sewer Connected
Finances and disclosures
- Price:$399,990
- Price per sq. ft.:$155.16
- Tax amount:$3,107 (2025)
Features and amenities
- Appliances:Dishwasher, Disposal, Electric Water Heater, Irrigation Equipment, Microwave, Range
- Laundry features:Inside, Laundry Room
- Amenities:Cable Available, Eat-in Kitchen, Fence Restrictions, High Ceilings, Irrigation Equipment, Open Floorplan, Park, Playground, Pool, Stone Counters, Thermostat, Underground Utilities, Walk-In Closet(s)
- Pool features:Pool, Public Pool
Parking
- Parking description:Attached Garage, Driveway, Garage Door Opener, Garage Faces Rear
- Garage:Yes
 The information being provided by Stellar Mls is for the consumer's personal, non-commercial use and may not be used for any purpose other than to identify prospective properties consumer may be interested in purchasing. Any information relating to real estate for sale referenced on this web site comes from the Internet Data Exchange (IDX) program of the Stellar Mls. CENTURY 21 Alliance Realty Group is not a Multiple Listing Service (MLS), nor does it offer MLS access. This website is a service of CENTURY 21 Alliance Realty Group, a broker participant of Stellar Mls. This web site may reference real estate listing(s) held by a brokerage firm other than the broker and/or agent who owns this web site.
The accuracy of all information, regardless of source, including but not limited to open house information, square footages and lot sizes, is deemed reliable but not guaranteed and should be personally verified through personal inspection by and/or with the appropriate professionals. The data contained herein is copyrighted by Stellar Mls and is protected by all applicable copyright laws. Any unauthorized dissemination of this information is in violation of copyright laws and is strictly prohibited.
Properties in listings may have been sold or may no longer be available.
Copyright 2026 Stellar Mls. All rights reserved. MFRMLS Member Broker: Joseph Pettinella
New listings near 325 Fox Ridge Drive
- Coming SoonOpen Thu, 8:30 to 10am
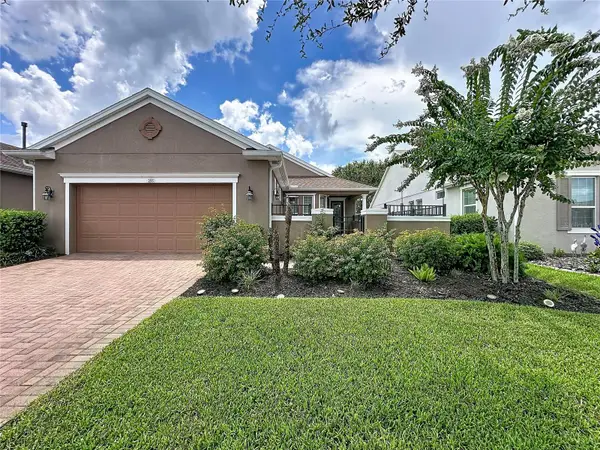 $325,000Coming Soon2 beds 2 baths1,612 sq. ft.
255 Silver Maple Road, GROVELAND, FL 34736
MLS# G5118622Listed by: COMMUNITY ELITE REALTY - Coming Soon
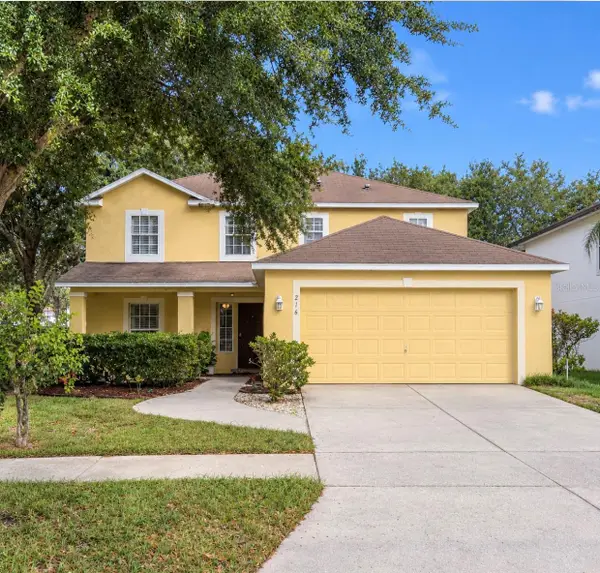 $349,000Coming Soon3 beds 3 baths2,320 sq. ft.
216 Tres Reyes Lane, GROVELAND, FL 34736
MLS# O6450949Listed by: INTERMIX REAL ESTATE INC - Coming Soon
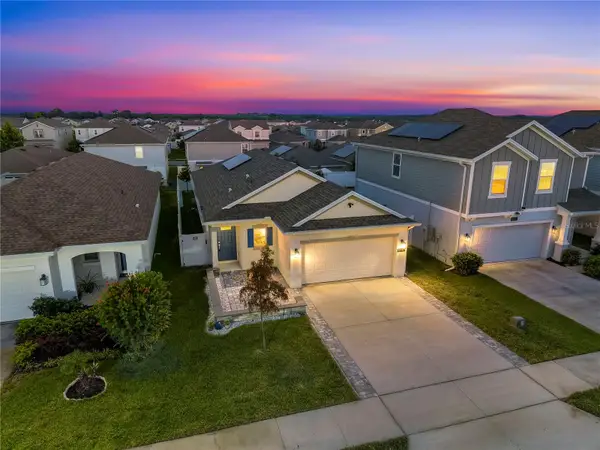
 $330,000Coming Soon3 beds 2 baths1,461 sq. ft.
6943 Wilson Pasture Avenue, GROVELAND, FL 34736
MLS# O6443499Listed by: CENTURY 21 ALTON CLARK - New
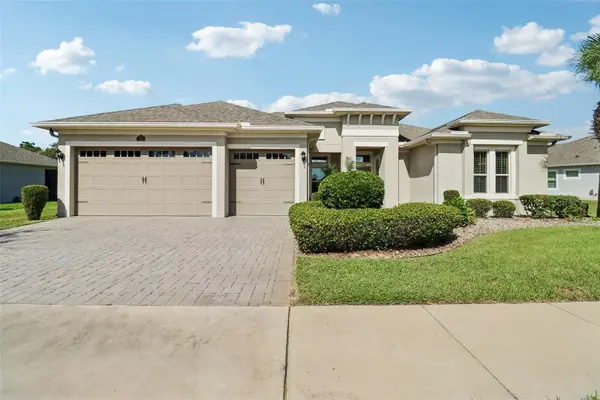 $619,900Active4 beds 3 baths2,810 sq. ft.
121 Harvest Gate Boulevard, GROVELAND, FL 34736
MLS# O6451381Listed by: REDFIN CORPORATION - New
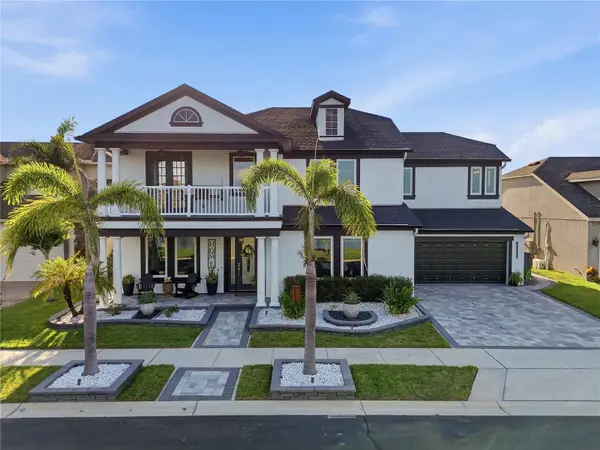 $1,250,000Active5 beds 4 baths3,483 sq. ft.
113 Peace River Court, GROVELAND, FL 34736
MLS# O6451155Listed by: OLYMPUS EXECUTIVE REALTY INC - New
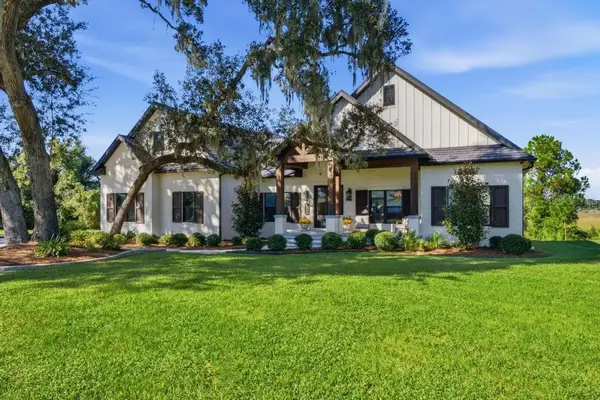 $1,800,000Active4 beds 4 baths4,529 sq. ft.
467 Long And Winding Road, HOWEY IN THE HILLS, FL 34737
MLS# G5119020Listed by: MORRIS REALTY AND INVESTMENTS - New
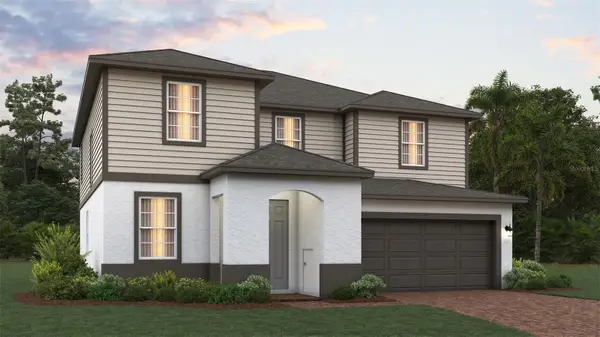 $489,954Active4 beds 3 baths2,755 sq. ft.
1841 Indian House Lake Road, GROVELAND, FL 34736
MLS# O6451239Listed by: TRINITY FAMILY BUILDERS LLC - New
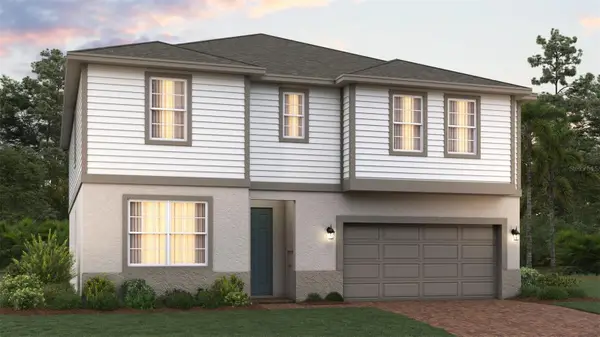 $521,019Active5 beds 4 baths3,230 sq. ft.
6941 Sunkist Way, GROVELAND, FL 34736
MLS# O6451241Listed by: TRINITY FAMILY BUILDERS LLC - New
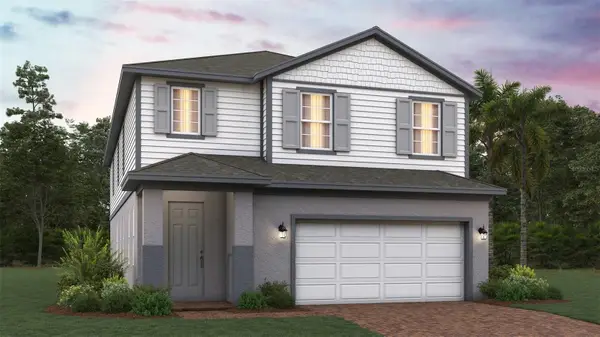 $475,264Active5 beds 3 baths2,911 sq. ft.
2048 Heart Lake Drive, GROVELAND, FL 34736
MLS# O6451224Listed by: TRINITY FAMILY BUILDERS LLC - New
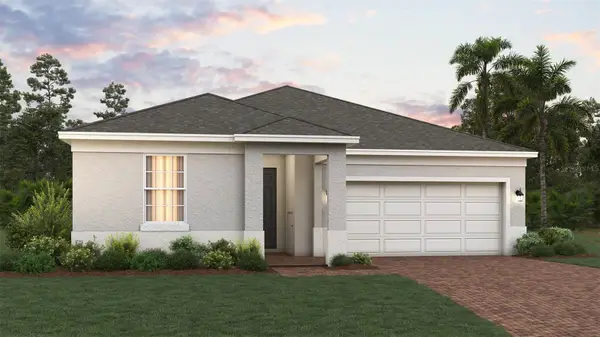 $448,139Active4 beds 3 baths2,151 sq. ft.
1812 Ocali Road, GROVELAND, FL 34736
MLS# O6451231Listed by: TRINITY FAMILY BUILDERS LLC


Protect your home and budget from life's surprises with an Assurant Home Warranty, backed by a partner that supports you through every step of homeownership. Explore Plans.
©2026 Century 21 Real Estate LLC. All rights reserved. CENTURY 21®, the CENTURY 21 Logo and C21® are service marks owned by Century 21 Real Estate LLC. Century 21 Real Estate LLC fully supports the principles of the Fair Housing Act and the Equal Opportunity Act. Each office is independently owned and operated. Listing information is deemed reliable but not guaranteed accurate.