
7427 Redwing Road, Groveland, FL 34736
Local realty services provided by:CENTURY 21 Results
Listed by: april kirkland
Office: coldwell banker hubbard hansen
MLS#:G5115638
Source:MFRMLS
Price summary
- Price:$950,000
- Price per sq. ft.:$316.67
About this home
Discover the perfect blend of country living and exceptional versatility on this 5.06-acre property just 2 miles from the Groveland city limits. Built in 2019, this beautifully maintained 3-bedroom, 2-bath home offers 2,272 square feet of heated living space with a desirable split floor plan and an expansive open-concept design.
The private primary suite occupies its own wing of the home and features a huge walk-in closet, dual vanities, a walk-in shower, and a separate soaking tub. Throughout the home, you'll find durable laminate wood flooring with tile in the bathrooms and laundry room—no carpet. The spacious kitchen is equipped with granite countertops, a gas range, and abundant storage, while numerous closets throughout the home provide plenty of additional space.
Enjoy relaxing on the front and back porches, and take advantage of the chain-link fenced area that's perfect for pets. Additional residential features include a 2-car carport, an owned propane tank for the gas stove, and a security camera system.
Zoned Agricultural with Flood Zone X, the property also includes a small pond and offers an outstanding opportunity for business or hobby use. Approximately one acre is zoned Light Industrial and features an impressive 3,814-square-foot metal building complete with a bathroom, built-in bar, and pool table. The workshop side includes a vehicle lift, two separate bays, three-phase electric service, and an additional 25' x 22' covered carport area.
Whether you're looking for a private homestead, a live-work property, or space for your business, equipment, or recreational vehicles, this one-of-a-kind property offers endless possibilities.
Allowed Uses: Light manufacturing, warehousing, wholesale, assembly, offices, and distribution....
Contact an agent
Home facts
- Year built:2019
- Subdivision & Development:GROVELAND FARMS 32-22-25
- Listing ID #:G5115638
- Added:50 day(s) ago
- Updated:September 16, 2026 at 01:22 PM
Rooms and interior
- Bedrooms:3
- Total bathrooms:2
- Full bathrooms:2
- Flooring:Ceramic Tile
- Dining Description:Eat In Kitchen, Formal Dining Room, Living Room/Dining Room Combo
- Kitchen Description:Dishwasher, Disposal, Eat-in Kitchen, Kitchen/Family Room Combo, Microwave, Range, Range Hood, Refrigerator, Solid Surface Counters, Solid Wood Cabinets, Stone Counters
- Bedroom Description:High Ceilings, Primary Bedroom Main Floor, Split Bedroom, Walk-In Closet(s)
- Living area:2,272 sq. ft.
Heating and cooling
- Cooling:Central Air
- Heating:Electric
- Central air:Yes
Structure and exterior
- Roof:Shingle
- Year built:2019
- Building area:2,272 sq. ft.
- Lot area:5.06 Acres
- Lot Features:Cleared, Corner Lot, Landscaped, Level, Near Golf Course, Oversized, Paved
- Architectural Style:Custom, Ranch
- Construction Materials:Block, Wood Siding
- Exterior Features:Covered Porch/Patio, Front Porch, Patio, Rear Porch
- Foundation Description:Slab
- Levels:1 Story
Schools
- High school:South Lake High
- Middle school:Gray Middle
- Elementary school:Groveland Elem
Utilities
- Water:Well
- Sewer:Septic Tank
Finances and disclosures
- Price:$950,000
- Price per sq. ft.:$316.67
- Tax amount:$5,346 (2025)
Features and amenities
- Appliances:Compressor, Dishwasher, Disposal, Electric Water Heater, Fuel Tank(s), Irrigation Equipment, Microwave, Range, Range Hood, Refrigerator
- Laundry features:Electric Dryer Hookup, Inside, Laundry Room, Washer Hookup
- Amenities:BB/HS Internet Available, Ceiling Fans(s), Compressor, Eat-in Kitchen, Fuel Tank(s), High Ceilings, Irrigation Equipment, Kitchen/Family Room Combo, Living Room/Dining Room Combo, Open Floorplan, Primary Bedroom Main Floor, Solid Surface Counters, Solid Wood Cabinets, Split Bedroom, Stone Counters, Vaulted Ceiling(s), Walk-In Closet(s)
- Pool features:Public Pool
Parking
- Parking description:2 Car Carport, Covered, Driveway, Garage Faces Side, Oversized
- Carport spaces:2
 The information being provided by Stellar Mls is for the consumer's personal, non-commercial use and may not be used for any purpose other than to identify prospective properties consumer may be interested in purchasing. Any information relating to real estate for sale referenced on this web site comes from the Internet Data Exchange (IDX) program of the Stellar Mls. CENTURY 21 Results is not a Multiple Listing Service (MLS), nor does it offer MLS access. This website is a service of CENTURY 21 Results, a broker participant of Stellar Mls. This web site may reference real estate listing(s) held by a brokerage firm other than the broker and/or agent who owns this web site.
The accuracy of all information, regardless of source, including but not limited to open house information, square footages and lot sizes, is deemed reliable but not guaranteed and should be personally verified through personal inspection by and/or with the appropriate professionals. The data contained herein is copyrighted by Stellar Mls and is protected by all applicable copyright laws. Any unauthorized dissemination of this information is in violation of copyright laws and is strictly prohibited.
Properties in listings may have been sold or may no longer be available.
Copyright 2026 Stellar Mls. All rights reserved.
The information being provided by Stellar Mls is for the consumer's personal, non-commercial use and may not be used for any purpose other than to identify prospective properties consumer may be interested in purchasing. Any information relating to real estate for sale referenced on this web site comes from the Internet Data Exchange (IDX) program of the Stellar Mls. CENTURY 21 Results is not a Multiple Listing Service (MLS), nor does it offer MLS access. This website is a service of CENTURY 21 Results, a broker participant of Stellar Mls. This web site may reference real estate listing(s) held by a brokerage firm other than the broker and/or agent who owns this web site.
The accuracy of all information, regardless of source, including but not limited to open house information, square footages and lot sizes, is deemed reliable but not guaranteed and should be personally verified through personal inspection by and/or with the appropriate professionals. The data contained herein is copyrighted by Stellar Mls and is protected by all applicable copyright laws. Any unauthorized dissemination of this information is in violation of copyright laws and is strictly prohibited.
Properties in listings may have been sold or may no longer be available.
Copyright 2026 Stellar Mls. All rights reserved.New listings near 7427 Redwing Road
- Coming Soon
 $360,000Coming Soon3 beds 2 baths1,820 sq. ft.
189 Balmy Coast Road, GROVELAND, FL 34736
MLS# G5117603Listed by: COMMUNITY ELITE REALTY - Coming Soon
 $725,000Coming Soon4 beds 3 baths2,198 sq. ft.
7901 N Cherry Lake Groves Road, GROVELAND, FL 34736
MLS# G5117611Listed by: FORTUNE REALTY OF CLERMONT - Coming Soon
 $280,000Coming Soon3 beds 2 baths1,468 sq. ft.
107 Falling Acorn Avenue, GROVELAND, FL 34736
MLS# G5117602Listed by: COMMUNITY ELITE REALTY - Coming Soon
 $600,000Coming Soon3 beds 2 baths2,876 sq. ft.
145 Bayou Bend Road, GROVELAND, FL 34736
MLS# G5116827Listed by: COMMUNITY ELITE REALTY - Coming Soon
 $635,000Coming Soon2 beds 3 baths2,315 sq. ft.
264 Silver Maple Road, GROVELAND, FL 34736
MLS# G5117435Listed by: COMMUNITY ELITE REALTY - New
 $949,000Active5 beds 4 baths3,887 sq. ft.
12901 Phillips Road, GROVELAND, FL 34736
MLS# O6441924Listed by: REAL BROKER, LLC - New
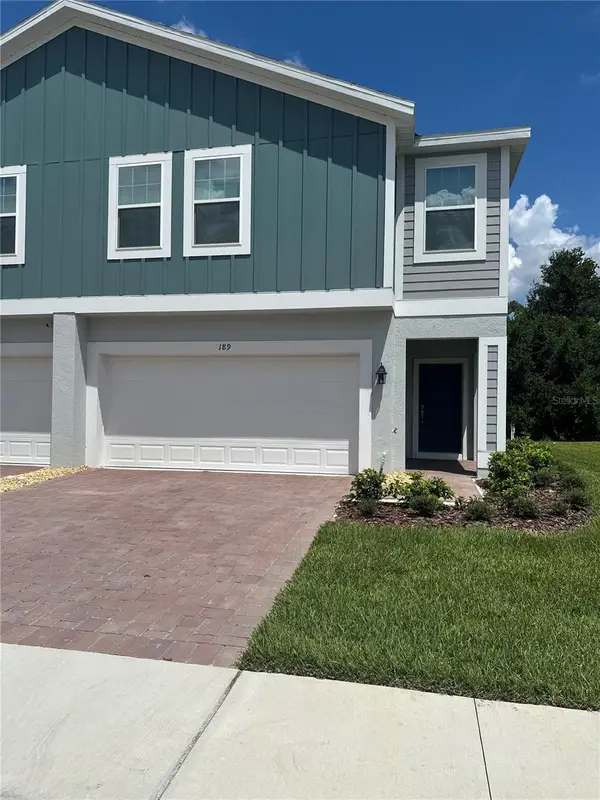 $352,500Active4 beds 3 baths2,108 sq. ft.
189 Glass Onion Drive, GROVELAND, FL 34737
MLS# O6441954Listed by: LUX ELITE REALTY - New
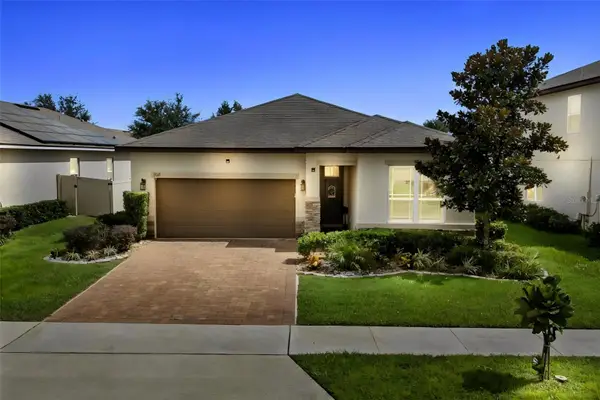 $369,900Active4 beds 3 baths1,941 sq. ft.
1262 Stratton Avenue, GROVELAND, FL 34736
MLS# O6441487Listed by: EXP REALTY LLC - New
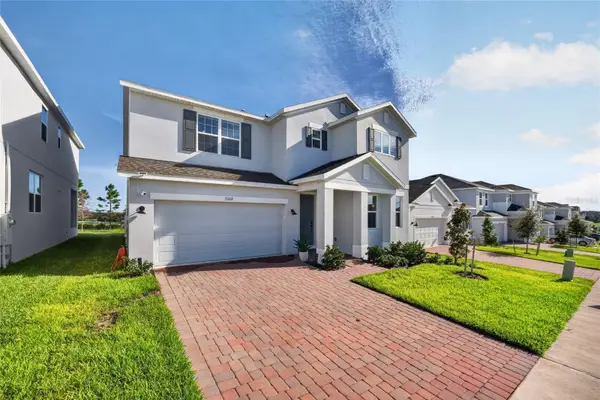 $625,000Active5 beds 3 baths3,198 sq. ft.
7268 Rolling Leaf Road, GROVELAND, FL 34736
MLS# O6441864Listed by: REALTY OF AMERICA - New
 $367,999Active4 beds 2 baths1,849 sq. ft.
1021 Osprey Cove Circle, GROVELAND, FL 34736
MLS# S5157391Listed by: AXEN REALTY, LLC


Protect your home and budget from life's surprises with an Assurant Home Warranty, backed by a partner that supports you through every step of homeownership. Explore Plans.
©2026 Century 21 Real Estate LLC. All rights reserved. CENTURY 21®, the CENTURY 21 Logo and C21® are service marks owned by Century 21 Real Estate LLC. Century 21 Real Estate LLC fully supports the principles of the Fair Housing Act and the Equal Opportunity Act. Each office is independently owned and operated. Listing information is deemed reliable but not guaranteed accurate.