5544 Chenier Dr, Gulf Breeze, FL 32563
Local realty services provided by:CENTURY 21 Beggins Enterprises
5544 Chenier Dr,Gulf Breeze, FL 32563
$560,000
- 4 Beds
- 3 Baths
- 2,454 sq. ft.
- Single family
- Coming Soon
Listed by:
 Thomas Colangelo(850) 748 - 6190CENTURY 21 BE3
Office: century 21 be3
MLS#:690917
Source:FL_PMLS
Price summary
- Price:$560,000
- Price per sq. ft.:$228.2
- Monthly HOA dues:$20.83
About this home
COMING SOON! Great opportunity to own a brand new 4 bedroom/3 bath home in the perfect location! Thoughtfully designed floor plan with triple split-bedroom layout, wide open living areas, covered front & back porches, & 3-car garage. So many high-end features not found in other new construction homes. Kitchen & baths will feature all-wood white shaker cabinets & granite countertops. Stainless steel appliances, pot filler, beverage cooler, pull out trash bin, & huge walk-in pantry offer both style & function in the kitchen. Luxurious master suite with en-suite bath including double vanity, sleek soaking tub, walk-in tile shower, & spacious walk-in closet. All 3 guest bedrooms are generously sized with ample closet space, including separate 4th bedroom/3rd bath tucked away perfect for guests. Walk-in laundry room, large linen/storage closets, & 3-car garage with attic access offer plenty of storage. This home has been designed with easy living & energy efficiency in mind, with all LED lighting throughout, ceiling fans in living & all bedrooms, energy efficient windows & appliances, & top of the line Trane composite HVAC system that is very efficient and rust-resistant. Enjoy outdoor living on the covered back porch overlooking the spacious privacy fenced backyard. All this, less than 1 mile to the Woodlawn Beach boat launch & new Soundside High School. This home is truly a must see!...
Contact an agent
Home facts
- Year built:2026
- Subdivision & Development:Grand Chenier
- Listing ID #:690917
- Updated:November 06, 2026 at 05:57 AM
Rooms and interior
- Bedrooms:4
- Total bathrooms:3
- Full bathrooms:3
- Dining Description:Breakfast Bar, Breakfast Room/Nook
- Kitchen Description:Built In Microwave, Dishwasher, Disposal, Freezer, Refrigerator, Self Cleaning Oven, Tankless Water Heater/Gas, Wine Cooler
- Living area:2,454 sq. ft.
Heating and cooling
- Cooling:Ceiling Fan(s), Central Air
- Heating:Central
- Central air:Yes
Structure and exterior
- Roof:Shingle
- Year built:2026
- Building area:2,454 sq. ft.
- Lot area:0.38 Acres
- Lot Features:Interior Lot
- Architectural Style:Ranch, Single Family Residence
- Construction Materials:Brick, Frame
- Exterior Features:Back Yard Fence, Covered Porch, Irrigation Well, Porch, Sprinkler
- Foundation Description:Slab
- Levels:1 Story
Schools
- High school:Soundside High School
- Middle school:WOODLAWN BEACH
- Elementary school:West Navarre
Utilities
- Water:Public Water
- Sewer:Public Sewer
Finances and disclosures
- Price:$560,000
- Price per sq. ft.:$228.2
Features and amenities
- Laundry features:Laundry Inside, Washer/Dryer Hook Up
- Amenities:Baseboards, Ceiling Fan(s), Disposal, Double Pane Windows, High Ceilings, Irrigation Well, Recessed Lighting, Shutters, Smoke Detector(s), Sprinkler, Storage, Tankless Water Heater/Gas
Parking
- Total parking spaces:3
- Parking description:3 Car Garage, Garage Door Opener
- Garage:Yes
- Garage spaces:3
New listings near 5544 Chenier Dr
- Coming Soon
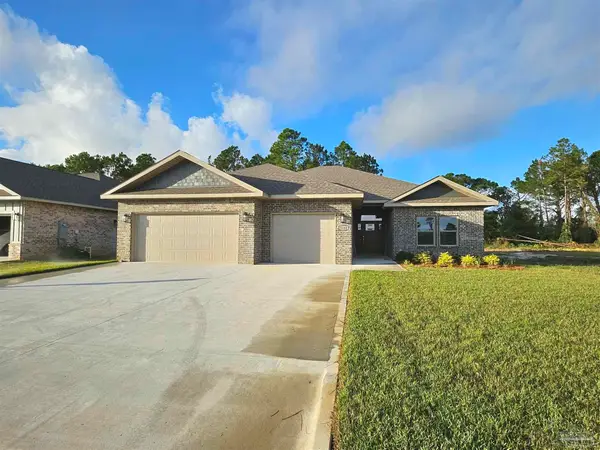
 $560,000Coming Soon4 beds 3 baths2,454 sq. ft.
5544 Chenier Dr, Gulf Breeze, FL 32563
MLS# 690917Listed by: CENTURY 21 BE3 - Coming Soon
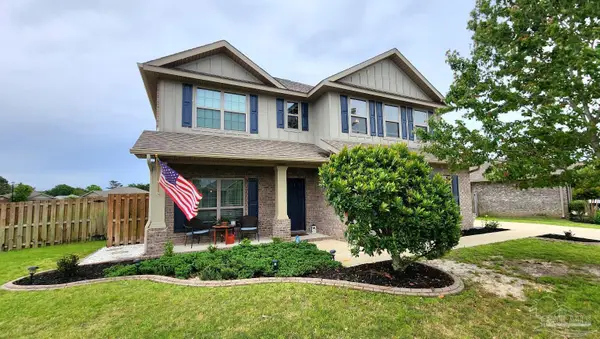 $475,000Coming Soon4 beds 4 baths2,440 sq. ft.
1774 Waterford Sound Blvd, Gulf Breeze, FL 32563
MLS# 690671Listed by: NAVY TO NAVY HOMES - Coming Soon
 $425,000Coming Soon3 beds 2 baths1,719 sq. ft.
1366 Little Duck Cir, Gulf Breeze, FL 32563
MLS# 690244Listed by: COLDWELL BANKER REALTY - New
 $775,000Active4 beds 4 baths2,174 sq. ft.
225 English Cove Ct, Gulf Breeze, FL 32561
MLS# 690915Listed by: ENGEL & VOLKERS PENSACOLA 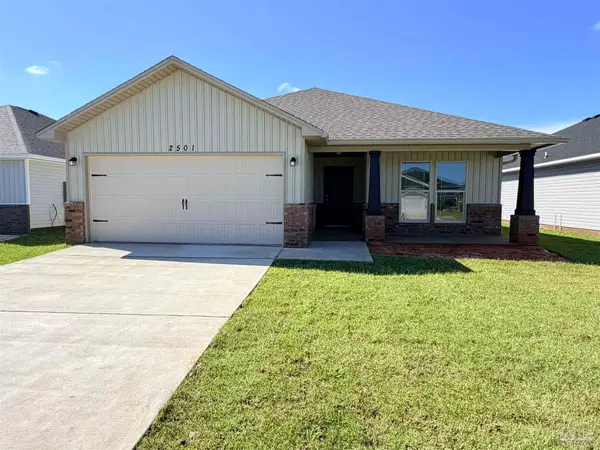 $319,200Pending3 beds 2 baths1,308 sq. ft.
2517 Privet Berry Dr, Gulf Breeze, FL 32563
MLS# 690891Listed by: HENRY REALTY, INC.- New
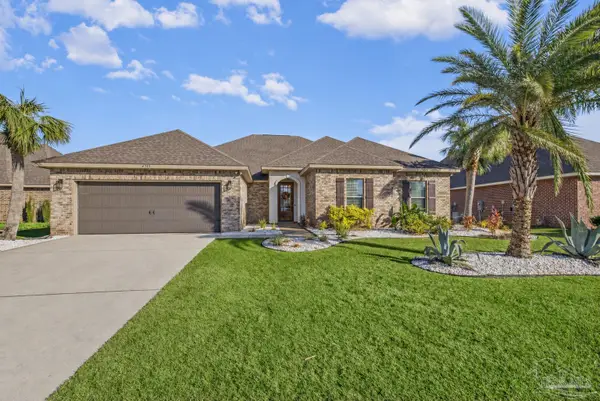 $845,000Active5 beds 3 baths3,254 sq. ft.
4795 Foxtail Palm Dr, Gulf Breeze, FL 32563
MLS# 690888Listed by: LEVIN RINKE REALTY - New
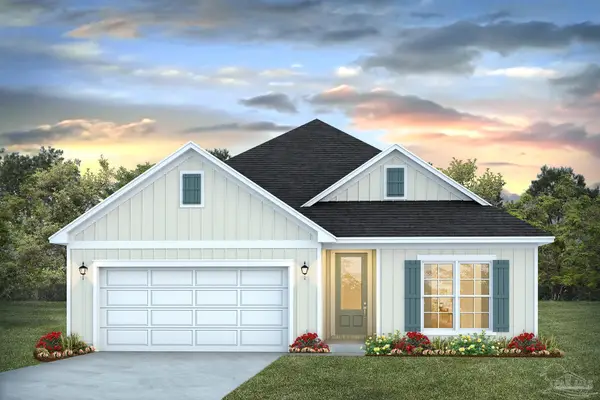 $549,900Active4 beds 3 baths2,073 sq. ft.
6273 Water Cress Way, Gulf Breeze, FL 32563
MLS# 690841Listed by: D R HORTON REALTY OF NW FLORIDA, LLC - New
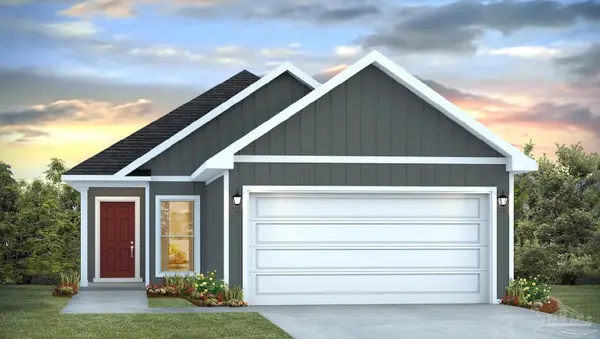 $379,900Active3 beds 2 baths1,427 sq. ft.
5659 Wave St, Gulf Breeze, FL 32563
MLS# 690831Listed by: D R HORTON REALTY OF NW FLORIDA, LLC 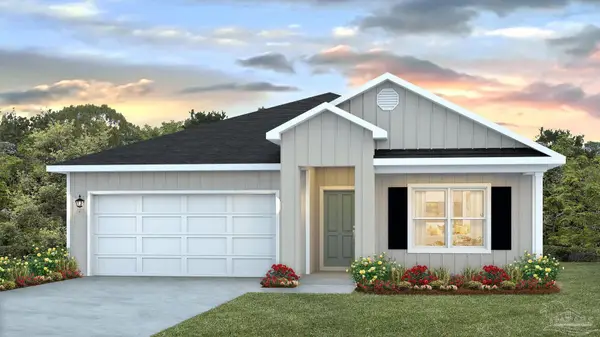 $449,900Pending4 beds 2 baths1,799 sq. ft.
1677 Rosemary Sound Blvd, Gulf Breeze, FL 32563
MLS# 690820Listed by: D R HORTON REALTY OF NW FLORIDA, LLC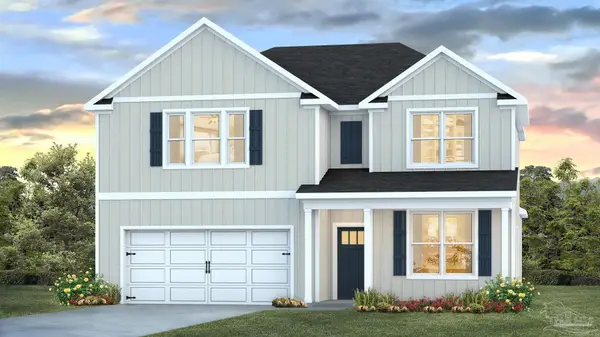 $499,900Pending5 beds 4 baths2,890 sq. ft.
1681 Rosemary Sound Blvd, Gulf Breeze, FL 32563
MLS# 690821Listed by: D R HORTON REALTY OF NW FLORIDA, LLC


Protect your home and budget from life's surprises with an Assurant Home Warranty, backed by a partner that supports you through every step of homeownership. Explore Plans.
©2026 Century 21 Real Estate LLC. All rights reserved. CENTURY 21®, the CENTURY 21 Logo and C21® are service marks owned by Century 21 Real Estate LLC. Century 21 Real Estate LLC fully supports the principles of the Fair Housing Act and the Equal Opportunity Act. Each office is independently owned and operated. Listing information is deemed reliable but not guaranteed accurate.