2613 59th Street S, Gulfport, FL 33707
Local realty services provided by:CENTURY 21 Affiliates
Listed by: monica crawford
Office: keller williams st pete realty
MLS#:TB8464067
Source:MFRMLS
Price summary
- Price:$875,000
- Price per sq. ft.:$193.5
About this home
Welcome to a NATURE-INSPIRED retreat, CUSTOM BUILT in 1992 by its original builder-owner and designed to live in harmony with its surroundings. Sustainability and peace of mind are key features of this home, with PAID OFF SOLAR PANELS (2019) averaging under $100/month in electric costs, a NATURAL GAS system, and a 2024 Generac generator. Natural gas also powers the cooktop, fireplace, water heater, and BBQ hookup. Major updates include a 2015 ROOF and GAS WATER HEATER, plus HVAC systems (Main and Split System) replaced in 2019. Tucked just outside the gates of Pasadena Yacht and Country Club, this home feels peacefully secluded, surrounded by mature trees, a protected nature preserve, and park views, yet remains remarkably walkable to Gulfport Beach, Beach Blvd, the waterfront recreation center, and multiple nearby parks. There is even potential for a pool! (Check out the renderings in photos.) With 3 bedrooms, 2 full bathrooms, and an oversized 2-car garage with an EV CHARGER HOOK-UP, the home balances beauty and practicality. Inside, soaring vaulted ceilings, custom blinds, and refined finishes create light-filled, inviting spaces. The CHEF'S KITCHEN features plantation shutters, striking live-edge granite countertops, a paneled refrigerator, a cozy breakfast nook, and convenient access to the indoor laundry room. The primary suite is a tranquil escape with a PRIVATE DECK overlooking the trees, a generous walk-in closet, and a spa-like bath with dual vanities, a garden tub, and a separate shower. The rear family room, fondly known as the "Tree House", features PANORAMIC views of oaks and orchids, a NATURAL GAS FIREPLACE, and elegant coffered ceilings. Outdoor living shines with THREE ELEVATED DECKS, including a grilling balcony off the kitchen and a spacious deck off the family room, perfect for entertaining or birdwatching. The lower level, while un-insurable, adds an additional 1,669 square feet of highly useful space. Equipped with a separate workshop, this space is ideal for your hobby gear, a home gym or create your own WINE CELLAR! Walkable. Private. Nature-immersed. This is a rare Gulfport opportunity....
Contact an agent
Home facts
- Year built:1992
- Listing ID #:TB8464067
- Added:193 day(s) ago
- Updated:July 27, 2026 at 02:53 PM
Rooms and interior
- Bedrooms:3
- Total bathrooms:2
- Full bathrooms:2
- Flooring:Bamboo, Brick, Carpet
- Dining Description:Eat In Kitchen, Living Room/Dining Room Combo
- Kitchen Description:Cooktop, Dishwasher, Disposal, Eat-in Kitchen, Microwave, Refrigerator, Solid Wood Cabinets, Stone Counters, Wet Bar
- Bedroom Description:High Ceilings, Walk-In Closet(s)
- Basement:Yes
- Basement Description:Block
- Living area:2,270 sq. ft.
Heating and cooling
- Cooling:Central Air
- Heating:Central
- Central air:Yes
Structure and exterior
- Roof:Shingle
- Year built:1992
- Building area:2,270 sq. ft.
- Lot area:0.27 Acres
- Lot Features:Flood Zone, Near Public Transit, Sidewalk
- Architectural Style:Contemporary
- Construction Materials:Frame, Stucco
- Exterior Features:Balcony, Covered Porch/Patio, Deck, Patio, Porch
- Foundation Description:Block
- Levels:2 Story
Schools
- High school:Boca Ciega High-PN
- Middle school:Azalea Middle-PN
- Elementary school:Gulfport Elementary-PN
Utilities
- Water:Public
- Sewer:Public, Public Sewer
Finances and disclosures
- Price:$875,000
- Price per sq. ft.:$193.5
- Tax amount:$8,183 (2025)
Features and amenities
- Appliances:Cooktop, Dishwasher, Disposal, Gas Water Heater, Irrigation Equipment, Microwave, Refrigerator
- Laundry features:Inside
- Amenities:Built-In Features, Cathedral Ceiling(s), Ceiling Fans(s), Coffered Ceiling(s), Eat-in Kitchen, High Ceilings, Irrigation Equipment, Living Room/Dining Room Combo, Open Floorplan, Solid Wood Cabinets, Stone Counters, Tray Ceiling(s), Vaulted Ceiling(s), Walk-In Closet(s), Wet Bar
- Pool features:Public Pool
Parking
- Parking description:Attached Garage, Electric Vehicle Charging Station(s), Garage Door Opener, Garage Faces Side, Off Street, Oversized
- Garage:Yes
- Garage spaces:2
 The information being provided by Stellar Mls is for the consumer's personal, non-commercial use and may not be used for any purpose other than to identify prospective properties consumer may be interested in purchasing. Any information relating to real estate for sale referenced on this web site comes from the Internet Data Exchange (IDX) program of the Stellar Mls. CENTURY 21 Affiliates is not a Multiple Listing Service (MLS), nor does it offer MLS access. This website is a service of CENTURY 21 Affiliates, a broker participant of Stellar Mls. This web site may reference real estate listing(s) held by a brokerage firm other than the broker and/or agent who owns this web site.
The accuracy of all information, regardless of source, including but not limited to open house information, square footages and lot sizes, is deemed reliable but not guaranteed and should be personally verified through personal inspection by and/or with the appropriate professionals. The data contained herein is copyrighted by Stellar Mls and is protected by all applicable copyright laws. Any unauthorized dissemination of this information is in violation of copyright laws and is strictly prohibited.
Properties in listings may have been sold or may no longer be available.
Copyright 2026 Stellar Mls. All rights reserved.
The information being provided by Stellar Mls is for the consumer's personal, non-commercial use and may not be used for any purpose other than to identify prospective properties consumer may be interested in purchasing. Any information relating to real estate for sale referenced on this web site comes from the Internet Data Exchange (IDX) program of the Stellar Mls. CENTURY 21 Affiliates is not a Multiple Listing Service (MLS), nor does it offer MLS access. This website is a service of CENTURY 21 Affiliates, a broker participant of Stellar Mls. This web site may reference real estate listing(s) held by a brokerage firm other than the broker and/or agent who owns this web site.
The accuracy of all information, regardless of source, including but not limited to open house information, square footages and lot sizes, is deemed reliable but not guaranteed and should be personally verified through personal inspection by and/or with the appropriate professionals. The data contained herein is copyrighted by Stellar Mls and is protected by all applicable copyright laws. Any unauthorized dissemination of this information is in violation of copyright laws and is strictly prohibited.
Properties in listings may have been sold or may no longer be available.
Copyright 2026 Stellar Mls. All rights reserved.New listings near 2613 59th Street S
- New
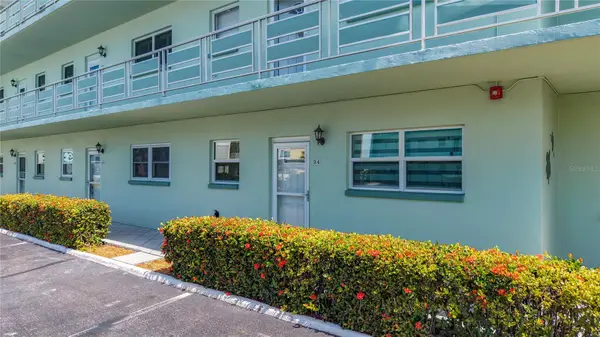 $250,000Active1 beds 1 baths1,060 sq. ft.
5935 30th Avenue S #104, GULFPORT, FL 33707
MLS# TB8532411Listed by: FOREVER FLORIDA REAL ESTATE - New
 $349,900Active2 beds 2 baths1,250 sq. ft.
6075 Shore Boulevard S #315, GULFPORT, FL 33707
MLS# TB8530802Listed by: COLDWELL BANKER REALTY - New
 $258,000Active2 beds 2 baths1,250 sq. ft.
6025 Shore Boulevard S #602, GULFPORT, FL 33707
MLS# TB8529943Listed by: COMPASS FLORIDA LLC - New
 $258,000Active2 beds 1 baths1,069 sq. ft.
6100 Gulfport Boulevard S #111, GULFPORT, FL 33707
MLS# TB8532128Listed by: LUXURY & BEACH REALTY INC - New
 $474,900Active3 beds 2 baths1,188 sq. ft.
5731 28th Avenue S, GULFPORT, FL 33707
MLS# TB8531210Listed by: REDFIN CORPORATION - New
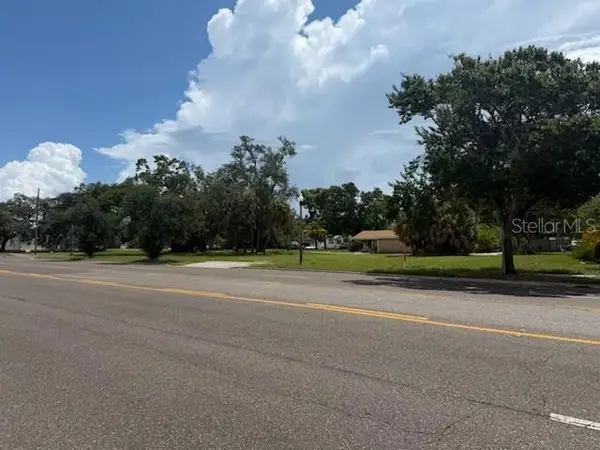 $925,000Active41 Acres
49th Street S, ST PETERSBURG, FL 33707
MLS# TB8531290Listed by: EQUITY REALTY SUNCOAST - New
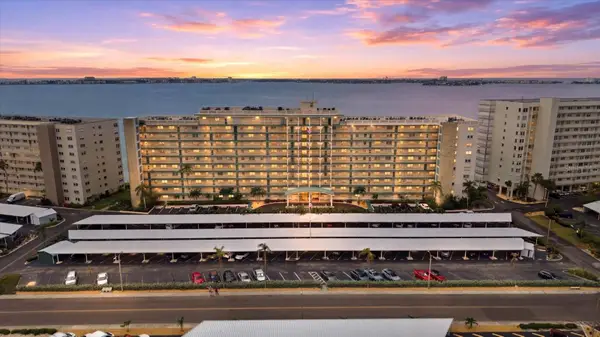 $299,000Active2 beds 2 baths1,450 sq. ft.
6020 Shore Boulevard S #1002, GULFPORT, FL 33707
MLS# O6424366Listed by: KEYSEEKERS REAL ESTATE - New
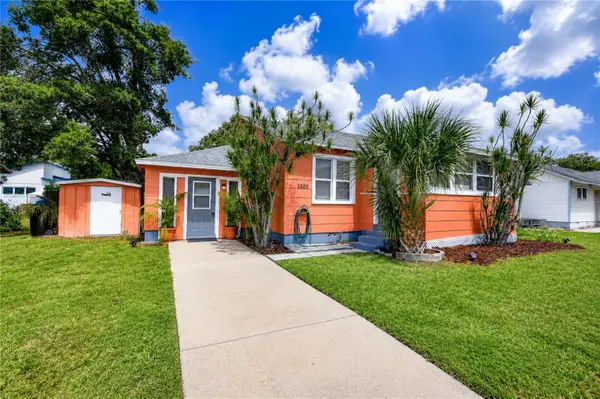 $299,000Active2 beds 1 baths1,064 sq. ft.
5509 15th Avenue S, GULFPORT, FL 33707
MLS# TB8528873Listed by: HECKLER REALTY GROUP LLC - New

 $185,000Active1 beds 1 baths1,060 sq. ft.
5925 Shore Boulevard S #405, GULFPORT, FL 33707
MLS# TB8530691Listed by: CENTURY 21 COASTAL ALLIANCE - New
 $145,000Active2 beds 2 baths1,250 sq. ft.
2850 59th Street S #115, ST PETERSBURG, FL 33707
MLS# TB8530517Listed by: STATEWIDE PREMIER PROPERTIES


Protect your home and budget from life's surprises with an Assurant Home Warranty, backed by a partner that supports you through every step of homeownership. Explore Plans.
©2026 Century 21 Real Estate LLC. All rights reserved. CENTURY 21®, the CENTURY 21 Logo and C21® are service marks owned by Century 21 Real Estate LLC. Century 21 Real Estate LLC fully supports the principles of the Fair Housing Act and the Equal Opportunity Act. Each office is independently owned and operated. Listing information is deemed reliable but not guaranteed accurate.