
3122 Montserrat Way, Haines City, FL 33844
Local realty services provided by:CENTURY 21 Circle
3122 Montserrat Way,Haines City, FL 33844
$355,000
- 4 Beds
- 2 Baths
- 1,940 sq. ft.
- Single family
- Active
Listed by: nikki ansons
Office: coldwell banker realty
MLS#:S5154828
Source:MFRMLS
Price summary
- Price:$355,000
- Price per sq. ft.:$144.25
- Monthly HOA dues:$74
About this home
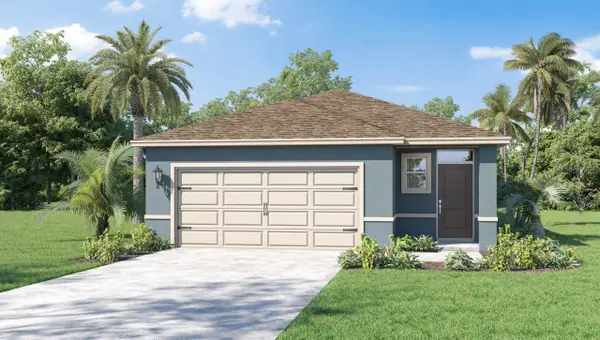
Amazing value! Don't miss out on this attractive 4-bedroom, 3-bath pool home in the gated, golf course community of Southern Dunes in Haines City. A generous living and dining room opens into a bright kitchen and dinette that flows straight out to the screened lanai and pool — easy living, indoors and out. The split floor of the Cape San Blas model gives everyone genuine privacy, and the spacious primary suite offers a separate shower and garden tub, a large walk-in closet, plus a dedicated owner's closet. Pride of ownership shows throughout: AC and pool heater both approximately 2019, and solar panels that may transfer to the new buyer for real savings on utilities.
Southern Dunes is known for its outstanding amenities, including a championship 18-hole golf course, resort-style pools, tennis courts, fitness center, and a clubhouse with restaurant and bar, all within a secure gated community. The location is equally impressive, with easy access to the Disney corridor as well as nearby shopping, dining such as Manny's Chophouse, medical facilities, and local gyms. Short drive to picturesque Winter Haven and within an easy drive of Tampa, Lakeland and Orlando International airport. This is an exceptional opportunity to own a well-appointed home in a prime location that continues to attract both homeowners and investors alike....
Contact an agent
Home facts
- Year built:2003
- Subdivision & Development:KOKOMO BAY PH 01
- Listing ID #:S5154828
- Added:1 day(s) ago
- Updated:August 03, 2026 at 08:41 PM
Rooms and interior
- Bedrooms:4
- Total bathrooms:2
- Full bathrooms:2
- Flooring:Ceramic Tile, Laminate, Wood
- Kitchen Description:Dishwasher, Disposal, Kitchen/Family Room Combo, Microwave, Range, Refrigerator
- Bedroom Description:High Ceilings, Primary Bedroom Main Floor, Split Bedroom, Walk-In Closet(s)
- Living area:1,940 sq. ft.
Heating and cooling
- Cooling:Central Air
- Heating:Central, Electric
- Central air:Yes
Structure and exterior
- Roof:Shingle
- Year built:2003
- Building area:1,940 sq. ft.
- Lot area:0.15 Acres
- Lot Features:Landscaped, Paved
- Architectural Style:Traditional
- Construction Materials:Block, Stucco
- Exterior Features:Lighting, Rear Porch, Screened
- Foundation Description:Slab
- Levels:1 Story
Utilities
- Water:Public, Water Connected
- Sewer:Public Sewer, Sewer Connected
Finances and disclosures
- Price:$355,000
- Price per sq. ft.:$144.25
- Tax amount:$4,240 (2025)
Features and amenities
- Appliances:Dishwasher, Disposal, Electric Water Heater, Irrigation Equipment, Microwave, Range, Refrigerator
- Laundry features:In Garage
- Amenities:BB/HS Internet Available, Cable Available, Ceiling Fans(s), Clubhouse, Fitness Center, Gated, Golf Course, High Ceilings, Irrigation Equipment, Kitchen/Family Room Combo, Open Floorplan, Playground, Pool, Primary Bedroom Main Floor, Split Bedroom, Tennis Court(s), Thermostat, Walk-In Closet(s), Window Treatments
- Pool features:Gunite, In Ground, Pool, Private Pool, Screen Enclosure
Parking
- Parking description:Attached Garage, Garage Door Opener
- Garage:Yes
- Garage spaces:2
 The information being provided by Stellar Mls is for the consumer's personal, non-commercial use and may not be used for any purpose other than to identify prospective properties consumer may be interested in purchasing. Any information relating to real estate for sale referenced on this web site comes from the Internet Data Exchange (IDX) program of the Stellar Mls. CENTURY 21 Circle is not a Multiple Listing Service (MLS), nor does it offer MLS access. This website is a service of CENTURY 21 Circle, a broker participant of Stellar Mls. This web site may reference real estate listing(s) held by a brokerage firm other than the broker and/or agent who owns this web site.
The accuracy of all information, regardless of source, including but not limited to open house information, square footages and lot sizes, is deemed reliable but not guaranteed and should be personally verified through personal inspection by and/or with the appropriate professionals. The data contained herein is copyrighted by Stellar Mls and is protected by all applicable copyright laws. Any unauthorized dissemination of this information is in violation of copyright laws and is strictly prohibited.
Properties in listings may have been sold or may no longer be available.
Copyright 2026 Stellar Mls. All rights reserved.
The information being provided by Stellar Mls is for the consumer's personal, non-commercial use and may not be used for any purpose other than to identify prospective properties consumer may be interested in purchasing. Any information relating to real estate for sale referenced on this web site comes from the Internet Data Exchange (IDX) program of the Stellar Mls. CENTURY 21 Circle is not a Multiple Listing Service (MLS), nor does it offer MLS access. This website is a service of CENTURY 21 Circle, a broker participant of Stellar Mls. This web site may reference real estate listing(s) held by a brokerage firm other than the broker and/or agent who owns this web site.
The accuracy of all information, regardless of source, including but not limited to open house information, square footages and lot sizes, is deemed reliable but not guaranteed and should be personally verified through personal inspection by and/or with the appropriate professionals. The data contained herein is copyrighted by Stellar Mls and is protected by all applicable copyright laws. Any unauthorized dissemination of this information is in violation of copyright laws and is strictly prohibited.
Properties in listings may have been sold or may no longer be available.
Copyright 2026 Stellar Mls. All rights reserved.New listings near 3122 Montserrat Way
 $292,990Active4 beds 2 baths1,665 sq. ft.
1203 Cumberland Trail Drive, HAINES CITY, FL 33844
MLS# O6424793Listed by: DR HORTON REALTY OF CENTRAL FLORIDA LLC- New
 $287,500Active4 beds 3 baths1,956 sq. ft.
147 Minniehaha Circle, HAINES CITY, FL 33844
MLS# L4963744Listed by: VIEWPOINT VALUE REALTY - New
 $499,900Active6 beds 5 baths2,864 sq. ft.
2765 Kokomo Loop, HAINES CITY, FL 33844
MLS# O6424603Listed by: CITARELLI REALTY GROUP LLC - New
 $344,990Active4 beds 2 baths1,625 sq. ft.
123 Bottle Brush Drive, HAINES CITY, FL 33844
MLS# O6430218Listed by: EXP REALTY LLC - New
 $349,900Active3 beds 2 baths1,644 sq. ft.
411 Country Pine Road, HAINES CITY, FL 33844
MLS# P4939481Listed by: STACEY TOWNS REALTY LLC - New
 $180,000Active2 beds 2 baths880 sq. ft.
41 N 20th St #18, HAINES CITY, FL 33844
MLS# P4939483Listed by: PALM RIDGE REALTY - New
 $389,999Active4 beds 3 baths2,039 sq. ft.
4523 Wynnstone Drive, DAVENPORT, FL 33837
MLS# TB8535246Listed by: CASA FRESCA REALTY - New
 $419,999Active5 beds 3 baths2,470 sq. ft.
4527 Wynnstone Drive, DAVENPORT, FL 33837
MLS# TB8535248Listed by: CASA FRESCA REALTY - New
 $364,999Active3 beds 2 baths1,615 sq. ft.
4531 Wynnstone Drive, DAVENPORT, FL 33837
MLS# TB8535251Listed by: CASA FRESCA REALTY


Protect your home and budget from life's surprises with an Assurant Home Warranty, backed by a partner that supports you through every step of homeownership. Explore Plans.
©2026 Century 21 Real Estate LLC. All rights reserved. CENTURY 21®, the CENTURY 21 Logo and C21® are service marks owned by Century 21 Real Estate LLC. Century 21 Real Estate LLC fully supports the principles of the Fair Housing Act and the Equal Opportunity Act. Each office is independently owned and operated. Listing information is deemed reliable but not guaranteed accurate.