
411 Country Pine Road, Haines City, FL 33844
Local realty services provided by:CENTURY 21 RoseBay
Listed by: hope callihan
Office: stacey towns realty llc.
MLS#:P4939481
Source:MFRMLS
Price summary
- Price:$349,900
- Price per sq. ft.:$145.79
About this home
Beautiful 3 Bedroom Pool Home in Haines City
Welcome to this very nice 3 bedroom, 2 bath pool home perfectly situated in Haines City and conveniently located near shopping, schools, and so much more. Sitting on nearly a 1/2-acre lot, this property offers space, comfort, and the Florida lifestyle buyers are looking for.
Interior Features Laminate flooring throughout for easy maintenance and a modern look Open kitchen with plenty of cabinets, generous counter space, and a cozy eating area Great room layout with combined living and dining areas Ceiling fans in all bedrooms, the kitchen, and living room 2-car garage with laundry facilities conveniently located inside?? Outdoor Living Sliders lead to a screened lanai overlooking the sparkling pool Outdoor kitchen area perfect for entertaining White vinyl fencing provides privacy in the spacious backyard?? Priced to Sell This beauty is priced to sell and will not last long. With its pool, large lot, and excellent location, it’s a fantastic opportunity for buyers seeking value and comfort in Haines City. 24 hour notice to show....
Contact an agent
Home facts
- Year built:2004
- Subdivision & Development:COUNTRY LANE SUB
- Listing ID #:P4939481
- Added:1 day(s) ago
- Updated:August 03, 2026 at 08:41 PM
Rooms and interior
- Bedrooms:3
- Total bathrooms:2
- Full bathrooms:2
- Flooring:Laminate
- Dining Description:Eat In Kitchen, Living Room/Dining Room Combo
- Kitchen Description:Dishwasher, Disposal, Eat-in Kitchen, Microwave, Range, Refrigerator
- Bedroom Description:Walk-In Closet(s)
- Living area:1,644 sq. ft.
Heating and cooling
- Cooling:Central Air
- Heating:Central
- Central air:Yes
Structure and exterior
- Roof:Shingle
- Year built:2004
- Building area:1,644 sq. ft.
- Lot area:0.45 Acres
- Lot Features:Level, Paved
- Architectural Style:Ranch
- Construction Materials:Block, Stucco
- Exterior Features:Outdoor Kitchen
- Foundation Description:Slab
- Levels:1 Story
Schools
- High school:Haines City Senior High
- Middle school:Lake Marion Creek Middle
- Elementary school:Sandhill Elem
Utilities
- Water:Public
- Sewer:Public, Septic Tank
Finances and disclosures
- Price:$349,900
- Price per sq. ft.:$145.79
- Tax amount:$2,605 (2025)
Features and amenities
- Appliances:Dishwasher, Disposal, Electric Water Heater, Microwave, Range, Refrigerator
- Laundry features:In Garage
- Amenities:Cable Available, Cathedral Ceiling(s), Ceiling Fans(s), Eat-in Kitchen, Living Room/Dining Room Combo, Walk-In Closet(s)
- Pool features:Gunite, In Ground, Private Pool, Screen Enclosure
Parking
- Parking description:Attached Garage, Driveway, Garage Door Opener
- Garage:Yes
- Garage spaces:2
 The information being provided by Stellar Mls is for the consumer's personal, non-commercial use and may not be used for any purpose other than to identify prospective properties consumer may be interested in purchasing. Any information relating to real estate for sale referenced on this web site comes from the Internet Data Exchange (IDX) program of the Stellar Mls. CENTURY 21 RoseBay is not a Multiple Listing Service (MLS), nor does it offer MLS access. This website is a service of CENTURY 21 RoseBay, a broker participant of Stellar Mls. This web site may reference real estate listing(s) held by a brokerage firm other than the broker and/or agent who owns this web site.
The accuracy of all information, regardless of source, including but not limited to open house information, square footages and lot sizes, is deemed reliable but not guaranteed and should be personally verified through personal inspection by and/or with the appropriate professionals. The data contained herein is copyrighted by Stellar Mls and is protected by all applicable copyright laws. Any unauthorized dissemination of this information is in violation of copyright laws and is strictly prohibited.
Properties in listings may have been sold or may no longer be available.
Copyright 2026 Stellar Mls. All rights reserved. MFRMLS Member Broker: Rebecca Culp
The information being provided by Stellar Mls is for the consumer's personal, non-commercial use and may not be used for any purpose other than to identify prospective properties consumer may be interested in purchasing. Any information relating to real estate for sale referenced on this web site comes from the Internet Data Exchange (IDX) program of the Stellar Mls. CENTURY 21 RoseBay is not a Multiple Listing Service (MLS), nor does it offer MLS access. This website is a service of CENTURY 21 RoseBay, a broker participant of Stellar Mls. This web site may reference real estate listing(s) held by a brokerage firm other than the broker and/or agent who owns this web site.
The accuracy of all information, regardless of source, including but not limited to open house information, square footages and lot sizes, is deemed reliable but not guaranteed and should be personally verified through personal inspection by and/or with the appropriate professionals. The data contained herein is copyrighted by Stellar Mls and is protected by all applicable copyright laws. Any unauthorized dissemination of this information is in violation of copyright laws and is strictly prohibited.
Properties in listings may have been sold or may no longer be available.
Copyright 2026 Stellar Mls. All rights reserved. MFRMLS Member Broker: Rebecca CulpNew listings near 411 Country Pine Road
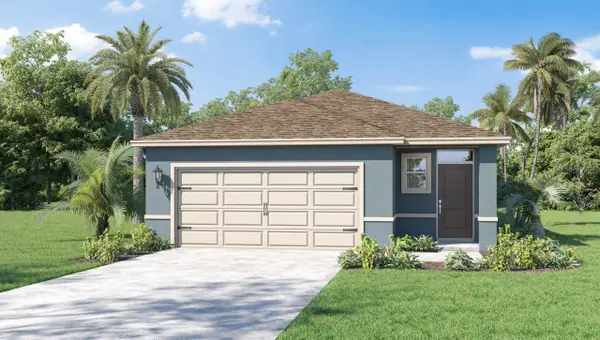 $292,990Active4 beds 2 baths1,665 sq. ft.
1203 Cumberland Trail Drive, HAINES CITY, FL 33844
MLS# O6424793Listed by: DR HORTON REALTY OF CENTRAL FLORIDA LLC- New
 $287,500Active4 beds 3 baths1,956 sq. ft.
147 Minniehaha Circle, HAINES CITY, FL 33844
MLS# L4963744Listed by: VIEWPOINT VALUE REALTY - New
 $499,900Active6 beds 5 baths2,864 sq. ft.
2765 Kokomo Loop, HAINES CITY, FL 33844
MLS# O6424603Listed by: CITARELLI REALTY GROUP LLC - New
 $344,990Active4 beds 2 baths1,625 sq. ft.
123 Bottle Brush Drive, HAINES CITY, FL 33844
MLS# O6430218Listed by: EXP REALTY LLC - New
 $180,000Active2 beds 2 baths880 sq. ft.
41 N 20th St #18, HAINES CITY, FL 33844
MLS# P4939483Listed by: PALM RIDGE REALTY - New
 $355,000Active4 beds 2 baths1,940 sq. ft.
3122 Montserrat Way, HAINES CITY, FL 33844
MLS# S5154828Listed by: COLDWELL BANKER REALTY - New
 $389,999Active4 beds 3 baths2,039 sq. ft.
4523 Wynnstone Drive, DAVENPORT, FL 33837
MLS# TB8535246Listed by: CASA FRESCA REALTY - New
 $419,999Active5 beds 3 baths2,470 sq. ft.
4527 Wynnstone Drive, DAVENPORT, FL 33837
MLS# TB8535248Listed by: CASA FRESCA REALTY - New
 $364,999Active3 beds 2 baths1,615 sq. ft.
4531 Wynnstone Drive, DAVENPORT, FL 33837
MLS# TB8535251Listed by: CASA FRESCA REALTY


Protect your home and budget from life's surprises with an Assurant Home Warranty, backed by a partner that supports you through every step of homeownership. Explore Plans.
©2026 Century 21 Real Estate LLC. All rights reserved. CENTURY 21®, the CENTURY 21 Logo and C21® are service marks owned by Century 21 Real Estate LLC. Century 21 Real Estate LLC fully supports the principles of the Fair Housing Act and the Equal Opportunity Act. Each office is independently owned and operated. Listing information is deemed reliable but not guaranteed accurate.