
813 Sheen Circle, Haines City, FL 33844
Local realty services provided by:CENTURY 21 Link Realty, Inc.
Listed by: casandra vann, james hutchinson
Office: keller williams realty
MLS#:L4963992
Source:MFRMLS
Price summary
- Price:$285,000
- Price per sq. ft.:$128.15
- Monthly HOA dues:$250
About this home
Welcome to this spacious 4 bedroom, 2 bathroom home located in the gated Calabay at Tower Lake community. The thoughtfully designed floor plan features tile flooring throughout the main living areas, creating a clean and low maintenance space for everyday living and entertaining. The kitchen offers a convenient breakfast bar, abundant storage and a large pantry. Generously sized bedrooms provide plenty of room for family, guests or a home office. The primary suite includes a private en suite bathroom with a dual sink vanity, stand up shower and walk in closet. An indoor laundry room adds convenience and functionality. Schedule your private showing today!
Contact an agent
Home facts
- Year built:2017
- Subdivision & Development:CALABAY AT TOWER LAKE PH 03
- Listing ID #:L4963992
- Added:62 day(s) ago
- Updated:October 05, 2026 at 06:41 PM
Rooms and interior
- Bedrooms:4
- Total bathrooms:2
- Full bathrooms:2
- Flooring:Carpet, Tile
- Dining Description:Eat In Kitchen, Living Room/Dining Room Combo
- Kitchen Description:Dishwasher, Eat-in Kitchen, Microwave, Range, Refrigerator, Solid Wood Cabinets
- Bedroom Description:Split Bedroom, Walk-In Closet(s)
- Living area:1,788 sq. ft.
Heating and cooling
- Cooling:Central Air
- Heating:Central
- Central air:Yes
Structure and exterior
- Roof:Shingle
- Year built:2017
- Building area:1,788 sq. ft.
- Lot area:0.16 Acres
- Lot Features:Landscaped, Level, Paved, Sidewalk
- Architectural Style:Traditional
- Construction Materials:Block, Stucco
- Exterior Features:Front Porch, Lighting, Patio, Porch, Sidewalk
- Foundation Description:Slab
- Levels:1 Story
Schools
- High school:Ridge Community Senior High
- Middle school:Boone Middle
- Elementary school:Horizons Elementary
Utilities
- Water:Public, Water Available
- Sewer:Public Sewer
Finances and disclosures
- Price:$285,000
- Price per sq. ft.:$128.15
- Tax amount:$3,081 (2025)
Features and amenities
- Appliances:Dishwasher, Dryer, Microwave, Range, Refrigerator, Washer
- Laundry features:Dryer, Inside, Laundry Room, Washer
- Amenities:BB/HS Internet Available, Cable Available, Cable Connected, Ceiling Fans(s), Eat-in Kitchen, Electricity Available, Living Room/Dining Room Combo, Open Floorplan, Phone Available, Solid Wood Cabinets, Split Bedroom, Thermostat, Walk-In Closet(s)
- Pool features:Public Pool
Parking
- Parking description:Attached Garage, Driveway
- Garage:Yes
- Garage spaces:2
 The information being provided by Stellar Mls is for the consumer's personal, non-commercial use and may not be used for any purpose other than to identify prospective properties consumer may be interested in purchasing. Any information relating to real estate for sale referenced on this web site comes from the Internet Data Exchange (IDX) program of the Stellar Mls. CENTURY 21 Link Realty, Inc. is not a Multiple Listing Service (MLS), nor does it offer MLS access. This website is a service of CENTURY 21 Link Realty, Inc., a broker participant of Stellar Mls. This web site may reference real estate listing(s) held by a brokerage firm other than the broker and/or agent who owns this web site.
The accuracy of all information, regardless of source, including but not limited to open house information, square footages and lot sizes, is deemed reliable but not guaranteed and should be personally verified through personal inspection by and/or with the appropriate professionals. The data contained herein is copyrighted by Stellar Mls and is protected by all applicable copyright laws. Any unauthorized dissemination of this information is in violation of copyright laws and is strictly prohibited.
Properties in listings may have been sold or may no longer be available.
Copyright 2026 Stellar Mls. All rights reserved. MFRMLS Member Broker: Danielle DeCarbo
The information being provided by Stellar Mls is for the consumer's personal, non-commercial use and may not be used for any purpose other than to identify prospective properties consumer may be interested in purchasing. Any information relating to real estate for sale referenced on this web site comes from the Internet Data Exchange (IDX) program of the Stellar Mls. CENTURY 21 Link Realty, Inc. is not a Multiple Listing Service (MLS), nor does it offer MLS access. This website is a service of CENTURY 21 Link Realty, Inc., a broker participant of Stellar Mls. This web site may reference real estate listing(s) held by a brokerage firm other than the broker and/or agent who owns this web site.
The accuracy of all information, regardless of source, including but not limited to open house information, square footages and lot sizes, is deemed reliable but not guaranteed and should be personally verified through personal inspection by and/or with the appropriate professionals. The data contained herein is copyrighted by Stellar Mls and is protected by all applicable copyright laws. Any unauthorized dissemination of this information is in violation of copyright laws and is strictly prohibited.
Properties in listings may have been sold or may no longer be available.
Copyright 2026 Stellar Mls. All rights reserved. MFRMLS Member Broker: Danielle DeCarboNew listings near 813 Sheen Circle
- Coming Soon
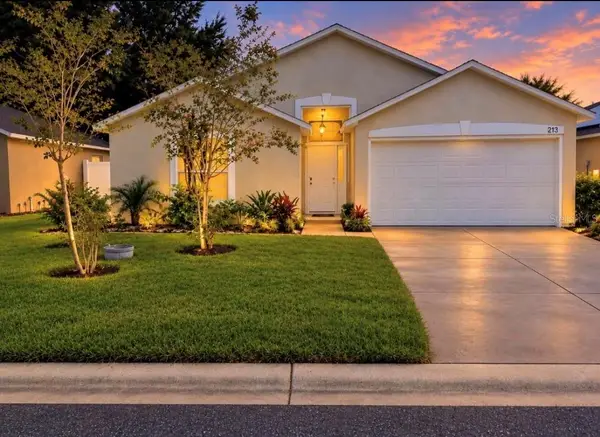 $310,000Coming Soon3 beds 2 baths1,637 sq. ft.
213 Verbena St, DAVENPORT, FL 33837
MLS# G5116707Listed by: ALDEN REALTY LLC - New
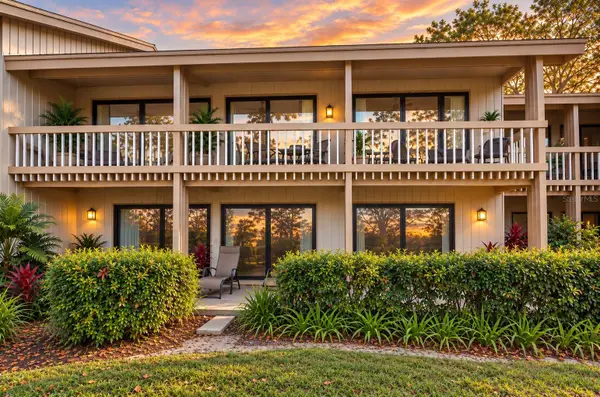 $109,000Active1 beds 1 baths974 sq. ft.
402 Cypress Drive #402, HAINES CITY, FL 33844
MLS# O6446884Listed by: HOMETOWN REALTY GROUP INC - New
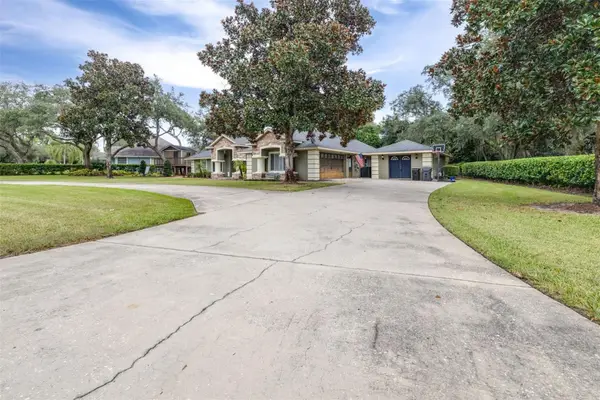 $620,000Active4 beds 4 baths2,831 sq. ft.
86 Pine Forest Lane, HAINES CITY, FL 33844
MLS# L4965510Listed by: KELLER WILLIAMS REALTY SMART 1 - New
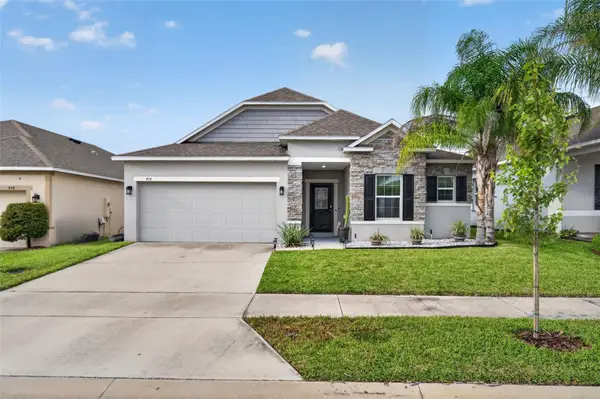 $385,000Active3 beds 2 baths1,968 sq. ft.
414 Taft Drive, DAVENPORT, FL 33837
MLS# O6447284Listed by: LOKATION - New
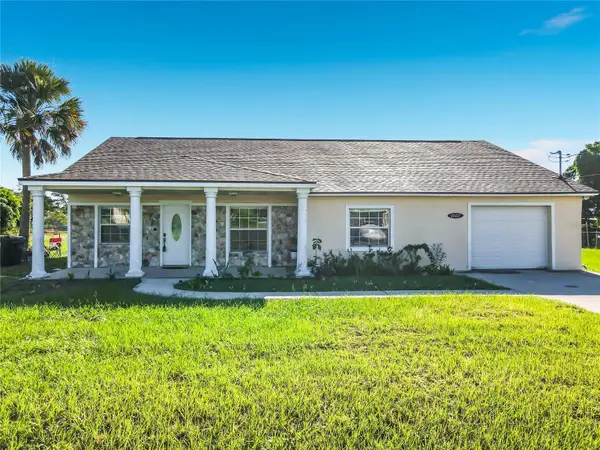 $315,000Active3 beds 2 baths1,797 sq. ft.
1607 N 18th Street, HAINES CITY, FL 33844
MLS# O6443891Listed by: COLDWELL BANKER REALTY - New
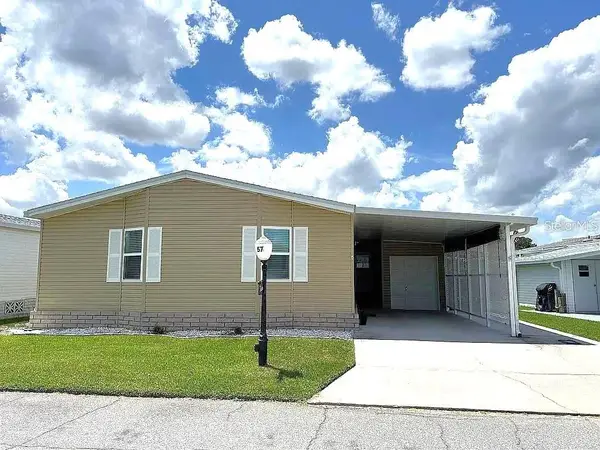 $185,000Active2 beds 2 baths1,488 sq. ft.
57 Straphmore Drive, HAINES CITY, FL 33844
MLS# P4940074Listed by: GOOD COMPANY REALTY INC. - New
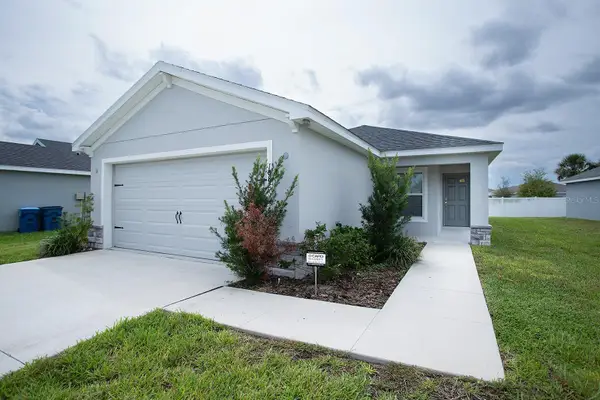 $339,990Active3 beds 2 baths1,486 sq. ft.
1082 Silas Street, HAINES CITY, FL 33844
MLS# O6447163Listed by: EXP REALTY LLC - New
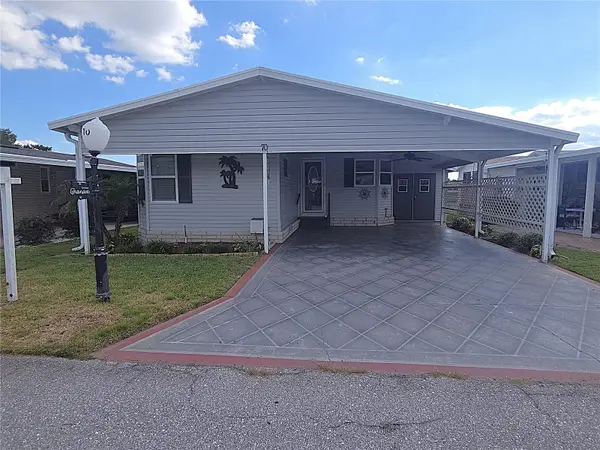 $199,900Active2 beds 2 baths1,196 sq. ft.
70 Straphmore Drive, HAINES CITY, FL 33844
MLS# P4940067Listed by: GOOD COMPANY REALTY INC. - New
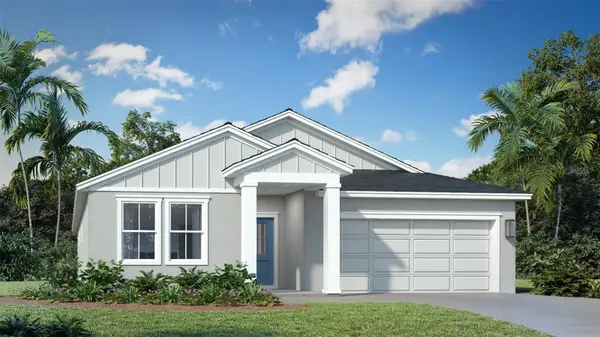 $361,020Active4 beds 3 baths2,061 sq. ft.
479 Liberty Bend, HAINES CITY, FL 33844
MLS# O6446835Listed by: DRB GROUP REALTY, LLC - New
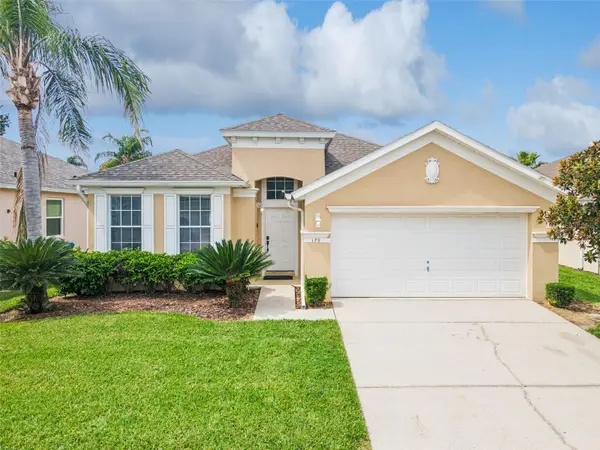 $374,900Active4 beds 3 baths1,811 sq. ft.
170 Minniehaha Circle, HAINES CITY, FL 33844
MLS# O6445944Listed by: EXP REALTY LLC


Protect your home and budget from life's surprises with an Assurant Home Warranty, backed by a partner that supports you through every step of homeownership. Explore Plans.
©2026 Century 21 Real Estate LLC. All rights reserved. CENTURY 21®, the CENTURY 21 Logo and C21® are service marks owned by Century 21 Real Estate LLC. Century 21 Real Estate LLC fully supports the principles of the Fair Housing Act and the Equal Opportunity Act. Each office is independently owned and operated. Listing information is deemed reliable but not guaranteed accurate.