
7108 Five Oaks Drive, Harmony, FL 34773
Local realty services provided by:CENTURY 21 RoseBay
Listed by: alba rios
Office: casa en florida realty
MLS#:R4911741
Source:MFRMLS
Price summary
- Price:$249,500
- Price per sq. ft.:$123.15
- Monthly HOA dues:$6
About this home
Amazing 3-bedroom and 2 ½ bath townhome, which includes a large 2-car garage. Stainless Steel Appliances, fresh paint around the
house. This unit has an amazing front view of the golf course. Harmony has A-rated K-12 schools in walking distance. this home offers spacious living with a formal living room , family room. and a closet pantry. Water and Recreation Buck Lake and Cat Lake: Access to community-owned boats, canoes, and kayaks via a free reservation system. Lakeshore Park: Features a splash pad, basketball, sand volleyball, and shuffleboard courts. community Swimming Pool and clubhouse. Sports and Nature Harmony Golf Preserve: An 18-hole championship golf course designed by Johnny Miller with the Champions Grill restaurant. Trails: Over 12 miles of paved and shaded walking, hiking, and bicycle paths. Other Outdoor Spaces: Dog parks, community gardens for growing vegetables, Town Center and Daily Services. Harmony Town Square: A central gathering space featuring an amphitheater, green spaces, shops, and professional services. Schools: On-site schools covering kindergarten through high school (Harmony Community School, Harmony Middle School, and Harmony High school). local coffee shop, pizza place, and Mexican restaurant, important nearby areas such as Orlando International Airport, Medical City in Lake Nona, 35 miles to the Beaches, Great location. Buyer to verify all measurements. so much to enjoy...
Contact an agent
Home facts
- Year built:2006
- Subdivision & Development:ASHLEY PARK AT HARMONY
- Listing ID #:R4911741
- Added:44 day(s) ago
- Updated:September 15, 2026 at 09:19 AM
Rooms and interior
- Bedrooms:3
- Total bathrooms:3
- Full bathrooms:2
- Half bathrooms:1
- Flooring:Carpet, Ceramic Tile
- Kitchen Description:Convection Oven, Dishwasher, Disposal, Microwave, Refrigerator
- Living area:1,472 sq. ft.
Heating and cooling
- Cooling:Central Air
- Heating:Central
- Central air:Yes
Structure and exterior
- Roof:Shingle
- Year built:2006
- Building area:1,472 sq. ft.
- Lot area:0.06 Acres
- Construction Materials:Block
- Foundation Description:Slab
- Levels:2 Story
Utilities
- Water:Public
- Sewer:Public, Public Sewer
Finances and disclosures
- Price:$249,500
- Price per sq. ft.:$123.15
- Tax amount:$2,050 (2025)
Features and amenities
- Appliances:Convection Oven, Dishwasher, Disposal, Dryer, Microwave, Refrigerator, Washer
- Laundry features:Dryer, Laundry Closet, Washer
- Amenities:Park, Playground, Pool
- Pool features:Pool, Public Pool
Parking
- Parking description:Attached Garage
- Garage:Yes
- Garage spaces:2
 The information being provided by Stellar Mls is for the consumer's personal, non-commercial use and may not be used for any purpose other than to identify prospective properties consumer may be interested in purchasing. Any information relating to real estate for sale referenced on this web site comes from the Internet Data Exchange (IDX) program of the Stellar Mls. CENTURY 21 RoseBay is not a Multiple Listing Service (MLS), nor does it offer MLS access. This website is a service of CENTURY 21 RoseBay, a broker participant of Stellar Mls. This web site may reference real estate listing(s) held by a brokerage firm other than the broker and/or agent who owns this web site.
The accuracy of all information, regardless of source, including but not limited to open house information, square footages and lot sizes, is deemed reliable but not guaranteed and should be personally verified through personal inspection by and/or with the appropriate professionals. The data contained herein is copyrighted by Stellar Mls and is protected by all applicable copyright laws. Any unauthorized dissemination of this information is in violation of copyright laws and is strictly prohibited.
Properties in listings may have been sold or may no longer be available.
Copyright 2026 Stellar Mls. All rights reserved. MFRMLS Member Broker: Rebecca Culp
The information being provided by Stellar Mls is for the consumer's personal, non-commercial use and may not be used for any purpose other than to identify prospective properties consumer may be interested in purchasing. Any information relating to real estate for sale referenced on this web site comes from the Internet Data Exchange (IDX) program of the Stellar Mls. CENTURY 21 RoseBay is not a Multiple Listing Service (MLS), nor does it offer MLS access. This website is a service of CENTURY 21 RoseBay, a broker participant of Stellar Mls. This web site may reference real estate listing(s) held by a brokerage firm other than the broker and/or agent who owns this web site.
The accuracy of all information, regardless of source, including but not limited to open house information, square footages and lot sizes, is deemed reliable but not guaranteed and should be personally verified through personal inspection by and/or with the appropriate professionals. The data contained herein is copyrighted by Stellar Mls and is protected by all applicable copyright laws. Any unauthorized dissemination of this information is in violation of copyright laws and is strictly prohibited.
Properties in listings may have been sold or may no longer be available.
Copyright 2026 Stellar Mls. All rights reserved. MFRMLS Member Broker: Rebecca CulpNew listings near 7108 Five Oaks Drive
- New
 $209,900Active2 beds 2 baths1,316 sq. ft.
7107 Red Lantern Dr #7107, HARMONY, FL 34773
MLS# S5157360Listed by: KEYSTONE RESIDENTIAL GROUP LLC - New
 $385,000Active3 beds 2 baths1,550 sq. ft.
7669 Five Oaks Drive, HARMONY, FL 34773
MLS# O6439810Listed by: RESORT REALTY GROUP LTD INC - New
 $337,500Active2 beds 2 baths1,408 sq. ft.
3128 Songbird Circle, Harmony, FL 34773
MLS# 1087121Listed by: ORCHARD BROKERAGE, LLC  $269,900Active3 beds 3 baths1,668 sq. ft.
7103 Red Lantern Drive #7103, HARMONY, FL 34773
MLS# O6438830Listed by: FIERCE REALTY $339,000Active3 beds 3 baths
Address Withheld By Seller, Harmony, FL 34773
MLS# A11922366Listed by: EMPIRE NETWORK REALTY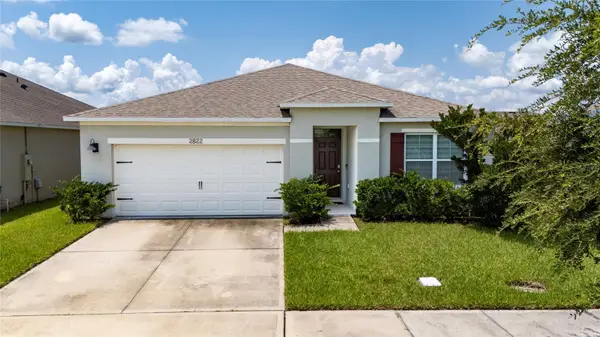 $350,000Active3 beds 2 baths1,676 sq. ft.
2822 Harmonia Hammock Rd, HARMONY, FL 34773
MLS# S5156358Listed by: AGENT TRUST REALTY CORPORATION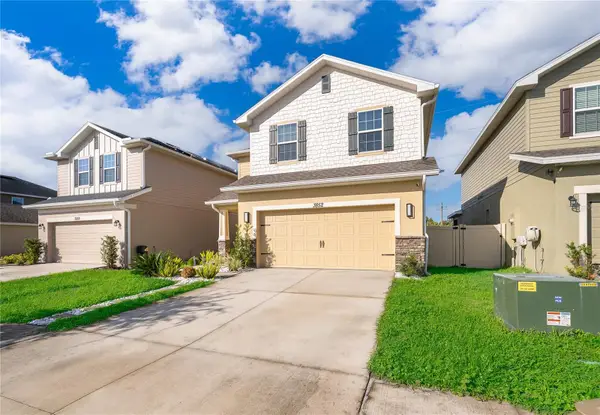 $416,000Active4 beds 4 baths2,211 sq. ft.
3852 Sagefield Drive, HARMONY, FL 34773
MLS# S5156600Listed by: EXP REALTY LLC $211,900Active2 beds 2 baths1,316 sq. ft.
3537 Clay Brick Road #3537, HARMONY, FL 34773
MLS# R4911869Listed by: DEESE MANAGEMENT & REAL ESTATE- Open Sat, 10am to 2pm
 $330,500Active3 beds 2 baths1,501 sq. ft.
6772 Huntleigh Hammock Rd, HARMONY, FL 34773
MLS# O6435929Listed by: HJ BEST PROPERTIES LLC  $461,900Active5 beds 4 baths2,732 sq. ft.
6691 Alder Road, HARMONY, FL 34773
MLS# O6435117Listed by: LA ROSA REALTY CENTRAL FLORIDA LLC


Protect your home and budget from life's surprises with an Assurant Home Warranty, backed by a partner that supports you through every step of homeownership. Explore Plans.
©2026 Century 21 Real Estate LLC. All rights reserved. CENTURY 21®, the CENTURY 21 Logo and C21® are service marks owned by Century 21 Real Estate LLC. Century 21 Real Estate LLC fully supports the principles of the Fair Housing Act and the Equal Opportunity Act. Each office is independently owned and operated. Listing information is deemed reliable but not guaranteed accurate.