
3337 Mangrove Drive, Hernando Beach, FL 34607
Local realty services provided by:CENTURY 21 Link Realty, Inc.
Upcoming open houses
- Sat, Oct 2412:30 pm - 02:30 pm
Listed by: sarah hill
Office: hill point realty inc.
MLS#:W7890268
Source:MFRMLS
Price summary
- Price:$960,000
- Price per sq. ft.:$210.02
About this home
If you've seen this home before, it's time to take another look! Numerous improvements and enhancements have been made, making this property even more appealing.
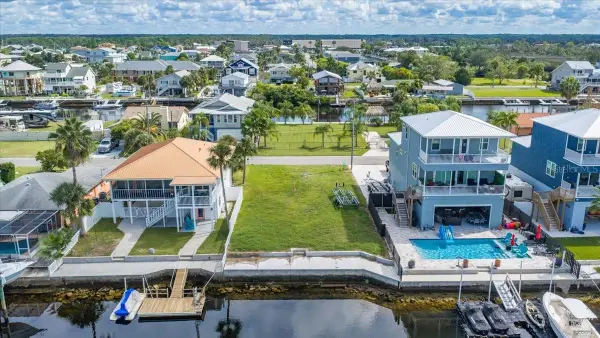
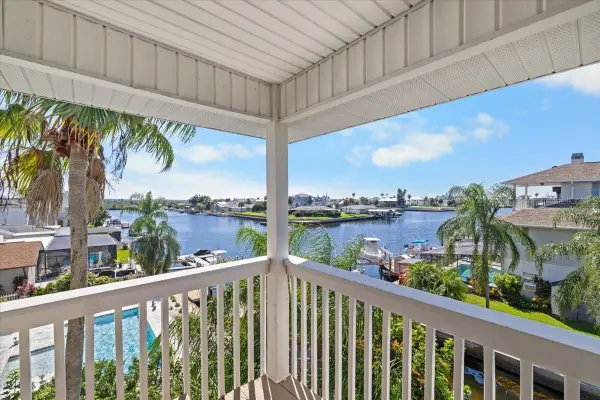
ONE-OF-A-KIND MULTIGENERATIONAL WATERFRONT RETREAT WITH SPECTACULAR GULF VIEWS, FOUR SEPARATE LIVING UNITS, DIRECT GULF ACCESS, PRIVATE POOL, NEW METAL ROOF, AND AN OVERSIZED 9300 SF LOT! Whether you're looking for a spacious family compound, vacation retreat, or flexible living arrangement, this property offers endless possibilities!
Home is Owner Occupied will require advance notice for showings .
The upstairs of the home is 2014 SF of air conditioned space, composed of Unit 1(main home) and foyer connecting to Unit 2. UNIT 1 is beautifully appointed with TWO BEDROOMS, TWO BATHROOMS, OFFICE, and a living room/dining room/kitchen combo with soaring ceilings, REAL WOOD AND TILE FLOORING, and a triple slider with access to a screened in porch. The impressive CHEF'S KITCHEN features GRANITE COUNTERTOPS, a CENTER ISLAND, WOOD CABINETRY WITH CROWN MOLDING, STAINLESS STEEL RANGE HOOD, FIVE-BURNER GAS COOKTOP, DOUBLE OVENS, and a PANTRY CLOSET. The generous PRIMARY SUITE features a luxurious bathroom with DOUBLE SINKS, CUSTOM WOOD VANITY, TRAVERTINE MARBLE TILE, a JETTED JACUZZI TUB FOR TWO, and an OVERSIZED WALK-IN SHOWER WITH TWO SHOWERHEADS. TRIPLE GLASS SLIDING DOORS lead to a SCREENED LANAI, creating seamless indoor-outdoor living with spectacular Gulf views.
UNIT 2 offers TWO BEDROOMS, a FULL KITCHEN, comfortable living room with WALL-TO-WALL WINDOWS showcasing AMAZING WATER VIEWS, laminate and tile flooring, a bathroom with JACUZZI TUB, and a STACKABLE WASHER AND DRYER.
UNIT 3 and Unit 4 has an additional 1098 SF of air conditioned area, below the base flood elevation with weather resistant construction materials, including tile for the flooring and wood accent walls (no drywall).Unit 3 has two bedrooms, one bathroom (with a walk in shower), living room / kitchen combo and a single car garage. Unit 4 has one bedroom, one bathroom (with a walk in shower), Kitchenette, 2.5 tandem car garage.
The outdoors space is one of a kind, with a bar off of unit 3 and a large covered carport on the ground level between unit 3 and 4. Relax beside your PRIVATE recently refinished SWIMMING POOL. BOATING ENTHUSIASTS will appreciate the 10,000-LB BOAT LIFT, stationary deck and FLOATING DOCK.
Located in the vibrant Hernando Beach Waterfront Community surrounded entirely by the Weeki Wachee Preserve and the GULF, residents enjoy hiking, boating, kayaking, paddleboarding, and fishing. Just minutes from Weeki Wachee Springs State Park, plus nearby shopping, dining, and medical facilities. The area is GOLF CART FRIENDLY, allows SHORT-TERM RENTALS, and has NO HOA, CDD or DEED RESTRICTIONS, making it ideal for full-time living, a vacation home, or a high-performing investment property. With convenient access to the Suncoast Parkway, commuting to Tampa, Brooksville, and surrounding areas is easy....
Contact an agent
Home facts
- Year built:1970
- Subdivision & Development:GULF COAST RET
- Listing ID #:W7890268
- Added:5 day(s) ago
- Updated:October 21, 2026 at 10:17 PM
Rooms and interior
- Bedrooms:7
- Total bathrooms:5
- Full bathrooms:5
- Flooring:Tile, Travertine, Wood
- Dining Description:Living Room/Dining Room Combo
- Kitchen Description:Built-In Oven, Dishwasher, Kitchen/Family Room Combo, Range Hood, Refrigerator, Solid Surface Counters, Solid Wood Cabinets
- Bedroom Description:High Ceilings, Primary Bedroom Upstairs, Walk-In Closet(s)
- Living area:3,112 sq. ft.
Heating and cooling
- Cooling:Central Air
- Heating:Central, Electric
- Central air:Yes
Structure and exterior
- Roof:Shingle
- Year built:1970
- Building area:3,112 sq. ft.
- Lot area:0.21 Acres
- Lot Features:Cleared, Flood Zone, Near Marina, Near Public Transit, Oversized
- Architectural Style:Elevated
- Construction Materials:Block, Frame, Stucco
- Exterior Features:Covered Porch/Patio, Enclosed, Patio, Porch, Rear Porch, Screened
- Foundation Description:Stilt/On Piling
- Levels:2 Story
Schools
- High school:Weeki Wachee High School
- Middle school:Fox Chapel Middle School
- Elementary school:Westside Elementary-HN
Utilities
- Water:Public, Water Connected
- Sewer:Public Sewer, Sewer Connected
Finances and disclosures
- Price:$960,000
- Price per sq. ft.:$210.02
- Tax amount:$10,446 (2025)
Features and amenities
- Appliances:Built-in Oven, Dishwasher, Dryer, Range Hood, Refrigerator, Washer
- Laundry features:Dryer, Inside, Laundry Room, Washer
- Amenities:Cable Connected, High Ceilings, Kitchen/Family Room Combo, Living Room/Dining Room Combo, Open Floorplan, Primary Bedroom Upstairs, Solid Surface Counters, Solid Wood Cabinets, Walk-In Closet(s)
- Pool features:Gunite, In Ground, Private Pool
Parking
- Parking description:3 Car Carport, Attached Garage, Driveway, RV Access/Parking, Rv Carport
- Garage:Yes
- Garage spaces:2
- Carport spaces:3
 The information being provided by Stellar Mls is for the consumer's personal, non-commercial use and may not be used for any purpose other than to identify prospective properties consumer may be interested in purchasing. Any information relating to real estate for sale referenced on this web site comes from the Internet Data Exchange (IDX) program of the Stellar Mls. CENTURY 21 Link Realty, Inc. is not a Multiple Listing Service (MLS), nor does it offer MLS access. This website is a service of CENTURY 21 Link Realty, Inc., a broker participant of Stellar Mls. This web site may reference real estate listing(s) held by a brokerage firm other than the broker and/or agent who owns this web site.
The accuracy of all information, regardless of source, including but not limited to open house information, square footages and lot sizes, is deemed reliable but not guaranteed and should be personally verified through personal inspection by and/or with the appropriate professionals. The data contained herein is copyrighted by Stellar Mls and is protected by all applicable copyright laws. Any unauthorized dissemination of this information is in violation of copyright laws and is strictly prohibited.
Properties in listings may have been sold or may no longer be available.
Copyright 2026 Stellar Mls. All rights reserved. MFRMLS Member Broker: Danielle DeCarbo
New listings near 3337 Mangrove Drive
- New
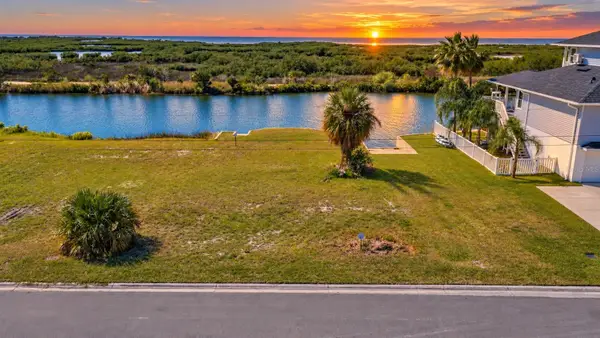 $199,000Active0.17 Acres
3335 Turks Cap Drive, HERNANDO BEACH, FL 34607
MLS# W7890485Listed by: HILL POINT REALTY INC. - Open Sat, 1 to 3pmNew
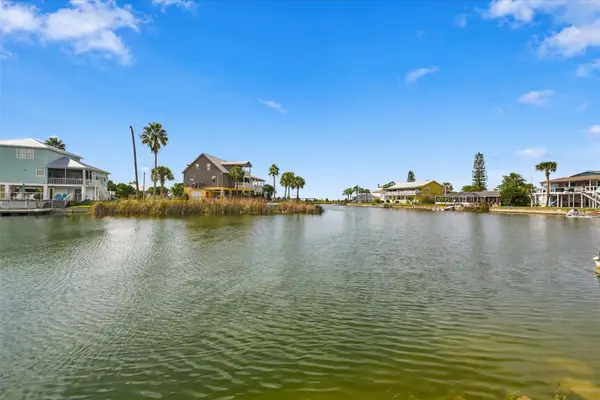 $370,000Active3 beds 2 baths1,252 sq. ft.
3425 Crape Myrtle Drive, HERNANDO BEACH, FL 34607
MLS# W7890241Listed by: FUTURE HOME REALTY - New
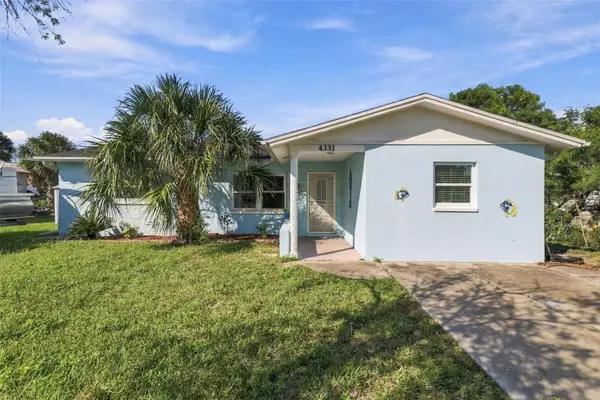 $390,000Active3 beds 2 baths1,218 sq. ft.
4331 Tahiti Drive, HERNANDO BEACH, FL 34607
MLS# W7890467Listed by: EPIQUE REALTY INC. - New
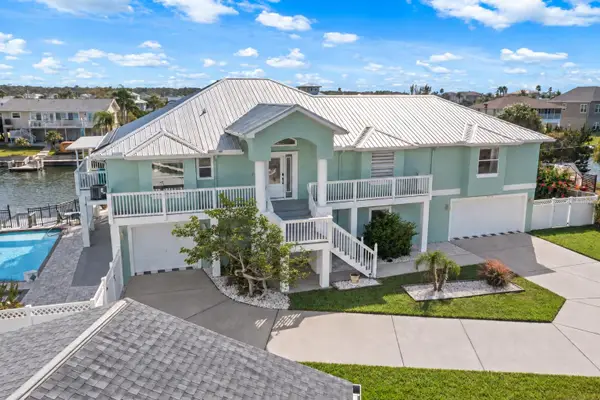 $975,000Active4 beds 3 baths2,223 sq. ft.
3178 Azalea Drive, HERNANDO BEACH, FL 34607
MLS# TB8557962Listed by: BEACHES TO RANCHES REALTY - New
 $275,000Active0.11 Acres
4133 Des Prez Court, HERNANDO BEACH, FL 34607
MLS# W7890384Listed by: HILL POINT REALTY INC. - New
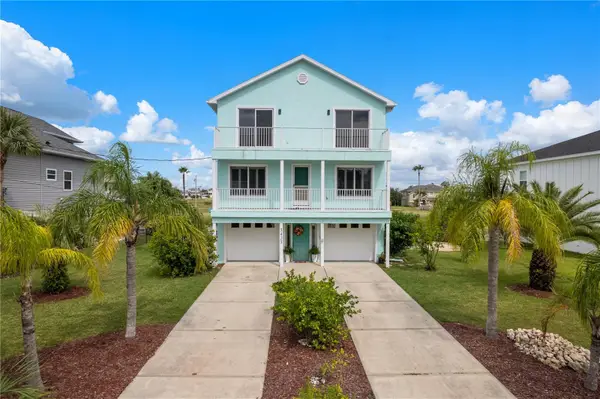
 $715,000Active3 beds 4 baths2,532 sq. ft.
4191 Camelia Drive, HERNANDO BEACH, FL 34607
MLS# W7890258Listed by: HILL POINT REALTY INC. - New
 $750,000Active3 beds 3 baths1,976 sq. ft.
3423 Palometa Drive, HERNANDO BEACH, FL 34607
MLS# TB8554910Listed by: BHHS FLORIDA PROPERTIES GROUP 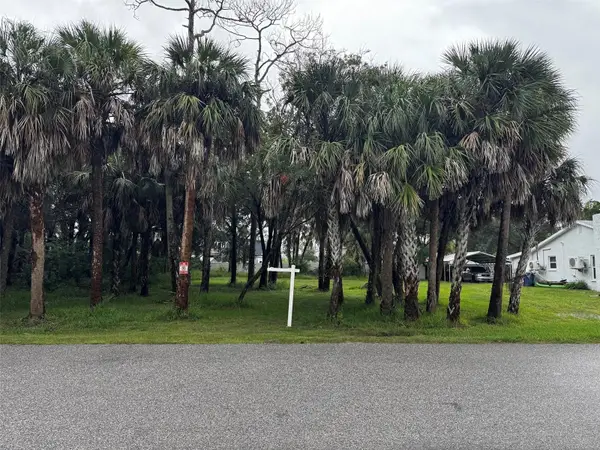 $135,000Active0.26 Acres
Pinedale Court, HERNANDO BEACH, FL 34607
MLS# TB8553702Listed by: CHARLES RUTENBERG REALTY INC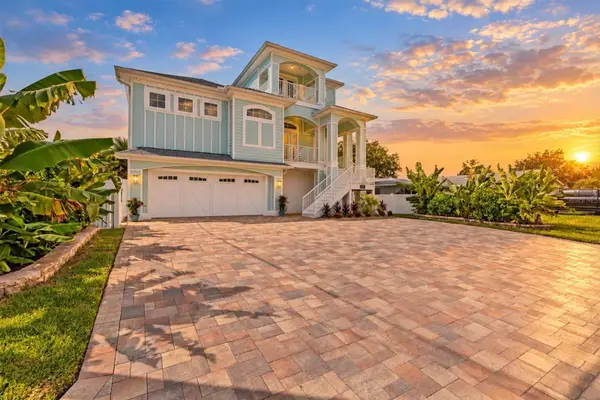 $1,200,000Active3 beds 4 baths2,266 sq. ft.
4030 Gulf Coast Drive, HERNANDO BEACH, FL 34607
MLS# W7889378Listed by: RE/MAX ALLIANCE GROUP


Protect your home and budget from life's surprises with an Assurant Home Warranty, backed by a partner that supports you through every step of homeownership. Explore Plans.
©2026 Century 21 Real Estate LLC. All rights reserved. CENTURY 21®, the CENTURY 21 Logo and C21® are service marks owned by Century 21 Real Estate LLC. Century 21 Real Estate LLC fully supports the principles of the Fair Housing Act and the Equal Opportunity Act. Each office is independently owned and operated. Listing information is deemed reliable but not guaranteed accurate.