
4191 Camelia Drive, Hernando Beach, FL 34607
Local realty services provided by:CENTURY 21 Selling Paradise
Listed by: sarah hill
Office: hill point realty inc.
MLS#:W7890258
Source:MFRMLS
Price summary
- Price:$715,000
- Price per sq. ft.:$145.68
About this home
"One or more photos have been virtually staged" . DIRECT GULF ACCESS! OVERSIZED CORNER LOT, WEST-FACING SUNSET VIEWS, AND PARTIAL GULF VIEWS from the third level! This spacious three-story home offers 2,532 SF of air-conditioned living space on the second and third levels, 3 bedrooms (with potential for more), 2 full baths, and 2 half baths.
A decorative stamped driveway and grand staircase lead to the double-door entry on the second level. The inviting great room design includes formal living and dining rooms and a family room with a gas-burning fireplace. The kitchen features white cabinetry, Corian countertops, an L-shaped island with breakfast bar, and an adjoining breakfast nook. Wall-to-wall family room windows showcase water views and fill the space with natural light. A bay window highlights the formal living room, while French doors from the dining room open to the Florida room, with sliders leading to the wraparound porch extending around the entire second level. A half bath completes this level. Need more bedrooms? The flexible layout offers opportunities to create additional bedrooms .
The third floor opens to a flex space with a custom window framing water views, ideal for a desk or sitting area. The spacious primary suite features sliding glass doors to a balcony overlooking the Gulf, perfect for sunset views. The primary bath offers double sinks, ample cabinetry and counter space, a soaking tub, a walk-in shower with floor-to-ceiling tile and custom glass door, and a walk-in closet. Two additional bedrooms feature water views and walk-in closets; one has sliders to the back balcony. The guest bath includes a tub/shower combination, tile flooring, and a vanity with seamless sink.
The ground level features an open space with a ½ bath, a 3-car garage with a front-facing 2-car garage and separate side-entry garage with its own driveway, plus ample storage space. Outside enjoy covered and uncovered patios, lush landscaping, room for a pool, and a private canal with 77 feet of waterfront, a davit for a small boat or jet skis, and a stationary dock.
2026 updates include fresh interior paint, vinyl flooring throughout (no carpet), and a new hot water heater. Additional features include AC (2020), newer double-pane sliders, impact windows, and a 2023 roof. Reported homeowners insurance: $1,827 per year.
Located in the vibrant Hernando Beach Waterfront Community surrounded entirely by the Weeki Wachee Preserve and the GULF, residents enjoy hiking, boating, kayaking, paddleboarding, and fishing. The area is GOLF CART FRIENDLY, allows SHORT-TERM RENTALS, and has NO HOA, CDD or DEED RESTRICTIONS, making it ideal for full-time living, a vacation home, or a high-performing investment property....
Contact an agent
Home facts
- Year built:1991
- Subdivision & Development:HERNANDO BEACH
- Listing ID #:W7890258
- Added:4 day(s) ago
- Updated:October 20, 2026 at 06:10 PM
Rooms and interior
- Bedrooms:3
- Total bathrooms:4
- Full bathrooms:2
- Half bathrooms:2
- Flooring:Luxury Vinyl, Tile
- Dining Description:Eat In Kitchen, Formal Dining Room, Living Room/Dining Room Combo
- Kitchen Description:Dishwasher, Eat-in Kitchen, Kitchen/Family Room Combo, Microwave, Range, Refrigerator, Stone Counters
- Bedroom Description:Primary Bedroom Upstairs, Walk-In Closet(s)
- Living area:2,532 sq. ft.
Heating and cooling
- Cooling:Central Air
- Heating:Central
- Central air:Yes
Structure and exterior
- Roof:Shingle
- Year built:1991
- Building area:2,532 sq. ft.
- Lot area:0.16 Acres
- Lot Features:Corner Lot, Flood Zone, Landscaped, Near Marina, Near Public Transit
- Architectural Style:Elevated
- Construction Materials:Frame, Stucco, Vinyl Siding
- Exterior Features:Deck, Front Porch, Lighting, Outdoor Shower, Patio, Porch, Rear Porch, Side Porch, Wrap Around
- Foundation Description:Stilt/On Piling
- Levels:Three Or More Story
Schools
- High school:Weeki Wachee High School
- Middle school:Fox Chapel Middle School
- Elementary school:Westside Elementary-HN
Utilities
- Water:Public, Water Connected
- Sewer:Public, Public Sewer, Sewer Connected
Finances and disclosures
- Price:$715,000
- Price per sq. ft.:$145.68
- Tax amount:$3,034 (2025)
Features and amenities
- Appliances:Dishwasher, Dryer, Microwave, Range, Refrigerator, Washer
- Laundry features:Dryer, Inside, Laundry Room, Washer
- Amenities:Cable Available, Ceiling Fans(s), Eat-in Kitchen, Kitchen/Family Room Combo, Living Room/Dining Room Combo, Open Floorplan, Phone Available, Primary Bedroom Upstairs, Stone Counters, Walk-In Closet(s), Window Treatments
- Pool features:Public Pool
Parking
- Parking description:Attached Garage, Boat, Driveway, Garage Door Opener, Golf Cart Garage, Golf Cart Parking, Oversized, RV Access/Parking
- Garage:Yes
- Garage spaces:3
 The information being provided by Stellar Mls is for the consumer's personal, non-commercial use and may not be used for any purpose other than to identify prospective properties consumer may be interested in purchasing. Any information relating to real estate for sale referenced on this web site comes from the Internet Data Exchange (IDX) program of the Stellar Mls. CENTURY 21 Selling Paradise is not a Multiple Listing Service (MLS), nor does it offer MLS access. This website is a service of CENTURY 21 Selling Paradise, a broker participant of Stellar Mls. This web site may reference real estate listing(s) held by a brokerage firm other than the broker and/or agent who owns this web site.
The accuracy of all information, regardless of source, including but not limited to open house information, square footages and lot sizes, is deemed reliable but not guaranteed and should be personally verified through personal inspection by and/or with the appropriate professionals. The data contained herein is copyrighted by Stellar Mls and is protected by all applicable copyright laws. Any unauthorized dissemination of this information is in violation of copyright laws and is strictly prohibited.
Properties in listings may have been sold or may no longer be available.
Copyright 2026 Stellar Mls. All rights reserved. MFRMLS Member Broker: Robert Mahan
New listings near 4191 Camelia Drive
- New
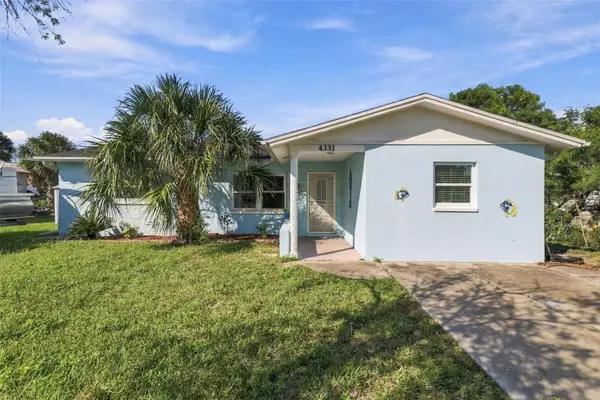 $390,000Active3 beds 2 baths1,218 sq. ft.
4331 Tahiti Drive, HERNANDO BEACH, FL 34607
MLS# W7890467Listed by: EPIQUE REALTY INC. - New
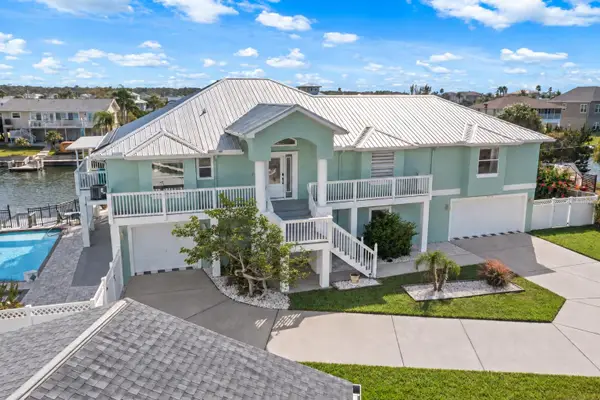 $975,000Active4 beds 3 baths2,223 sq. ft.
3178 Azalea Drive, HERNANDO BEACH, FL 34607
MLS# TB8557962Listed by: BEACHES TO RANCHES REALTY - New
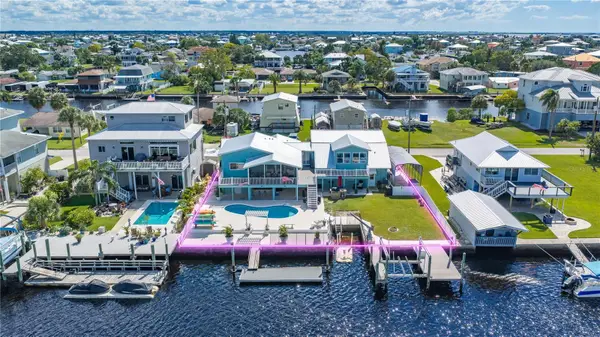 $960,000Active7 beds 5 baths3,112 sq. ft.
3337 Mangrove Drive, HERNANDO BEACH, FL 34607
MLS# W7890268Listed by: HILL POINT REALTY INC. - New
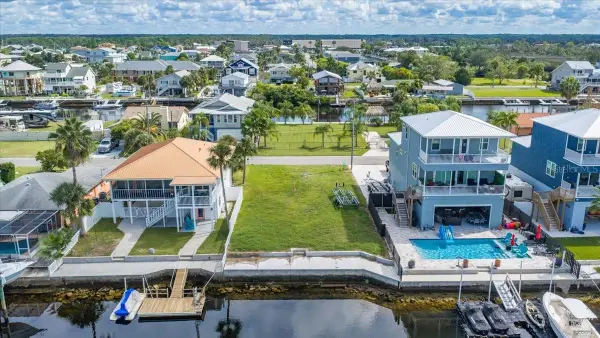 $275,000Active0.11 Acres
4133 Des Prez Court, HERNANDO BEACH, FL 34607
MLS# W7890384Listed by: HILL POINT REALTY INC. - New
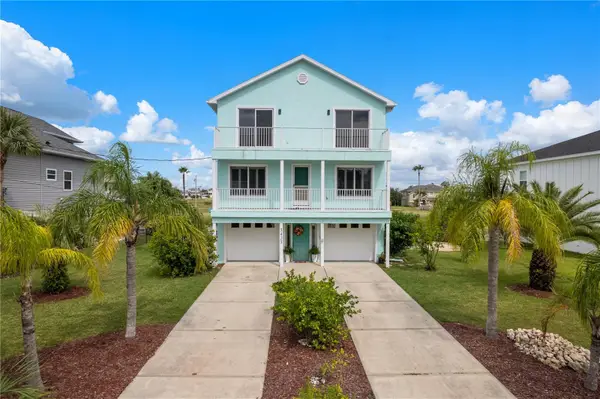 $750,000Active3 beds 3 baths1,976 sq. ft.
3423 Palometa Drive, HERNANDO BEACH, FL 34607
MLS# TB8554910Listed by: BHHS FLORIDA PROPERTIES GROUP - New
 $135,000Active0.26 Acres
Pinedale Court, HERNANDO BEACH, FL 34607
MLS# TB8553702Listed by: CHARLES RUTENBERG REALTY INC 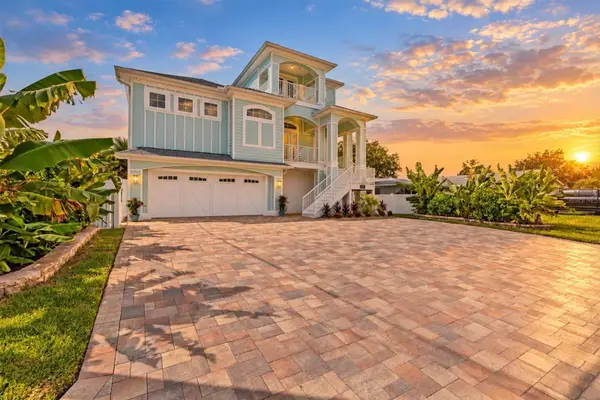 $1,200,000Active3 beds 4 baths2,266 sq. ft.
4030 Gulf Coast Drive, HERNANDO BEACH, FL 34607
MLS# W7889378Listed by: RE/MAX ALLIANCE GROUP $55,900Active0.17 Acres
3471 Bluefish Drive, HERNANDO BEACH, FL 34607
MLS# W7890110Listed by: KW REALTY ELITE PARTNERS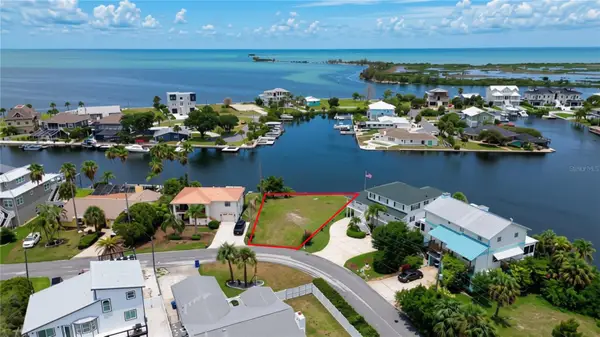 $319,900Active0.13 Acres
3245 Gulf Coast Drive, HERNANDO BEACH, FL 34607
MLS# O6446678Listed by: LIFESTYLE INTERNATIONAL REALTY


Protect your home and budget from life's surprises with an Assurant Home Warranty, backed by a partner that supports you through every step of homeownership. Explore Plans.
©2026 Century 21 Real Estate LLC. All rights reserved. CENTURY 21®, the CENTURY 21 Logo and C21® are service marks owned by Century 21 Real Estate LLC. Century 21 Real Estate LLC fully supports the principles of the Fair Housing Act and the Equal Opportunity Act. Each office is independently owned and operated. Listing information is deemed reliable but not guaranteed accurate.