
212 W Doerr Path, Hernando, FL 34442
Local realty services provided by:CENTURY 21 Affiliates
Listed by: leslie landham, paula fuhst
Office: re/max foxfire - hwy 40
MLS#:858668
Source:FL_CMLS
Price summary
- Price:$525,000
- Price per sq. ft.:$190.49
- Monthly HOA dues:$212
About this home
STUNNING ...MAINTAINED TO PERFECTION ...DROP DEAD GORGEOUS ! IT IS RARE TO FIND A HOME SO EXQUISITELY STYLED AND UPGRADED THAT IT COULD EASILY BE FEATURED IN SOUTHERN LIVING. This One Owner Custom residence, beautifully sited on Skyview Goof Course, is being offered essentially “Turn Key “ with some exceptions. Life becomes easily manageable in This "Carefree Villa" which is defined by it's Open Concept Floor Plan, Volume Ceilings, graciously sized rooms, Architectural Quality Light Fixtures and the Perfect Exposure which bathes the Home in Natural Sunlight. Upgrades include the Chef's Kitchen with Stainless Steele Appliances, Premium Granite Countertops and the large Breakfast Bar, a Luxurious Owners Suite with a True Euro Bath with it's Oversized Shower and Seamless Shower Door plus the Split Floorplan offers a Pocket Door to facilitate a private Guest Suite with an additional Euro Bath. For the Professional the Den/Home/Office provides a quiet Sanctuary and could be a Third Bedroom if the Niche was converted back into a Closet. Additional Features include an Oversized Laundry Room with an Abundance of Storage and a Screened Lanai with a Stone Feature Wall and BRICK Pavers, a perfect quiet Oasis to enjoy Morning Coffee. Storage can always be an issue and the Pristine Garage offers an abundance of Storage Units. Attention to Detail was paramount as evidenced by the installation of a radiant barrier Heat Shield which substantially lowers the cost of energy. Without a doubt, this is the Perfect Carefree Villa to enjoy the intrinsic laid Back Terra Vista Lifestyle with Amenities Galore including the State of the Art Fitness Center, Indoor Olympic Pool, 3 Restaurants including the ever Popular Titki Bar, Pickle Ball and Racquet Ball and Tennis Courts .... the list seems endless....
Contact an agent
Home facts
- Year built:2014
- Subdivision & Development:Citrus Hills - Terra Vista
- Listing ID #:858668
- Added:1 day(s) ago
- Updated:October 19, 2026 at 06:43 PM
Rooms and interior
- Bedrooms:3
- Total bathrooms:2
- Full bathrooms:2
- Flooring:Tile
- Dining Description:High Ceilings, Open Floorplan, Sliding Glass Doors
- Bathrooms Description:High Ceilings, Seperate Shower
- Kitchen Description:Dishwasher, Disposal, Electric Oven, High Ceilings, Microwave, Updated Kitchen, Wood Cabinets
- Bedroom Description:High Ceilings, Open Floorplan, Sliding Glass Doors, Split Bedrooms, Walk In Closets
- Living area:1,860 sq. ft.
Heating and cooling
- Cooling:Central Air, Electric
- Heating:Central, Electric, Heat Pump
- Central air:Yes
Structure and exterior
- Roof:Tile
- Year built:2014
- Building area:1,860 sq. ft.
- Lot area:0.16 Acres
- Lot Features:On Golf Course, Rectangular
- Architectural Style:Mediterranean, One Story
- Construction Materials:Stucco
- Foundation Description:Block, Slab
- Levels:1 Story
Schools
- High school:Lecanto High
- Middle school:Lecanto Middle
- Elementary school:Forest Ridge Elementary
Utilities
- Water:Public
- Sewer:Public Sewer, Underground Utilities
Finances and disclosures
- Price:$525,000
- Price per sq. ft.:$190.49
- Tax amount:$3,802 (2025)
Features and amenities
- Laundry features:Dryer, Washer
- Amenities:Updated Kitchen, Walk In Closets
- Pool features:Community
Parking
- Total parking spaces:2
- Parking description:Attached, Concrete, Concrete Driveway, Driveway, Garage, Private
- Garage:Yes
- Garage spaces:2
New listings near 212 W Doerr Path
- New
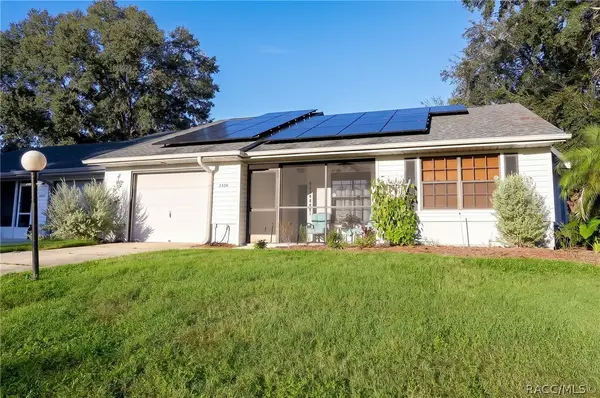 $219,000Active2 beds 2 baths1,162 sq. ft.
2328 N Hendry Point, Hernando, FL 34442
MLS# 858682Listed by: REALTRUST REALTY - New
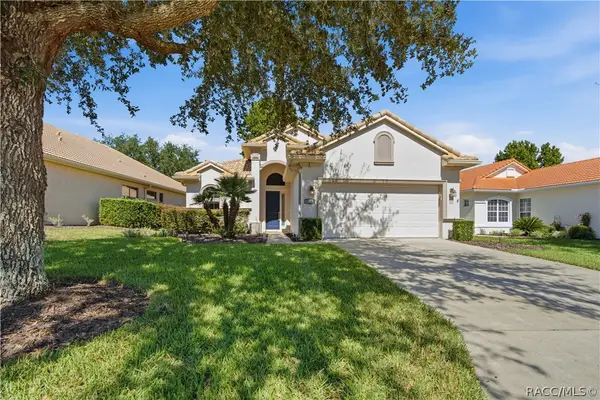 $308,000Active2 beds 2 baths1,571 sq. ft.
1591 W Laurel Glen Path, Hernando, FL 34442
MLS# 858565Listed by: MEEK REAL ESTATE - New
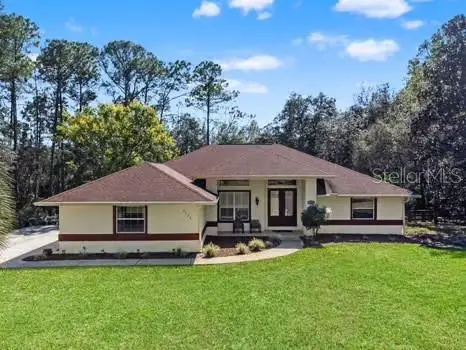 $499,000Active3 beds 2 baths2,056 sq. ft.
1124 W Pearson Street, HERNANDO, FL 34442
MLS# TB8550908Listed by: PEOPLE'S TRUST REALTY - New
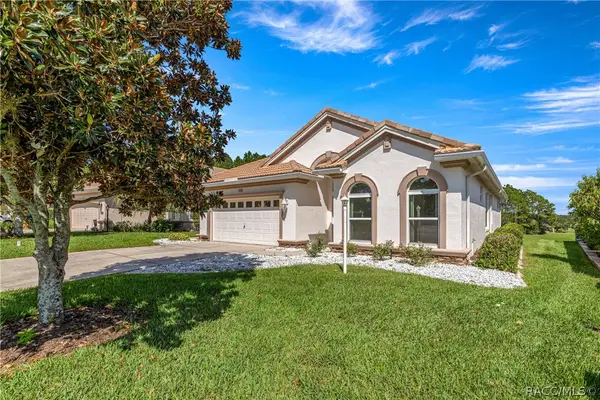 $345,000Active3 beds 2 baths1,855 sq. ft.
105 W Doerr Path, Hernando, FL 34442
MLS# 858675Listed by: RE/MAX FOXFIRE - HWY 40 - New
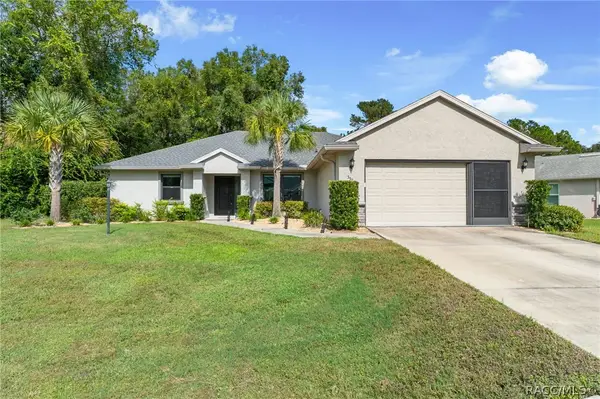 $319,900Active3 beds 2 baths1,699 sq. ft.
3525 N Chandler Drive, Hernando, FL 34442
MLS# 858606Listed by: EXP REALTY LLC - New
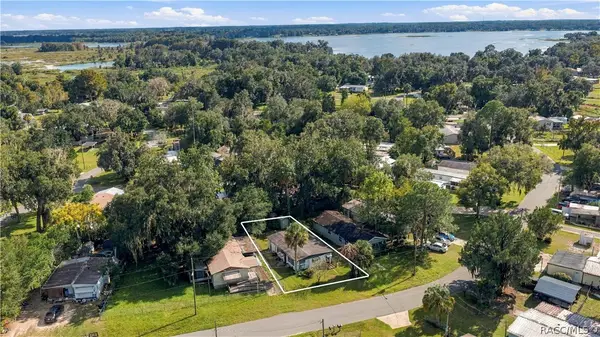 $49,900Active1 beds 1 baths938 sq. ft.
4139 N Bluewater Drive, Hernando, FL 34442
MLS# 858660Listed by: SELLSTATE NEXT GENERATION REAL - New
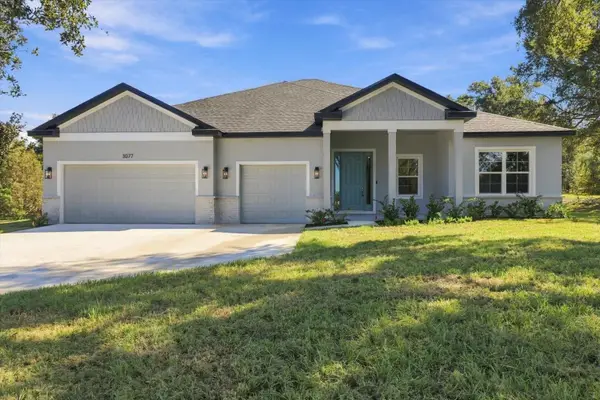 $455,000Active4 beds 3 baths2,478 sq. ft.
3077 N Annapolis Avenue, HERNANDO, FL 34442
MLS# O6450439Listed by: FL PRO BROKERS LLC - New
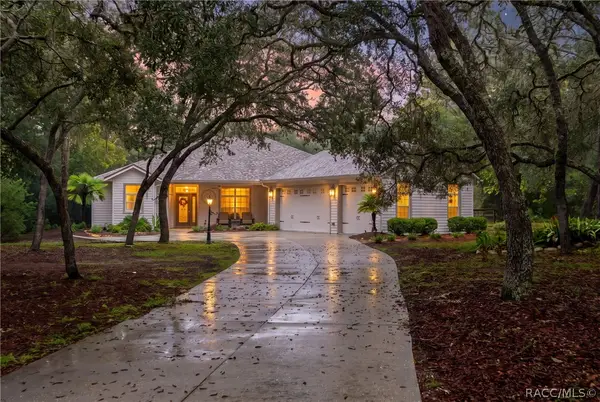 $499,000Active3 beds 2 baths1,793 sq. ft.
4375 N Mayan Drive, Hernando, FL 34442
MLS# 858319Listed by: MEEK REAL ESTATE - New
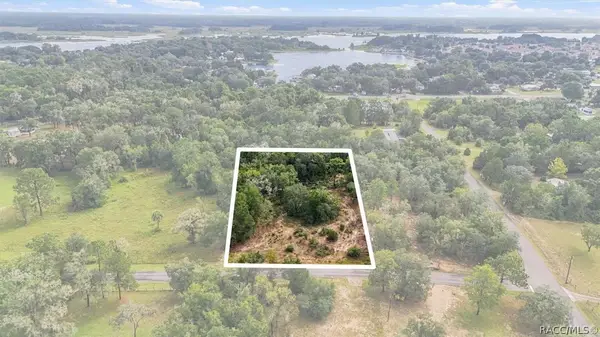 $45,000Active1.17 Acres
4811 N Redwood Avenue, Hernando, FL 34442
MLS# 858592Listed by: TROPIC SHORES REALTY


Protect your home and budget from life's surprises with an Assurant Home Warranty, backed by a partner that supports you through every step of homeownership. Explore Plans.
©2026 Century 21 Real Estate LLC. All rights reserved. CENTURY 21®, the CENTURY 21 Logo and C21® are service marks owned by Century 21 Real Estate LLC. Century 21 Real Estate LLC fully supports the principles of the Fair Housing Act and the Equal Opportunity Act. Each office is independently owned and operated. Listing information is deemed reliable but not guaranteed accurate.