
4375 N Mayan Drive, Hernando, FL 34442
Local realty services provided by:CENTURY 21 Affiliates
Listed by: amy messer, riley messer
Office: meek real estate
MLS#:858319
Source:FL_CMLS
Price summary
- Price:$499,000
- Price per sq. ft.:$174.84
- Monthly HOA dues:$6.83
About this home
Prepare to be impressed by this exceptional property in the desirable Fairview community of Citrus Hills, where inviting interior spaces, a generous 1.44 acre homesite, and an absolutely stunning outdoor retreat come together to create a home that is truly special. Offering 3 bedrooms, 2 bathrooms, home office, and an oversized three-car garage, this remarkable residence combines comfortable everyday living with the kind of outdoor atmosphere that makes you want to stay awhile.
Inside, the home offers a thoughtfully designed floor plan with an open feel that makes everyday living and entertaining flow naturally. Plantation shutters throughout, PGT EnergyVue sliders in the living room and primary bedroom, and ceiling fans and overhead lighting in every room provide comfort and functionality throughout the home. Cathedral and tray ceilings add architectural interest and a sense of volume to the interior, while the open layout creates an inviting atmosphere throughout the main living areas. The kitchen features wood cabinetry, stone countertops, a farmhouse sink, an eat-in dining area, a new wall oven with French doors, and a pantry cabinet with wine rack, creating a functional space for preparing meals, enjoying casual breakfasts, and gathering with loved ones. A central vacuum system adds convenience, while the new heating and cooling system features three zones and smart thermostats for enhanced comfort and temperature control throughout the home.
The moment you step outside, the backyard becomes the undeniable star of the show. The beautiful, heated in-ground, screened pool allows you to enjoy Florida's outdoor lifestyle in comfort, while the surrounding waterfall and thoughtfully designed landscaping enhances the sense of tranquility and creates a beautiful backdrop for relaxation and entertaining. A gazebo with a hot tub provides another inviting space to unwind and enjoy the peaceful surroundings. Whether you envision spending sunny afternoons lounging poolside, entertaining friends and family, enjoying a quiet morning outdoors, or unwinding beneath the Florida sky at the end of the day, this outdoor space offers an experience that is difficult to replicate. Landscape lighting with smart controllers enhances the outdoor ambiance, while the irrigation system helps maintain the property's landscaping.
Beyond the living spaces, the property's three-car garage provides valuable room for vehicles, storage, hobbies, or recreational equipment. The expansive homesite, established landscaping, and outdoor lighting further complement the property's overall appeal. Important recent improvements include a new roof installed in 2025 and a septic system that was pumped and inspected in 2025, offering additional peace of mind for the next owner.
Located in Fairview at Citrus Hills in Hernando, this property offers the opportunity to enjoy a relaxed Central Florida lifestyle with room to spread out and a backyard designed to make a lasting impression!...
Contact an agent
Home facts
- Year built:2005
- Subdivision & Development:Citrus Hills - Fairview Estates
- Listing ID #:858319
- Added:4 day(s) ago
- Updated:October 20, 2026 at 04:02 PM
Rooms and interior
- Bedrooms:3
- Total bathrooms:2
- Full bathrooms:2
- Flooring:Laminate, Tile
- Dining Description:Sliding Glass Doors
- Bathrooms Description:Seperate Shower
- Kitchen Description:Built In Oven, Dishwasher, Refrigerator, Updated Kitchen, Wood Cabinets
- Bedroom Description:Sliding Glass Doors, Split Bedrooms, Walk In Closets
- Living area:1,793 sq. ft.
Heating and cooling
- Cooling:Central Air
- Heating:Heat Pump
- Central air:Yes
Structure and exterior
- Roof:Asphalt, Shingle
- Year built:2005
- Building area:1,793 sq. ft.
- Lot area:1.44 Acres
- Lot Features:Acreage, Sloped
- Architectural Style:One Story
- Construction Materials:Stucco
- Exterior Features:Landscaping, Lighting
- Foundation Description:Block, Slab
- Levels:1 Story
Schools
- High school:Lecanto High
- Middle school:Citrus Springs Middle
- Elementary school:Central Ridge Elementary
Utilities
- Water:Public
- Sewer:Septic Tank
Finances and disclosures
- Price:$499,000
- Price per sq. ft.:$174.84
- Tax amount:$5,092 (2026)
Features and amenities
- Laundry features:Dryer, Washer
- Amenities:Lighting, Skylights, Updated Kitchen, Walk In Closets
- Pool features:In Ground, Pool
Parking
- Total parking spaces:3
- Parking description:Attached, Driveway, Garage, Paved, Paved Driveway, Private
- Garage:Yes
- Garage spaces:3
New listings near 4375 N Mayan Drive
- New
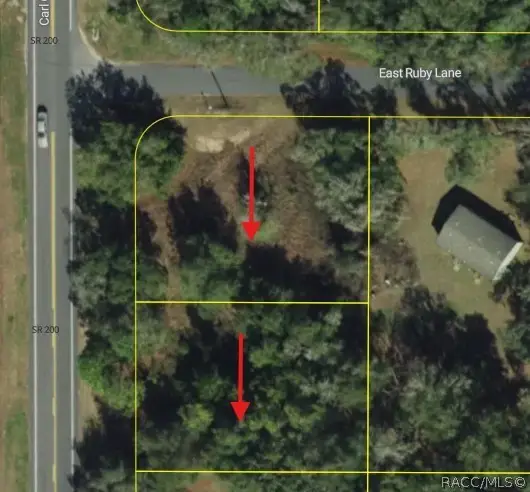 $40,000Active0.32 Acres
5119 5125 N Carl G Rose Highway, Hernando, FL 34442
MLS# 858712Listed by: REMAX MARKETING SPECIALISTS - New
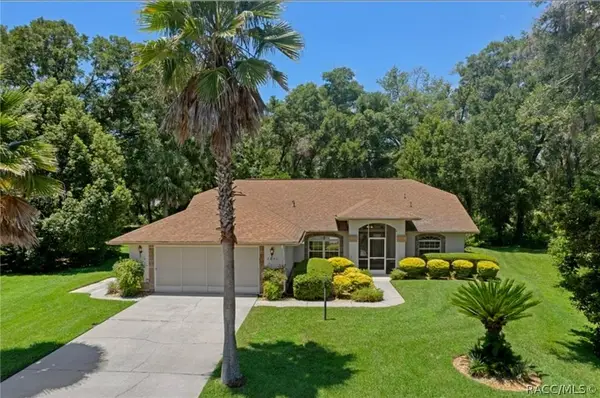 $384,000Active3 beds 2 baths1,697 sq. ft.
3252 N Sherlock Point, Hernando, FL 34442
MLS# 858704Listed by: RE/MAX FOXFIRE - HWY 40 - New
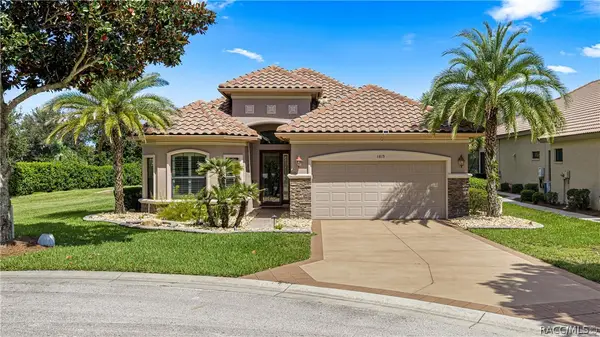 $589,000Active3 beds 2 baths2,007 sq. ft.
1815 W Herick Court, Hernando, FL 34442
MLS# 858707Listed by: RE/MAX FOXFIRE - HWY 40 - New
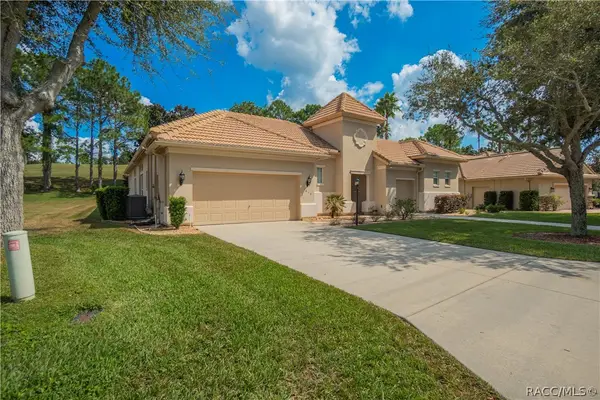 $640,000Active4 beds 4 baths3,036 sq. ft.
1853 N Eagle Chase Drive, Hernando, FL 34442
MLS# 858686Listed by: REALTRUST REALTY - New
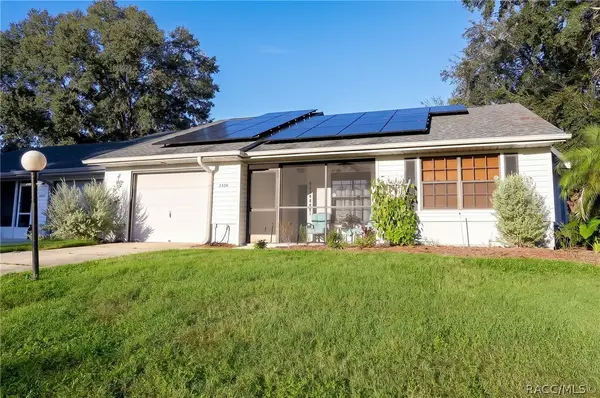 $219,000Active2 beds 2 baths1,162 sq. ft.
2328 N Hendry Point, Hernando, FL 34442
MLS# 858682Listed by: REALTRUST REALTY - New
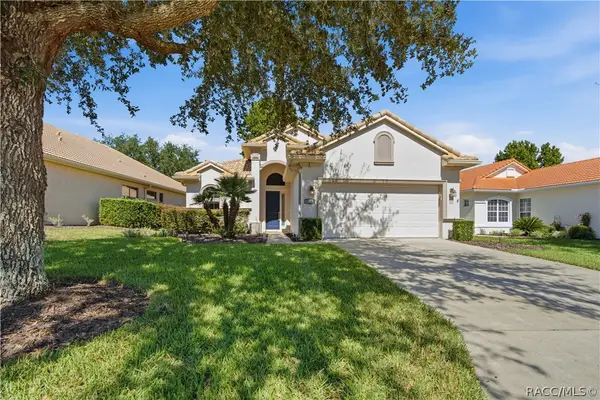 $308,000Active2 beds 2 baths1,571 sq. ft.
1591 W Laurel Glen Path, Hernando, FL 34442
MLS# 858565Listed by: MEEK REAL ESTATE - New
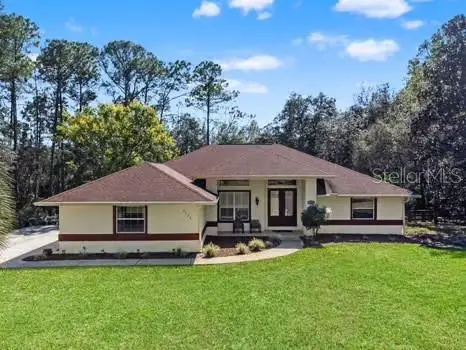 $499,000Active3 beds 2 baths2,056 sq. ft.
1124 W Pearson Street, HERNANDO, FL 34442
MLS# TB8550908Listed by: PEOPLE'S TRUST REALTY - New
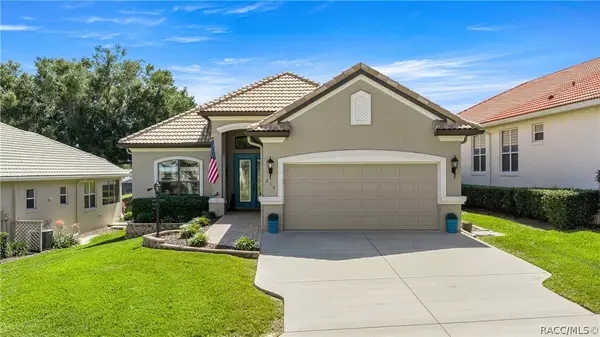 $525,000Active3 beds 2 baths1,860 sq. ft.
212 W Doerr Path, Hernando, FL 34442
MLS# 858668Listed by: RE/MAX FOXFIRE - HWY 40 - New
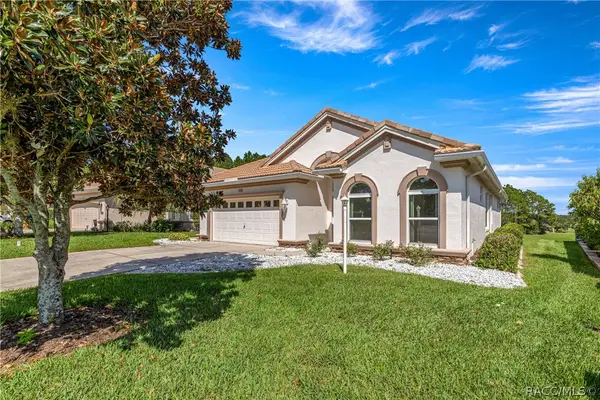 $345,000Active3 beds 2 baths1,855 sq. ft.
105 W Doerr Path, Hernando, FL 34442
MLS# 858675Listed by: RE/MAX FOXFIRE - HWY 40 - New
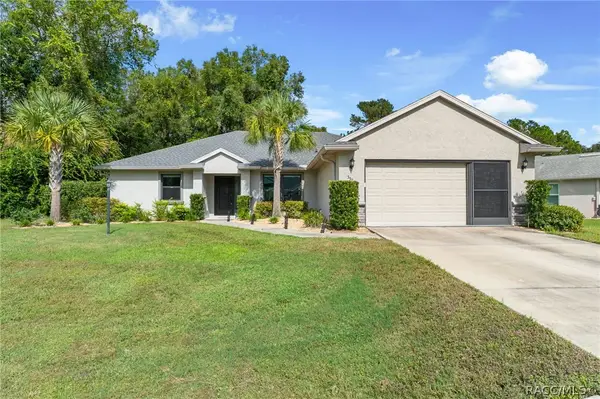 $319,900Active3 beds 2 baths1,699 sq. ft.
3525 N Chandler Drive, Hernando, FL 34442
MLS# 858606Listed by: EXP REALTY LLC


Protect your home and budget from life's surprises with an Assurant Home Warranty, backed by a partner that supports you through every step of homeownership. Explore Plans.
©2026 Century 21 Real Estate LLC. All rights reserved. CENTURY 21®, the CENTURY 21 Logo and C21® are service marks owned by Century 21 Real Estate LLC. Century 21 Real Estate LLC fully supports the principles of the Fair Housing Act and the Equal Opportunity Act. Each office is independently owned and operated. Listing information is deemed reliable but not guaranteed accurate.