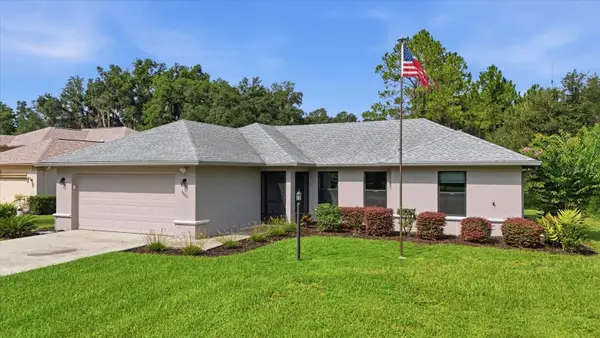
2845 N Appledore Path, Hernando, FL 34442
Local realty services provided by:CENTURY 21 Nature Coast
Listed by: dan dempsey
Office: tropic shores realty
MLS#:856179
Source:FL_CMLS
Price summary
- Price:$334,900
- Price per sq. ft.:$142.21
- Monthly HOA dues:$34.58
About this home
Welcome to this beautifully maintained 2020 home in the sought-after Canterbury Lake Estates community of Citrus Hills. Offering 1,659 square feet of living space (2,355 total), this thoughtfully designed open plan features 3 bedrooms plus a dedicated office, 2 bathrooms, and a 2-car garage, all situated on an oversized one-third-acre homesite with attractive landscaping.
This floor plan works great for both everyday living and entertaining. The well-appointed kitchen showcases gorgeous granite countertops, a propane gas range, 2024 stainless steel appliances, soft-close cabinetry, a large pantry, recessed lighting, and a bright breakfast nook. Plantation shutters throughout the home add timeless elegance and privacy.
The spacious primary suite offers a relaxing retreat with a walk-in closet, dual sinks, and a beautifully tiled walk-in shower. The guest bathroom also features granite countertops and quality finishes. Additional highlights include a laundry room with storage and a stainless steel sink, abundant natural light, and tasteful finishes throughout.
Step outside to enjoy the large screened lanai overlooking the beautifully landscaped backyard, complete with an additional concrete patio—perfect for grilling, outdoor dining, or simply relaxing while enjoying Florida’s beautiful weather.
Living in Citrus Hills means embracing an exceptional resort-style lifestyle. Residents enjoy access to championship golf courses, resort-style swimming pools, a full-service spa, state-of-the-art fitness centers, tennis and pickleball courts, walking trails, clubhouses, restaurants, social clubs, arts and crafts workshops, live entertainment, and an extensive calendar of activities and events designed to keep you as active and engaged as you choose.
Conveniently located near shopping, medical facilities, parks, the Gulf Coast, and the natural beauty of Citrus County, this home offers the perfect combination of luxury, comfort, and an unmatched Florida lifestyle. Don’t miss this opportunity to make this exceptional home your own!...
Contact an agent
Home facts
- Year built:2020
- Subdivision & Development:Citrus Hills - Canterbury Lake Estates
- Listing ID #:856179
- Added:48 day(s) ago
- Updated:August 27, 2026 at 02:38 PM
Rooms and interior
- Bedrooms:3
- Total bathrooms:2
- Full bathrooms:2
- Flooring:Carpet, Laminate, Tile
- Dining Description:High Ceilings, Vaulted Ceilings
- Bathrooms Description:High Ceilings, Seperate Shower
- Kitchen Description:Dishwasher, Gas Oven, High Ceilings, Microwave, Pantry, Refrigerator
- Bedroom Description:High Ceilings, Vaulted Ceilings, Walk In Closets
- Living area:1,659 sq. ft.
Heating and cooling
- Cooling:Central Air
- Heating:Central, Electric
- Central air:Yes
Structure and exterior
- Roof:Asphalt, Shingle
- Year built:2020
- Building area:1,659 sq. ft.
- Lot area:0.29 Acres
- Lot Features:Flat
- Architectural Style:Contemporary
- Construction Materials:Block, Concrete
- Foundation Description:Block
Schools
- High school:Hernando High
- Middle school:Lecanto Middle
- Elementary school:Hernando Elementary
Utilities
- Water:Public
- Sewer:Public Sewer
Finances and disclosures
- Price:$334,900
- Price per sq. ft.:$142.21
- Tax amount:$3,271 (2025)
Features and amenities
- Laundry features:Laundry Tub
- Amenities:Blinds, Walk In Closets
Parking
- Total parking spaces:2
- Parking description:Attached, Concrete, Concrete Driveway, Driveway, Garage
- Garage:Yes
- Garage spaces:2
New listings near 2845 N Appledore Path
- New
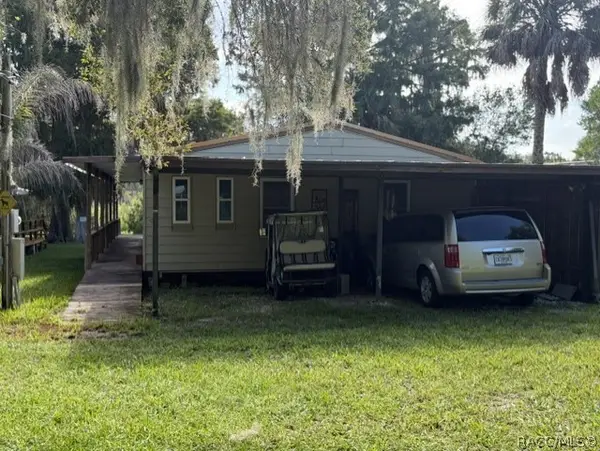 $189,900Active2 beds 2 baths1,290 sq. ft.
4210 E Lake Park Drive, Hernando, FL 34442
MLS# 857319Listed by: TROPIC SHORES REALTY - New
 $20,000Active0.35 Acres
8297 N Yellowbird Avenue, CITRUS SPRINGS, FL 34434
MLS# O6436966Listed by: BROKER HUB REALTY GROUP LLC - New
 $20,000Active0.35 Acres
8319 N Yellowbird Avenue, CITRUS SPRINGS, FL 34434
MLS# O6436967Listed by: BROKER HUB REALTY GROUP LLC - New
 $51,800Active1.08 Acres
4226 N Forest Lake Drive, HERNANDO, FL 34442
MLS# O6436914Listed by: AMERICAN RESALES - New
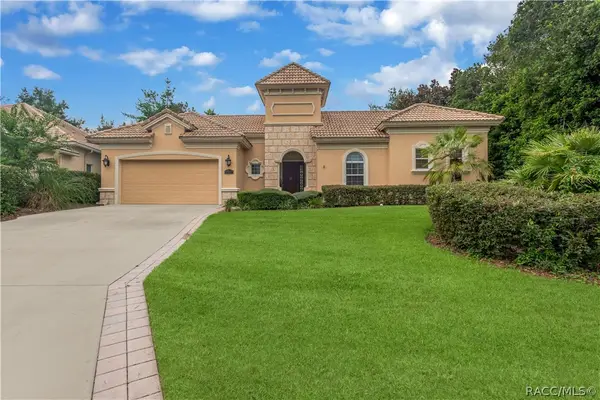 $725,000Active3 beds 3 baths2,866 sq. ft.
1034 W Skyview Landings Drive, Hernando, FL 34442
MLS# 857280Listed by: SUNCOAST TAMPA ASSOCIATION MEMBER - New
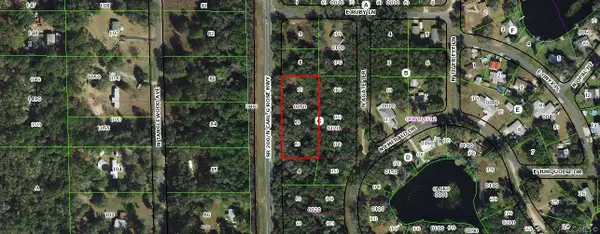 $25,000Active0.94 Acres
5075 N Carl G Rose Highway, Hernando, FL 34442
MLS# 857334Listed by: COLDWELL BANKER INVESTORS REALTY - New
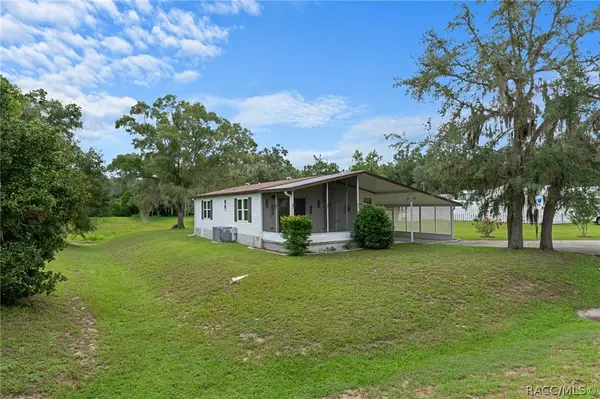
 $129,000Active2 beds 2 baths988 sq. ft.
2271 N Loma Point, Hernando, FL 34442
MLS# 857314Listed by: CENTURY 21 J.W.MORTON R.E. - New
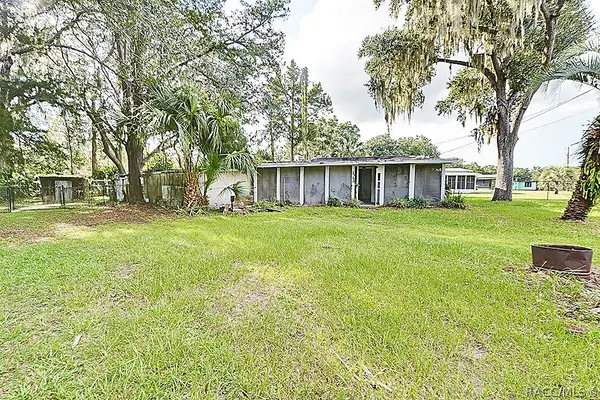 $58,000Active2 beds 1 baths642 sq. ft.
1360 N Paulette Terrace, Inverness, FL 34453
MLS# 857361Listed by: CENTURY 21 J.W.MORTON R.E. - New
 $320,000Active3 beds 3 baths2,581 sq. ft.
558 E Jenkins Court, Hernando, FL 34442
MLS# 856960Listed by: CURB APPEAL REALTY - New
 $309,900Active3 beds 2 baths1,394 sq. ft.
3200 N Canterbury Lake Drive, HERNANDO, FL 34442
MLS# TB8542438Listed by: PLANTATION REALTY, INC.


Protect your home and budget from life's surprises with an Assurant Home Warranty, backed by a partner that supports you through every step of homeownership. Explore Plans.
©2026 Century 21 Real Estate LLC. All rights reserved. CENTURY 21®, the CENTURY 21 Logo and C21® are service marks owned by Century 21 Real Estate LLC. Century 21 Real Estate LLC fully supports the principles of the Fair Housing Act and the Equal Opportunity Act. Each office is independently owned and operated. Listing information is deemed reliable but not guaranteed accurate.