
558 E Jenkins Court, Hernando, FL 34442
Local realty services provided by:CENTURY 21 Affiliates
558 E Jenkins Court,Hernando, FL 34442
$320,000
- 3 Beds
- 3 Baths
- 2,581 sq. ft.
- Single family
- Active
Listed by: george l'heureux
Office: curb appeal realty
MLS#:856960
Source:FL_CMLS
Price summary
- Price:$320,000
- Price per sq. ft.:$90.99
- Monthly HOA dues:$15
About this home
Set on a beautiful golf course lot in Citrus Hills is this large home with lots of space. This recently remodeled home has 3 large bedrooms 2.5 baths and a 2-car garage. This beauty has newer interior paint and recent luxury vinyl plank flooring in most rooms. This home has lots of room with three large areas and a formal dining area. Enjoy the Citrus Hills Social membership that comes with this home. There are some dated features and as you will see the price is reflective of that. The photos are from when the home was vacant so they may not be exactly up to date. See it today.
Contact an agent
Home facts
- Year built:1989
- Subdivision & Development:Citrus Hills
- Listing ID #:856960
- Added:1 day(s) ago
- Updated:August 26, 2026 at 01:07 PM
Rooms and interior
- Bedrooms:3
- Total bathrooms:3
- Full bathrooms:2
- Half bathrooms:1
- Flooring:Tile
- Dining Description:Cathedral Ceilings, Open Floorplan
- Kitchen Description:Dishwasher, Disposal, Electric Oven, Electric Range, Microwave, Refrigerator
- Bedroom Description:Open Floorplan, Split Bedrooms, Walk In Closets
- Living area:2,581 sq. ft.
Heating and cooling
- Cooling:Central Air
- Heating:Central, Electric
- Central air:Yes
Structure and exterior
- Roof:Asphalt, Shingle
- Year built:1989
- Building area:2,581 sq. ft.
- Lot area:0.5 Acres
- Lot Features:On Golf Course, Rectangular
- Architectural Style:Ranch
- Construction Materials:Frame, Stucco
- Exterior Features:Landscaping
- Levels:1 Story
Schools
- High school:Lecanto High
- Middle school:Lecanto Middle
- Elementary school:Forest Ridge Elementary
Utilities
- Water:Public
- Sewer:Septic Tank
Finances and disclosures
- Price:$320,000
- Price per sq. ft.:$90.99
- Tax amount:$5,069 (2025)
Features and amenities
- Amenities:Attic, Blinds, Walk In Closets
Parking
- Total parking spaces:2
- Parking description:Attached, Concrete, Concrete Driveway, Driveway, Garage
- Garage:Yes
- Garage spaces:2
New listings near 558 E Jenkins Court
- New
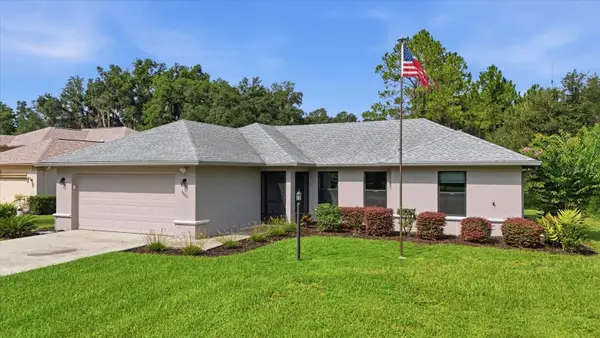 $309,900Active3 beds 2 baths1,394 sq. ft.
3200 N Canterbury Lake Drive, HERNANDO, FL 34442
MLS# TB8542438Listed by: PLANTATION REALTY, INC. - New
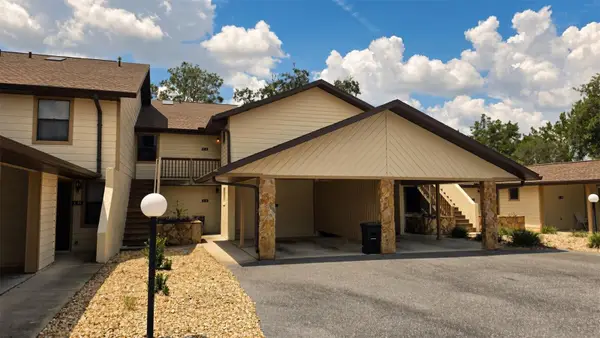 $129,900Active2 beds 2 baths990 sq. ft.
95 E Hartford Street #Bldg 10, 8A, HERNANDO, FL 34442
MLS# OM731056Listed by: TROPIC SHORES REALTY - New
 $1,920,000Active10 beds 10 baths4,768 sq. ft.
2489 N Lakefront Drive, HERNANDO, FL 34442
MLS# OM730825Listed by: PREMIER SOTHEBY'S INTERNATIONAL REALTY - New
 $39,900Active0.34 Acres
7096 E Channel Drive, HERNANDO, FL 34442
MLS# OM731032Listed by: HIERS REALTY GROUP LLC - New
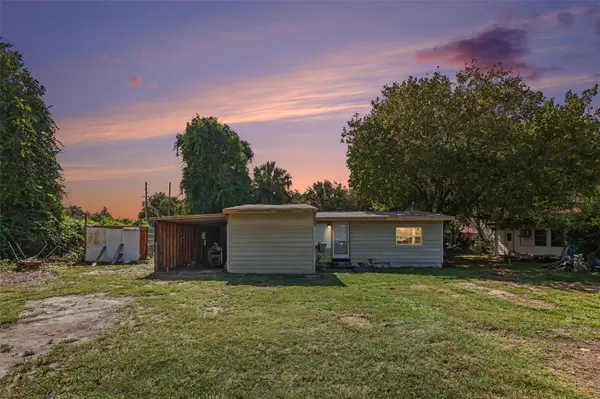 $120,000Active2 beds 1 baths820 sq. ft.
4030 N Lasso Terrace, HERNANDO, FL 34442
MLS# TB8541843Listed by: LPT REALTY, LLC - New
 $179,900Active4.53 Acres
5236 N Oldwood Point, HERNANDO, FL 34442
MLS# TB8531216Listed by: ERA AMERICAN SUNCOAST REALTY - New
 $214,900Active2 beds 1 baths728 sq. ft.
4218 E Lake Park Drive, Hernando, FL 34442
MLS# 857215Listed by: TROPIC SHORES REALTY - New
 $420,000Active4 beds 2 baths2,450 sq. ft.
3888 N Baywood Drive, Hernando, FL 34442
MLS# 857295Listed by: REALTRUST REALTY - New
 $369,000Active3 beds 2 baths1,777 sq. ft.
3655 N Chandler Drive, Hernando, FL 34442
MLS# 857307Listed by: REALTRUST REALTY


Protect your home and budget from life's surprises with an Assurant Home Warranty, backed by a partner that supports you through every step of homeownership. Explore Plans.
©2026 Century 21 Real Estate LLC. All rights reserved. CENTURY 21®, the CENTURY 21 Logo and C21® are service marks owned by Century 21 Real Estate LLC. Century 21 Real Estate LLC fully supports the principles of the Fair Housing Act and the Equal Opportunity Act. Each office is independently owned and operated. Listing information is deemed reliable but not guaranteed accurate.