380 E Dusty Court, Hernando, FL 34442
Local realty services provided by:CENTURY 21 Circle
380 E Dusty Court,Hernando, FL 34442
$454,900
- 3 Beds
- 3 Baths
- - sq. ft.
- Single family
- Sold
Listed by: brian s simpkins
Office: shb realty
MLS#:1083102
Source:FL_SPACE
Sorry, we are unable to map this address
Price summary
- Price:$454,900
About this home
Welcome to the Metareesa II, built with over 2,390 square feet on a 1.14 ACRE LOT! 3 bedrooms, 3 full bathrooms, a flex space, and a 3-car garage, giving you the extra room that's hard to find.
Large windows and the open layout allow natural light to flow throughout the home, making the living spaces feel bright, inviting, and connected. Plank tile flooring throughout the main living areas makes everyday cleanup simple, while the carpeted bedrooms add a little extra comfort where it matters most.
The kitchen features quartz countertops, soft-close cabinetry, crown molding, and a walk-in pantry that actually gives you room to stay organized. There's plenty of workspace for cooking, baking, or just spreading out while family and friends gather nearby. Both the front and rear covered porches give you additional living space outdoors. Connected to city water with septic.
*For a limited time, buyers can also take advantage of *$15,000 in Flex Cash* when financing with our approved lender...
Contact an agent
Home facts
- Year built:2026
- Subdivision & Development:None
- Listing ID #:1083102
- Added:54 day(s) ago
Rooms and interior
- Bedrooms:3
- Total bathrooms:3
- Full bathrooms:3
- Flooring:Carpet, Tile
- Kitchen Description:Breakfast Bar, Breakfast Nook, Pantry, appl_
Heating and cooling
- Cooling:Electric
- Heating:Electric, Heat Pump
- Central air:Yes
Structure and exterior
- Year built:2026
- Construction Materials:Stucco
Schools
- High school:Other
- Middle school:Other
- Elementary school:Other
Finances and disclosures
- Price:$454,900
- Tax amount:$457 (2025)
Features and amenities
- Laundry features:appl_
- Amenities:Breakfast Bar, Breakfast Nook, Pantry
Parking
- Garage:Yes
- Garage spaces:3
New listings near 380 E Dusty Court
- New
 $55,000Active0.96 Acres
1721 E Colfax Lane, HERNANDO, FL 34442
MLS# G5117772Listed by: LPT REALTY, LLC - New
 $99,999Active2.8 Acres
2047 E Mary Lue Street, INVERNESS, FL 34453
MLS# TB8548324Listed by: A-WARD WINNING REALTY LLC - New
 $259,900Active3 beds 3 baths2,052 sq. ft.
1129 E La Salle Street, HERNANDO, FL 34442
MLS# G5117655Listed by: FLORIDA REALTY INVESTMENTS - New
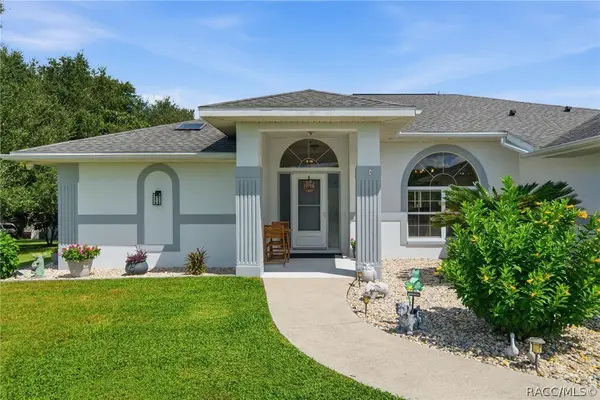 $429,000Active3 beds 3 baths1,834 sq. ft.
345 E Samuel Court, Hernando, FL 34442
MLS# 857658Listed by: REALTRUST REALTY - New
 $60,000Active1 Acres
591 E Connecticut Lane, Hernando, FL 34442
MLS# 857733Listed by: HOMESTEAD REAL ESTATE LLC - New
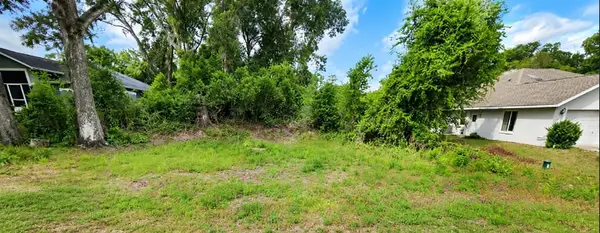 $29,900Active0.22 Acres
3190 N Sherlock Point, HERNANDO, FL 34442
MLS# TB8548088Listed by: CALL IT CLOSED INTL REALTY - New
 $269,000Active3 beds 2 baths1,577 sq. ft.
4582 N Grass Island Terrace, HERNANDO, FL 34442
MLS# OM732095Listed by: CB/ELLISON RLTY WEST - New
 $475,000Active3 beds 2 baths2,231 sq. ft.
625 E Gilchrist Court, Hernando, FL 34442
MLS# 857740Listed by: KELLER WILLIAMS REALTY - ELITE PARTNERS II - New
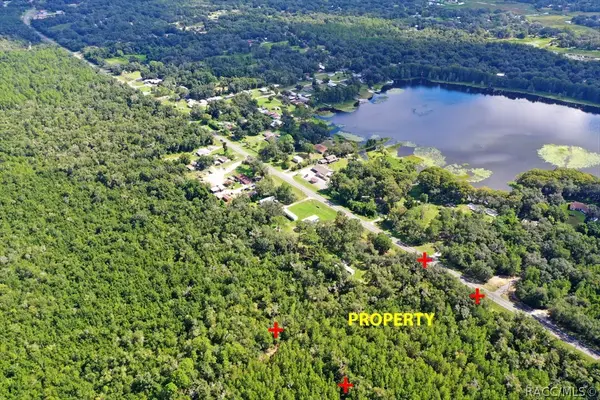
 $29,900Active0.9 Acres
5656 N Carl G Rose Highway, Hernando, FL 34442
MLS# 857802Listed by: CENTURY 21 J.W.MORTON R.E. - New
 $249,900Active3 beds 2 baths1,523 sq. ft.
2600 N Bucknell Terrace, HERNANDO, FL 34442
MLS# TB8547126Listed by: LPT REALTY, LLC


Protect your home and budget from life's surprises with an Assurant Home Warranty, backed by a partner that supports you through every step of homeownership. Explore Plans.
©2026 Century 21 Real Estate LLC. All rights reserved. CENTURY 21®, the CENTURY 21 Logo and C21® are service marks owned by Century 21 Real Estate LLC. Century 21 Real Estate LLC fully supports the principles of the Fair Housing Act and the Equal Opportunity Act. Each office is independently owned and operated. Listing information is deemed reliable but not guaranteed accurate.