345 E Samuel Court, Hernando, FL 34442
Local realty services provided by:CENTURY 21 Affiliates
345 E Samuel Court,Hernando, FL 34442
$429,000
- 3 Beds
- 3 Baths
- 1,834 sq. ft.
- Single family
- Active
Listed by: susan banden
Office: realtrust realty
MLS#:857658
Source:FL_CMLS
Price summary
- Price:$429,000
- Price per sq. ft.:$157.26
- Monthly HOA dues:$17.5
About this home
LOCATED ON OVER AN ACRE IN BEAUTIFUL CASA DEL SOL this is the perfect home for a growing family or a couple that likes room to roam. From the moment you walk into the light-filled home you will see tile flooring throughout and an updated kitchen with plenty of cabinet space. The dining and living area is large with plenty of room for family and friends. The split plan offers an updated master bath with a large shower and soaking tub. The walk-in closet completes the primary suite. Two guest rooms and bath offer comfy spaces and good-sized closets. A half bath is also located near the laundry room. When you step out into the lanai you will see the sparkling pool and gorgeous lawn beyond. There is also a shed for extra storage. Two cars can fit very comfortably in the oversized garage as well. A new roof was installed in 2019 and a new Rheem Heat Pump water heater was recently installed. This heater actually makes the garage a little cooler. The fully landscaped yard also features a separate irrigation well. All this on a cul de sac in a great location - near shopping and restaurants. Call for an appointment to see this home today!...
Contact an agent
Home facts
- Year built:1997
- Subdivision & Development:Casa De Sol
- Listing ID #:857658
- Added:1 day(s) ago
- Updated:September 12, 2026 at 08:49 PM
Rooms and interior
- Bedrooms:3
- Total bathrooms:3
- Full bathrooms:2
- Half bathrooms:1
- Flooring:Tile
- Dining Description:High Ceilings, Open Floorplan
- Bathrooms Description:High Ceilings, Seperate Shower, Tub Shower
- Kitchen Description:Dishwasher, Disposal, Electric Oven, Electric Range, High Ceilings, Microwave, Refrigerator, Updated Kitchen
- Bedroom Description:High Ceilings, Open Floorplan, Split Bedrooms, Walk In Closets
- Living area:1,834 sq. ft.
Heating and cooling
- Cooling:Central Air
- Heating:Heat Pump
- Central air:Yes
Structure and exterior
- Roof:Asphalt, Ridge Vents, Shingle
- Year built:1997
- Building area:1,834 sq. ft.
- Lot area:1.17 Acres
- Lot Features:Cul De Sac, Flat
- Architectural Style:Ranch
- Construction Materials:Stucco
- Foundation Description:Block, Slab
- Levels:1 Story
Schools
- High school:Lecanto High
- Middle school:Citrus Springs Middle
- Elementary school:Forest Ridge Elementary
Utilities
- Water:Public
- Sewer:Septic Tank, Underground Utilities
Finances and disclosures
- Price:$429,000
- Price per sq. ft.:$157.26
- Tax amount:$3,166 (2025)
Features and amenities
- Laundry features:Dryer, Laundry Tub, Washer
- Amenities:Attic, Blinds, Drapes, Skylights, Smoke Detectors, Updated Kitchen, Walk In Closets
- Pool features:Concrete, In Ground, Pool
Parking
- Total parking spaces:2
- Parking description:Attached, Concrete, Concrete Driveway, Driveway, Garage
- Garage:Yes
- Garage spaces:2
New listings near 345 E Samuel Court
- New
 $60,000Active1 Acres
591 E Connecticut Lane, Hernando, FL 34442
MLS# 857733Listed by: HOMESTEAD REAL ESTATE LLC - New
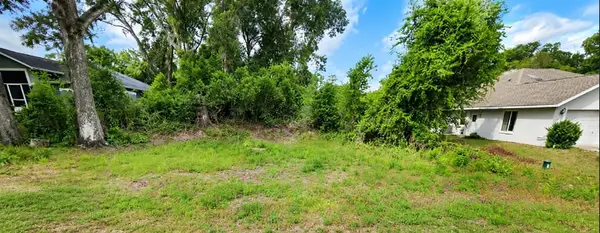 $29,900Active0.22 Acres
3190 N Sherlock Point, HERNANDO, FL 34442
MLS# TB8548088Listed by: CALL IT CLOSED INTL REALTY - New
 $269,000Active3 beds 2 baths1,577 sq. ft.
4582 N Grass Island Terrace, HERNANDO, FL 34442
MLS# OM732095Listed by: CB/ELLISON RLTY WEST - New
 $475,000Active3 beds 2 baths2,231 sq. ft.
625 E Gilchrist Court, Hernando, FL 34442
MLS# 857740Listed by: KELLER WILLIAMS REALTY - ELITE PARTNERS II - New
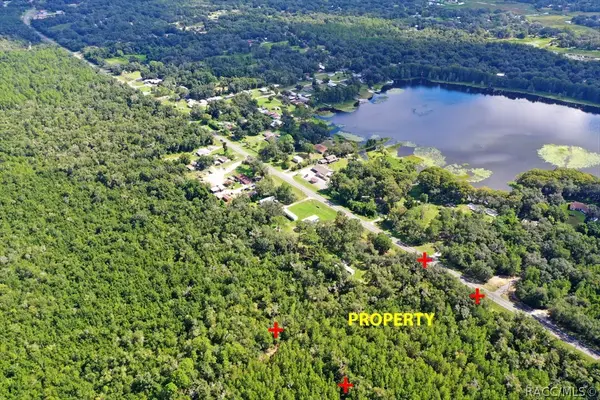
 $29,900Active0.9 Acres
5656 N Carl G Rose Highway, Hernando, FL 34442
MLS# 857802Listed by: CENTURY 21 J.W.MORTON R.E. - New
 $249,900Active3 beds 2 baths1,523 sq. ft.
2600 N Bucknell Terrace, HERNANDO, FL 34442
MLS# TB8547126Listed by: LPT REALTY, LLC - New
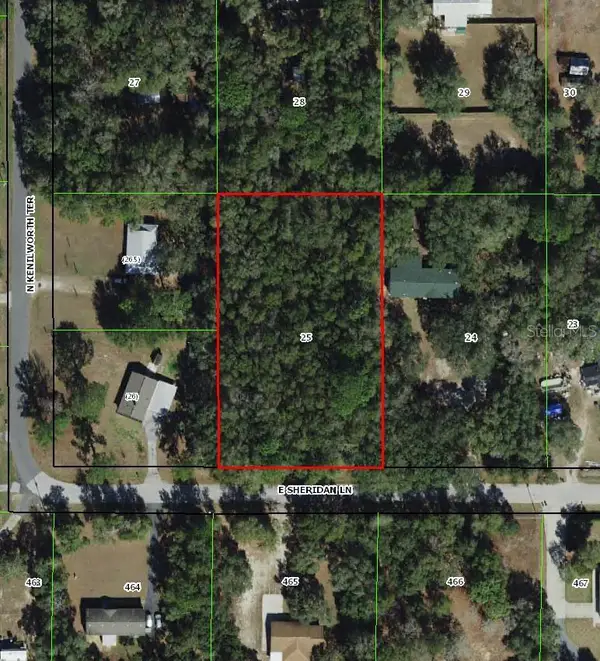 $44,999Active1.25 Acres
1593 E Sheridan Lane, HERNANDO, FL 34442
MLS# TB8547228Listed by: A-WARD WINNING REALTY LLC - New
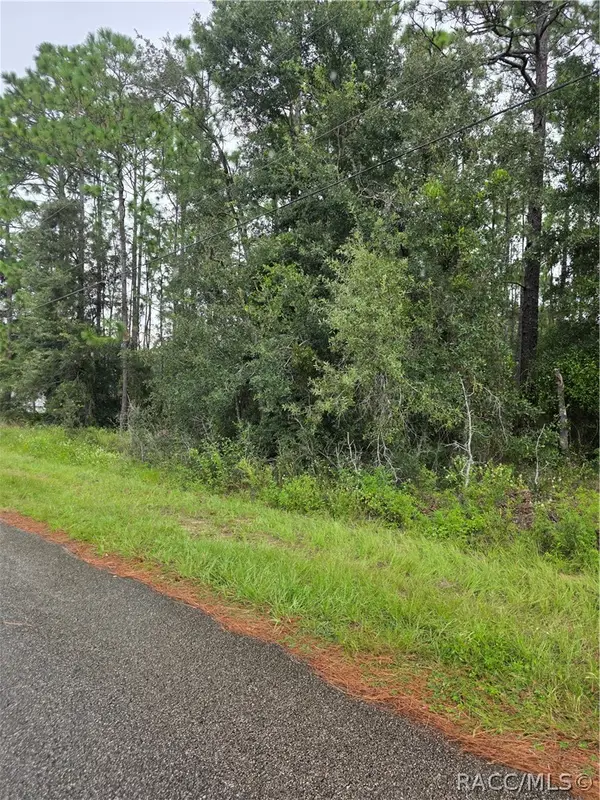 $59,000Active1 Acres
1299 W Tacoma Street, Hernando, FL 34442
MLS# 857772Listed by: RE/MAX CHAMPIONS - New
 $22,000Active0.47 Acres
9818 N Lily Drive, Citrus Springs, FL 34434
MLS# 857788Listed by: EXP REALTY LLC


Protect your home and budget from life's surprises with an Assurant Home Warranty, backed by a partner that supports you through every step of homeownership. Explore Plans.
©2026 Century 21 Real Estate LLC. All rights reserved. CENTURY 21®, the CENTURY 21 Logo and C21® are service marks owned by Century 21 Real Estate LLC. Century 21 Real Estate LLC fully supports the principles of the Fair Housing Act and the Equal Opportunity Act. Each office is independently owned and operated. Listing information is deemed reliable but not guaranteed accurate.