
4038 E Eagle Trail, Hernando, FL 34442
Local realty services provided by:CENTURY 21 Affiliates
4038 E Eagle Trail,Hernando, FL 34442
$489,000
- 3 Beds
- 2 Baths
- 1,806 sq. ft.
- Single family
- Active
Listed by: barbara mckinnell
Office: trotter realty
MLS#:857797
Source:FL_CMLS
Price summary
- Price:$489,000
- Price per sq. ft.:$187.07
About this home
Welcome to this beautiful 3-bedroom, 2-bath lakefront home situated on a peaceful, wooded lot with gorgeous views of the renowned Inverness Chain of Lakes. From the moment you step through the front door, you are welcomed by a spacious, light-filled interior with soaring ceilings and large windows that showcase the beautiful natural surroundings. The open and inviting kitchen is designed for both everyday living and entertaining, featuring granite countertops, soft-close cabinetry and drawers, newer appliances, a breakfast nook, and a convenient breakfast bar that opens to the main living area. The spacious living room provides the perfect gathering space while allowing you to enjoy the peaceful lake views. Just off the living room is a spacious screened-in porch, creating the perfect spot to relax, entertain, enjoy your morning coffee, or simply take in the beautiful lake and wooded views. The master primary suite is a wonderful retreat, offering a sliding glass door leading directly to the enclosed patio and beautiful views of the lake. The primary bath features granite countertops, soft-close cabinetry, a jetted tub, and a separate shower. The split-bedroom floor plan provides privacy, with the two additional bedrooms and second full bath located on the opposite side of the home. Just off the kitchen, a spacious laundry room provides convenient access to the attached 2-car garage. Step outside and enjoy the best of Florida living from the screened-in porch, enclosed patio, wooded surroundings, and waterfront. The property includes a personel dock, making it easy to enjoy the lake and all that the Chain of Lakes has to offer. A Generac whole-house generator provides added peace of mind. This is a wonderful opportunity to own a spacious lakefront home where beautiful views, privacy, comfort, and waterfront living come together....
Contact an agent
Home facts
- Year built:1991
- Subdivision & Development:Autumn Wood Estates
- Listing ID #:857797
- Added:1 day(s) ago
- Updated:September 15, 2026 at 06:41 PM
Rooms and interior
- Bedrooms:3
- Total bathrooms:2
- Full bathrooms:2
- Flooring:Carpet, Tile
- Dining Description:High Ceilings, Open Floorplan, Sliding Glass Doors, Vaulted Ceilings
- Bathrooms Description:High Ceilings, Seperate Shower, Tub Shower
- Kitchen Description:Dishwasher, Disposal, High Ceilings, Microwave, Microwave Hood Fan, Oven, Pantry, Range, Refrigerator
- Bedroom Description:High Ceilings, Open Floorplan, Sliding Glass Doors, Split Bedrooms, Vaulted Ceilings, Walk In Closets
- Living area:1,806 sq. ft.
Heating and cooling
- Cooling:Central Air
- Heating:Central, Electric
- Central air:Yes
Structure and exterior
- Roof:Asphalt, Shingle
- Year built:1991
- Building area:1,806 sq. ft.
- Lot area:0.53 Acres
- Lot Features:Cul De Sac
- Architectural Style:Ranch
- Construction Materials:Stucco
- Foundation Description:Block, Slab
- Levels:1 Story
Schools
- High school:Citrus High
- Middle school:Citrus Springs Middle
- Elementary school:Hernando Elementary
Utilities
- Water:Well
- Sewer:Septic Tank
Finances and disclosures
- Price:$489,000
- Price per sq. ft.:$187.07
- Tax amount:$4,634 (2025)
Features and amenities
- Laundry features:Dryer, In Garage, Washer
- Amenities:Blinds, Walk In Closets
Parking
- Total parking spaces:2
- Parking description:Attached, Concrete, Concrete Driveway, Driveway, Garage
- Garage:Yes
- Garage spaces:2
New listings near 4038 E Eagle Trail
- New
 $60,000Active1 Acres
591 E Connecticut Lane, HERNANDO, FL 34442
MLS# G5117823Listed by: HOMESTEAD REAL ESTATE LLC - New
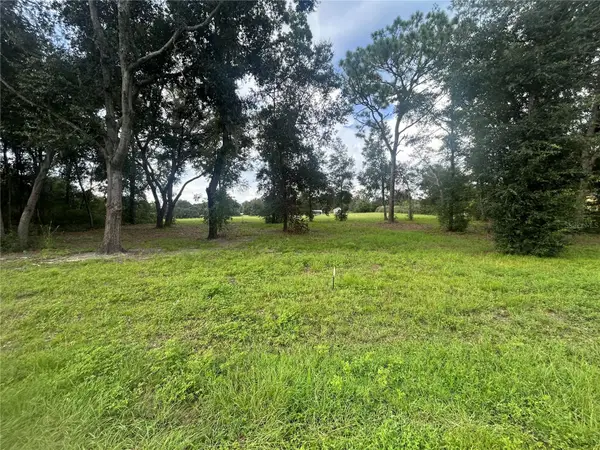 $60,000Active1 Acres
703 E Dunbar Lane, HERNANDO, FL 34442
MLS# G5117818Listed by: HOMESTEAD REAL ESTATE LLC - New
 $60,000Active1 Acres
578 E Connecticut Lane, HERNANDO, FL 34442
MLS# G5117821Listed by: HOMESTEAD REAL ESTATE LLC - New
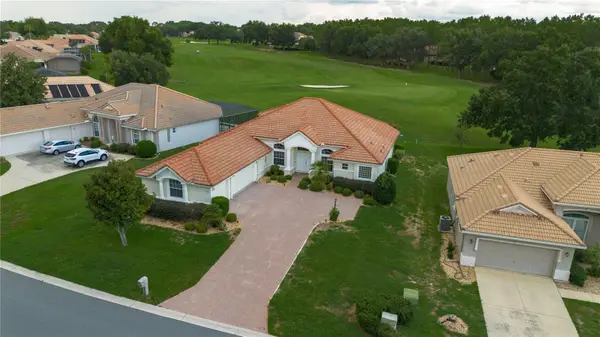 $550,000Active3 beds 3 baths3,037 sq. ft.
1545 N Dimaggio Path, HERNANDO, FL 34442
MLS# TB8547358Listed by: HORIZON REAL ESTATE SOLUTIONS - New
 $55,000Active0.96 Acres
1721 E Colfax Lane, HERNANDO, FL 34442
MLS# G5117772Listed by: LPT REALTY, LLC - New
 $99,999Active2.8 Acres
2047 E Mary Lue Street, INVERNESS, FL 34453
MLS# TB8548324Listed by: A-WARD WINNING REALTY LLC - New
 $259,900Active3 beds 3 baths2,052 sq. ft.
1129 E La Salle Street, HERNANDO, FL 34442
MLS# G5117655Listed by: FLORIDA REALTY INVESTMENTS - New
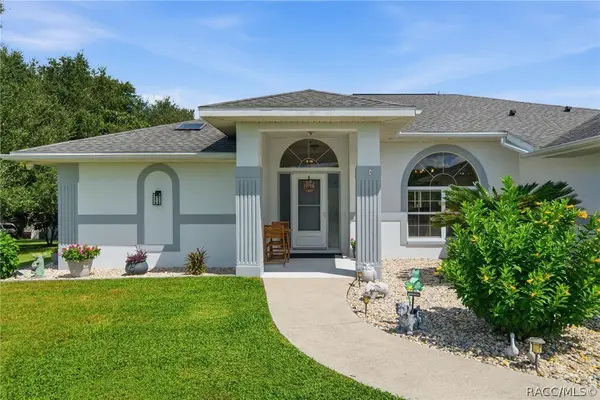 $429,000Active3 beds 3 baths1,834 sq. ft.
345 E Samuel Court, Hernando, FL 34442
MLS# 857658Listed by: REALTRUST REALTY - New
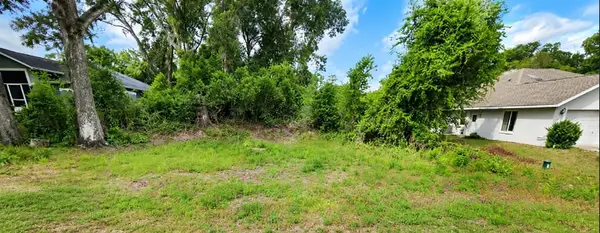 $29,900Active0.22 Acres
3190 N Sherlock Point, HERNANDO, FL 34442
MLS# TB8548088Listed by: CALL IT CLOSED INTL REALTY


Protect your home and budget from life's surprises with an Assurant Home Warranty, backed by a partner that supports you through every step of homeownership. Explore Plans.
©2026 Century 21 Real Estate LLC. All rights reserved. CENTURY 21®, the CENTURY 21 Logo and C21® are service marks owned by Century 21 Real Estate LLC. Century 21 Real Estate LLC fully supports the principles of the Fair Housing Act and the Equal Opportunity Act. Each office is independently owned and operated. Listing information is deemed reliable but not guaranteed accurate.