
18734 NW 240th Street, High Springs, FL 32643
Local realty services provided by:CENTURY 21 Affiliates
Upcoming open houses
- Sat, Sep 1210:00 am - 12:00 pm
Listed by: jonathan mills
Office: keller williams gainesville realty partners
MLS#:GC543338
Source:MFRMLS
Price summary
- Price:$319,900
- Price per sq. ft.:$182.8
About this home
This is the epitome of small-town Southern living. This gorgeously restored 1940s cracker-style home is situated on a large double lot and seamlessly blends historic charm with modern updates. As you walk in, you’ll find the original hardwood floors, refinished to their original luster, and walls of windows that let the natural light pour in. The expansive living area features a wood-burning fireplace and connects to a private office/sunroom. The dining room leads to the beautifully updated kitchen with quartz countertops, stainless steel appliances, and updated cabinetry. The primary suite offers a large walk-in closet and a completely renovated en-suite bathroom, while two guest bedrooms share a spacious, well-appointed bathroom with an updated vanity and linen closet. Enjoy your favorite drink beneath the pecan trees while watching the days pass from the expansive front porch, or spend evenings gathered around the custom paver fire pit in the garden. Two massive storage sheds provide plenty of room for all your tools and toys. Walk to restaurants, breweries, coffee shops, and so much more right from your front door. Spend weekends kayaking, fishing, and diving along the Santa Fe River—with a boat ramp just down the road. It doesn’t get better than this! The seller will replace the roof prior to closing with an acceptable offer....
Contact an agent
Home facts
- Year built:1940
- Subdivision & Development:G M WHETSTONE ESTATE ADD TO H S
- Listing ID #:GC543338
- Added:2 day(s) ago
- Updated:September 12, 2026 at 04:42 PM
Rooms and interior
- Bedrooms:3
- Total bathrooms:2
- Full bathrooms:2
- Flooring:Carpet, Tile, Wood
- Kitchen Description:Cooktop, Dishwasher, Freezer, Ice Maker, Microwave, Range, Range Hood, Refrigerator, Solid Surface Counters, Solid Wood Cabinets
- Basement Description:Crawlspace
- Living area:1,732 sq. ft.
Heating and cooling
- Cooling:Central Air
- Heating:Electric
- Central air:Yes
Structure and exterior
- Roof:Shingle
- Year built:1940
- Building area:1,732 sq. ft.
- Lot area:0.34 Acres
- Construction Materials:Hardi Plank Type
- Exterior Features:Awning(s), Courtyard, Lighting, Private Mailbox
- Levels:1 Story
Schools
- High school:Santa Fe High School-AL
- Middle school:High Springs Community School-AL
- Elementary school:High Springs Community School-AL
Utilities
- Water:Public, Water Available
- Sewer:Public, Public Sewer, Sewer Available
Finances and disclosures
- Price:$319,900
- Price per sq. ft.:$182.8
- Tax amount:$1,614 (2025)
Features and amenities
- Appliances:Cooktop, Dishwasher, Dryer, Freezer, Ice Maker, Microwave, Range, Range Hood, Refrigerator, Washer
- Laundry features:Dryer, Laundry Room, Washer
- Amenities:Ceiling Fans(s), Electricity Available, Solid Surface Counters, Solid Wood Cabinets, Thermostat
- Pool features:Public Pool
Parking
- Parking description:1 Car Carport
- Carport spaces:1
 The information being provided by Stellar Mls is for the consumer's personal, non-commercial use and may not be used for any purpose other than to identify prospective properties consumer may be interested in purchasing. Any information relating to real estate for sale referenced on this web site comes from the Internet Data Exchange (IDX) program of the Stellar Mls. CENTURY 21 Affiliates is not a Multiple Listing Service (MLS), nor does it offer MLS access. This website is a service of CENTURY 21 Affiliates, a broker participant of Stellar Mls. This web site may reference real estate listing(s) held by a brokerage firm other than the broker and/or agent who owns this web site.
The accuracy of all information, regardless of source, including but not limited to open house information, square footages and lot sizes, is deemed reliable but not guaranteed and should be personally verified through personal inspection by and/or with the appropriate professionals. The data contained herein is copyrighted by Stellar Mls and is protected by all applicable copyright laws. Any unauthorized dissemination of this information is in violation of copyright laws and is strictly prohibited.
Properties in listings may have been sold or may no longer be available.
Copyright 2026 Stellar Mls. All rights reserved.
The information being provided by Stellar Mls is for the consumer's personal, non-commercial use and may not be used for any purpose other than to identify prospective properties consumer may be interested in purchasing. Any information relating to real estate for sale referenced on this web site comes from the Internet Data Exchange (IDX) program of the Stellar Mls. CENTURY 21 Affiliates is not a Multiple Listing Service (MLS), nor does it offer MLS access. This website is a service of CENTURY 21 Affiliates, a broker participant of Stellar Mls. This web site may reference real estate listing(s) held by a brokerage firm other than the broker and/or agent who owns this web site.
The accuracy of all information, regardless of source, including but not limited to open house information, square footages and lot sizes, is deemed reliable but not guaranteed and should be personally verified through personal inspection by and/or with the appropriate professionals. The data contained herein is copyrighted by Stellar Mls and is protected by all applicable copyright laws. Any unauthorized dissemination of this information is in violation of copyright laws and is strictly prohibited.
Properties in listings may have been sold or may no longer be available.
Copyright 2026 Stellar Mls. All rights reserved.New listings near 18734 NW 240th Street
- New
 $499,000Active4 beds 3 baths2,118 sq. ft.
20488 NW 160th Lane, HIGH SPRINGS, FL 32643
MLS# GC543367Listed by: COLDWELL BANKER M.M. PARRISH REALTORS - New
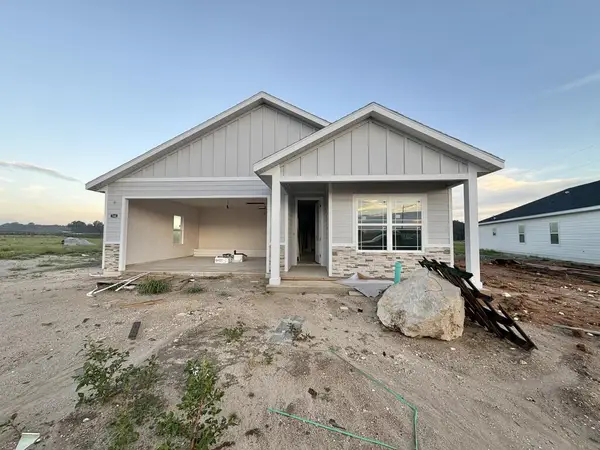 $399,900Active3 beds 2 baths
146 SW 212th Ter, Newberry, FL 32669
MLS# 799908Listed by: Watson Realty--Tioga - New
 $680,000Active35.78 Acres
23137 NW County Road 236, HIGH SPRINGS, FL 32643
MLS# GC543354Listed by: UNITED COUNTRY SMITH & ASSOCIATES - NEWBERRY - New
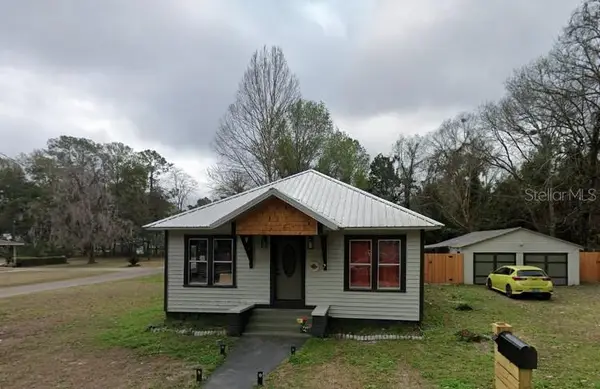 $315,000Active3 beds 2 baths1,971 sq. ft.
18741 NW 240th Street, HIGH SPRINGS, FL 32643
MLS# GC543138Listed by: ARIUM REAL ESTATE, LLC - New
 $449,500Active3 beds 2 baths1,910 sq. ft.
25716 NW 176th Lane, HIGH SPRINGS, FL 32643
MLS# GC543199Listed by: WATSON REALTY CORP- TIOGA - New
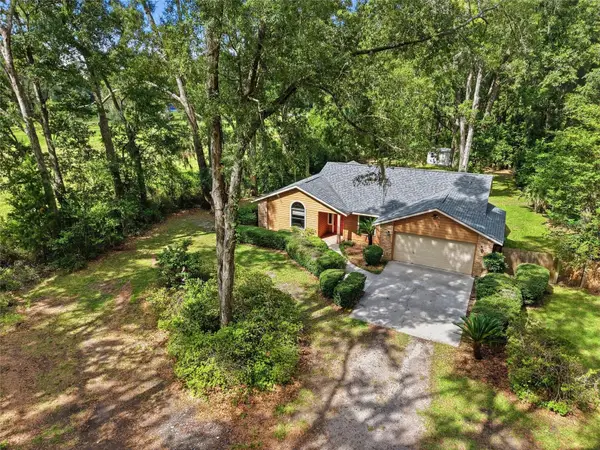 $305,000Active3 beds 2 baths1,538 sq. ft.
17026 Southside Court, HIGH SPRINGS, FL 32643
MLS# GC543332Listed by: UNITED COUNTRY SMITH & ASSOCIATES - NEWBERRY - New
 $280,000Active3 beds 2 baths1,330 sq. ft.
20121 NW 248th Street, HIGH SPRINGS, FL 32643
MLS# GC543296Listed by: FLA HOMES, INC. 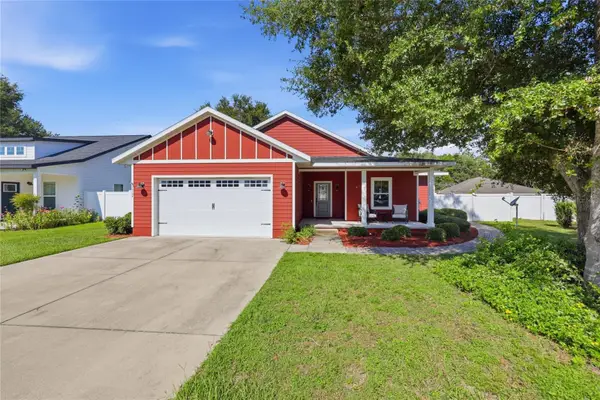 $300,000Active3 beds 2 baths1,526 sq. ft.
20104 NW 248th Street, HIGH SPRINGS, FL 32643
MLS# GC543054Listed by: VANBEEK REALTY, LLC $650,000Active3 beds 4 baths2,306 sq. ft.
23161 NW 183rd Lane, HIGH SPRINGS, FL 32643
MLS# GC543089Listed by: RABELL REALTY GROUP, LLC


Protect your home and budget from life's surprises with an Assurant Home Warranty, backed by a partner that supports you through every step of homeownership. Explore Plans.
©2026 Century 21 Real Estate LLC. All rights reserved. CENTURY 21®, the CENTURY 21 Logo and C21® are service marks owned by Century 21 Real Estate LLC. Century 21 Real Estate LLC fully supports the principles of the Fair Housing Act and the Equal Opportunity Act. Each office is independently owned and operated. Listing information is deemed reliable but not guaranteed accurate.