
5229 NE 50th Ct, High Springs, FL 32643
Local realty services provided by:CENTURY 21 Dianne Chewning & Associates
Listed by: alesa doty
Office: lpt realty llc
MLS#:800107
Source:FL_DGLMLS
Price summary
- Price:$275,000
About this home
Charming Brick Cottage on 1.9 Acres in Gilchrist County! Discover the charm of traditional country living with this cozy brick cottage-style home situated on 1.9 acres, including an additional lot. The home offers 2 bedrooms, 1.5 bathrooms, and an additional room that could serve as a home office, hobby room, or potential third bedroom, depending on your needs. Enjoy the warmth and character of a beautiful brick wood-burning fireplace, along with an electric fireplace currently in use. The property also features two wells and a peaceful setting with a pine tree farm behind the property, creating a lovely natural backdrop. Conveniently located approximately 10 minutes from High Springs, 15 minutes from Bell, 15 minutes from Trenton, and 40 minutes from Gainesville. Outdoor enthusiasts will appreciate the proximity to Rum Island, Blue Spring, Poe Springs, the Santa Fe River, and the Ichetucknee River area, offering opportunities to enjoy the natural beauty and recreation North Florida is known for. Whether you're looking for a cozy full-time residence, a country retreat, or a property with extra space to fit your lifestyle, this charming home offers a wonderful opportunity in a desirable North Florida location....
Contact an agent
Home facts
- Year built:1979
- Subdivision & Development:Spring Ridge
- Listing ID #:800107
- Added:8 day(s) ago
- Updated:October 24, 2026 at 12:41 AM
Rooms and interior
- Bedrooms:2
- Total bathrooms:2
- Full bathrooms:1
- Half bathrooms:1
- Rooms Total:5
- Flooring:Tile, Vinyl
- Kitchen Description:Electric Range, Refrigerator
Heating and cooling
- Heating:Electric
Structure and exterior
- Roof:Shingle
- Year built:1979
- Lot area:1.9 Acres
- Lot Features:Cleared, Rectangular Lot
- Architectural Style:Cottage, Traditional
- Construction Materials:Brick, Frame
- Exterior Features:Porch
- Foundation Description:Slab
Utilities
- Water:2+ Wells
- Sewer:Septic Tank
Finances and disclosures
- Price:$275,000
Features and amenities
- Appliances:Electric Water Heater, Refrigerator
- Laundry features:Laundry Closet, Laundry Room
- Amenities:Ceiling Fan(s), Fireplace, Walk-In Closet(s)
Parking
- Total parking spaces:1
- Parking description:Asphalt, Attached
- Garage spaces:1
New listings near 5229 NE 50th Ct
- New
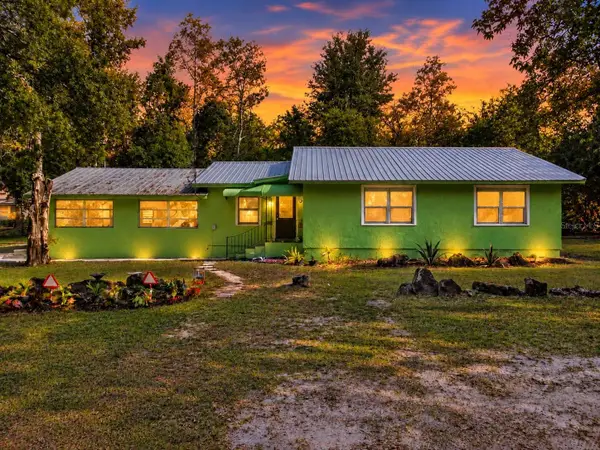 $236,000Active3 beds 1 baths1,496 sq. ft.
23122 NW 189th Avenue, HIGH SPRINGS, FL 32643
MLS# GC544408Listed by: VANBEEK REALTY, LLC - New
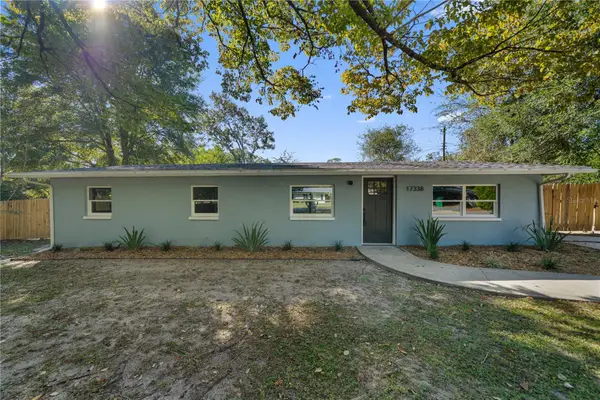 $229,900Active4 beds 2 baths1,128 sq. ft.
17338 NW 242nd Street, HIGH SPRINGS, FL 32643
MLS# GC544392Listed by: KELLER WILLIAMS GAINESVILLE REALTY PARTNERS - New
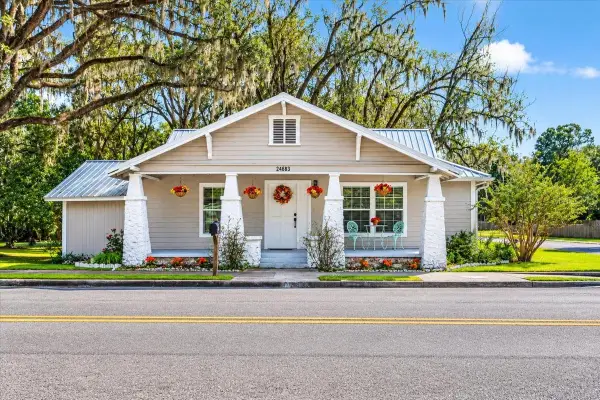 $299,000Active3 beds 3 baths1,372 sq. ft.
24683 W Us Highway 27, HIGH SPRINGS, FL 32643
MLS# GC544149Listed by: HORIZON REALTY OF ALACHUA INC - New
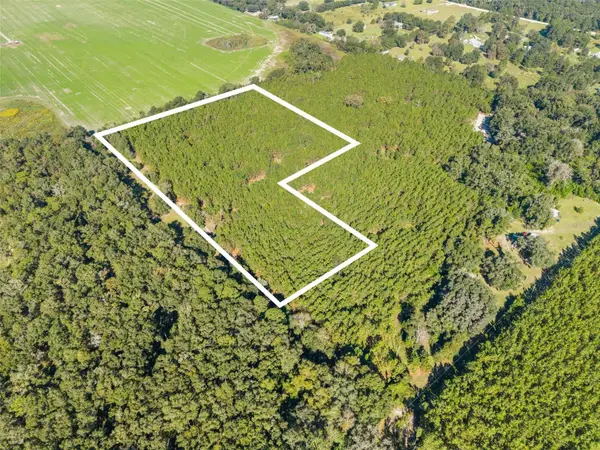 $260,000Active13.11 Acres
Address Withheld By Seller, HIGH SPRINGS, FL 32643
MLS# GC544150Listed by: KELLER WILLIAMS GAINESVILLE REALTY PARTNERS - New
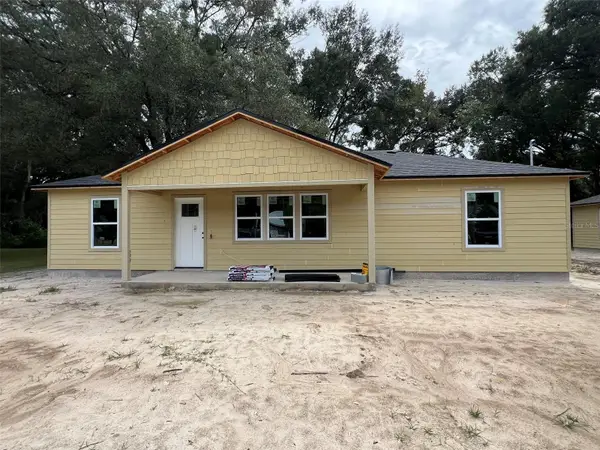 $260,000Active3 beds 2 baths1,200 sq. ft.
23279 NW 179th Place, HIGH SPRINGS, FL 32643
MLS# GC544193Listed by: FLA HOMES, INC. - Open Sat, 10am to 12pmNew
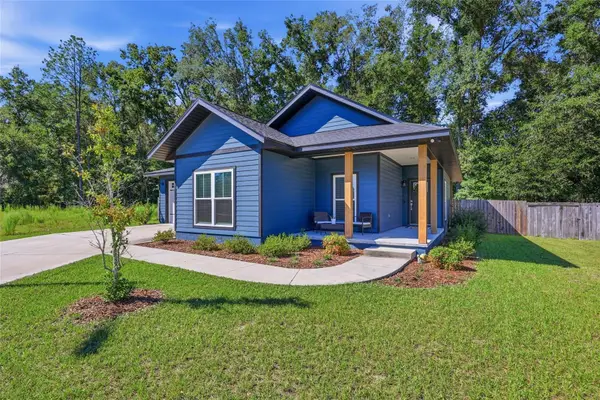 $299,900Active3 beds 2 baths1,328 sq. ft.
20008 NW 249th Street, HIGH SPRINGS, FL 32643
MLS# GC544174Listed by: ENGEL & VOLKERS OCALA - New
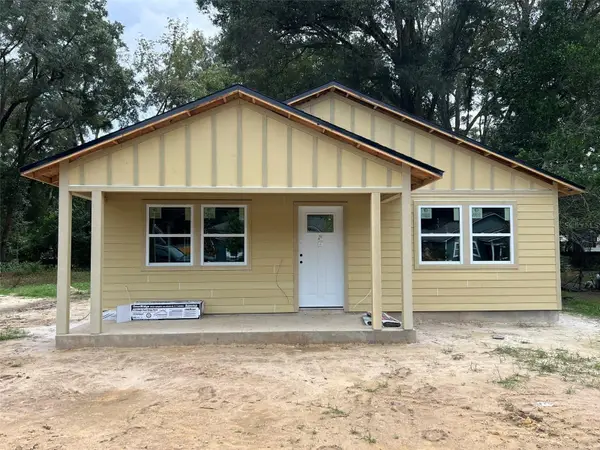 $247,500Active3 beds 2 baths1,140 sq. ft.
23283 NW 179th Place, HIGH SPRINGS, FL 32643
MLS# GC544177Listed by: FLA HOMES, INC. - New
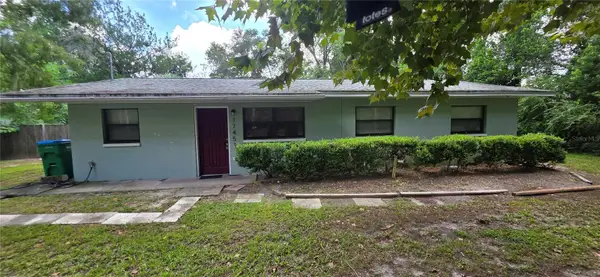 $215,000Active2 beds 1 baths1,196 sq. ft.
17451 Southside Court, HIGH SPRINGS, FL 32643
MLS# GC544085Listed by: GLANZER REALTY, LLC 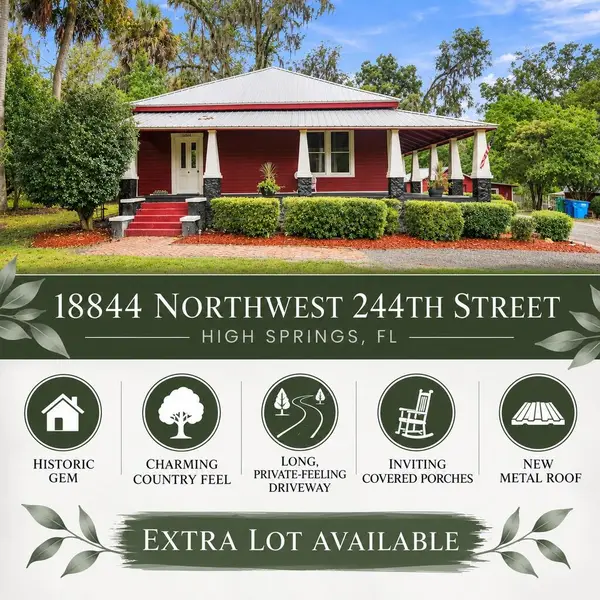 $298,999Active3 beds 2 baths
18844 NW 244th St, High Springs, FL 32643
MLS# 800082Listed by: Hometown Realty of North Fl. Inc.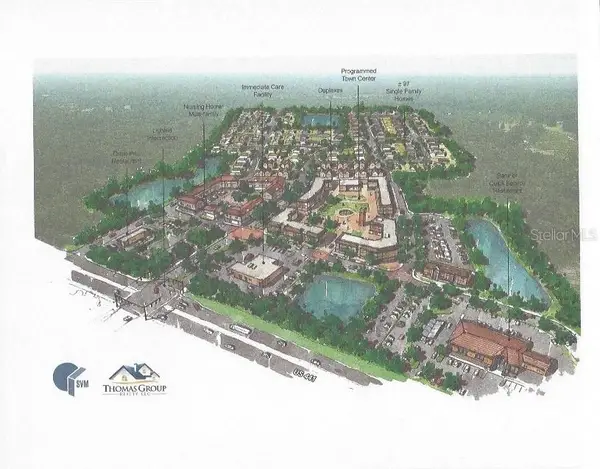 $2,500,000Active70.01 Acres
Us Hwy 441, HIGH SPRINGS, FL 32643
MLS# GC543285Listed by: BHGRE THOMAS GROUP


Protect your home and budget from life's surprises with an Assurant Home Warranty, backed by a partner that supports you through every step of homeownership. Explore Plans.
©2026 Century 21 Real Estate LLC. All rights reserved. CENTURY 21®, the CENTURY 21 Logo and C21® are service marks owned by Century 21 Real Estate LLC. Century 21 Real Estate LLC fully supports the principles of the Fair Housing Act and the Equal Opportunity Act. Each office is independently owned and operated. Listing information is deemed reliable but not guaranteed accurate.