
6070 SE Split Oak Trail, Hobe Sound, FL 33455
Local realty services provided by:CENTURY 21 Move With Us
Listed by: eric pruitt
Office: re/max select group
MLS#:B26098152
Source:FL_RAMC
Price summary
- Price:$559,888
- Price per sq. ft.:$198.97
About this home
Immaculately maintained two-story residence featuring 4 bedrooms, 2.5 bathrooms, and a 2-car garage, ideally situated on a beautiful preserve lot in The Oaks at Hobe Sound. This inviting home offers a spacious and thoughtfully designed floor plan, beginning with a welcoming foyer that opens to the generous living area, well-appointed kitchen with breakfast bar, and adjoining dining space—perfect for everyday living and entertaining. Upstairs, the private primary suite is complemented by three generously sized guest bedrooms and an enclosed loft, offering exceptional flexibility for a home office, media room, playroom, or additional living space. Enjoy the tranquility of the outdoors from the covered, screened-in patio overlooking a lush natural preserve, with a fenced backyard .... and property lines extending beyond the existing fence. Numerous improvements provide added comfort and peace of mind, including a complete A/C system replacement in 2023, newer kitchen appliances, washer and dryer, a 2024 water heater, exterior painting in 2022, and beautifully updated quartz countertops and undermount sinks in both full bathrooms in 2026. Additional hurricane protection includes impact-rated upstairs windows and panel protection for downstairs windows. A 2025 wind mitigation inspection report adds further value. A wonderful opportunity to enjoy comfortable living, a peaceful preserve setting, and the desirable Hobe Sound lifestyle in The Oaks....
Contact an agent
Home facts
- Year built:2012
- Subdivision & Development:PASTELLE (AKA OAKS)
- Listing ID #:B26098152
- Added:2 day(s) ago
- Updated:November 12, 2026 at 07:03 PM
Rooms and interior
- Bedrooms:4
- Total bathrooms:3
- Full bathrooms:2
- Half bathrooms:1
- Rooms Total:10
- Flooring:Tile, Vinyl
- Dining Description:Breakfast Bar, Kitchen/Dining Combo
- Bathrooms Description:Bathtub, Dual Sinks, Garden Tub/Roman Tub, Separate Shower
- Kitchen Description:Dishwasher, Disposal, Electric Range, Kitchen Island, Kitchen/Dining Combo, Microwave, Pantry, Refrigerator
- Bedroom Description:Walk-In Closet(s)
- Living area:2,100 sq. ft.
Heating and cooling
- Cooling:Central Air, Electric
- Heating:Central, Electric
- Central air:Yes
Structure and exterior
- Roof:Spanish Tile
- Year built:2012
- Building area:2,100 sq. ft.
- Lot Features:Sprinklers Automatic
- Architectural Style:Mediterranean
- Construction Materials:Block, Concrete
- Exterior Features:Fence, Storm/Security Shutters
- Levels:2 Stories
Schools
- High school:South Fork
- Middle school:Murray
- Elementary school:Sea Wind
Utilities
- Water:Public Water, Water Connected
- Sewer:Public Sewer, Sewer Connected
Finances and disclosures
- Price:$559,888
- Price per sq. ft.:$198.97
- Tax amount:$5,000 (2026)
Features and amenities
- Appliances:Dishwasher, Disposal, Dryer, Electric Range, Microwave, Refrigerator, Some Electric Appliances, Washer, Water Heater
- Laundry features:Dryer, Washer
- Amenities:Gated Community, Impact Glass, Pantry
- Pool features:Community
Parking
- Total parking spaces:2
- Parking description:Attached, Driveway, Garage, Garage Door Opener
- Garage:Yes
 The data relating to real estate for sale on this web site comes in part from a cooperative data exchange program of the Realtor<REGISTERED_LOGO> Association of Martin County, Inc. MLS. Real estate listings held by brokerage firms other than CENTURY 21 Move With Us are marked with the IDX logo (Broker Reciprocity) or name and detailed information about such listings includes the name of the listing brokers. Data provided is deemed reliable but is not guaranteed.
New listings near 6070 SE Split Oak Trail
- New
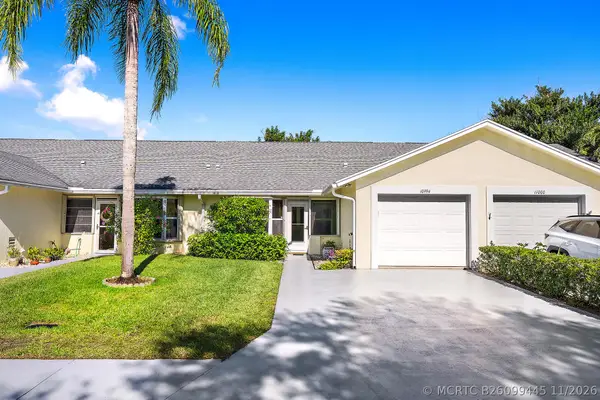 $275,000Active2 beds 2 baths1,299 sq. ft.
10994 SE Sea Pines Circle, Hobe Sound, FL 33455
MLS# B26099445Listed by: RE/MAX PROPERTIES - New
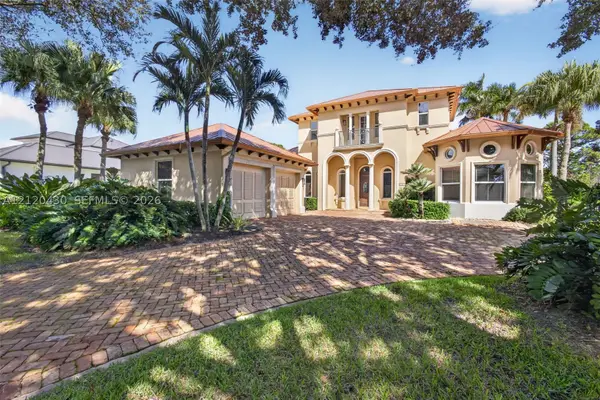 $3,250,000Active5 beds 5 baths4,174 sq. ft.
9783 SE Sandpine, Hobe Sound, FL 33455
MLS# A12120430Listed by: ILLUSTRATED PROPERTIES/HOBE SO - New
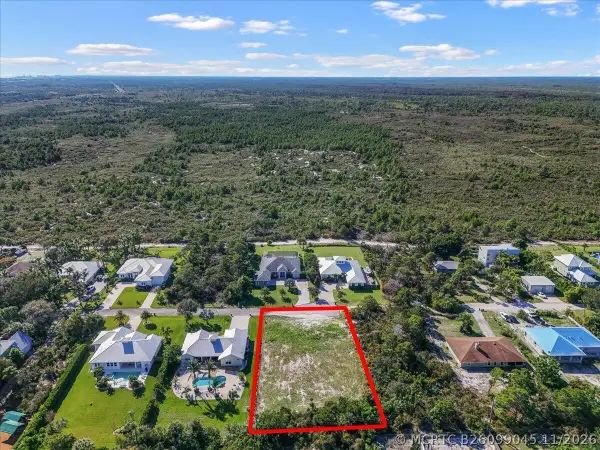 $450,000Active0 Acres
9487 SE Sharon Street, Hobe Sound, FL 33455
MLS# B26099045Listed by: KELLER WILLIAMS REALTY JUPITER - New
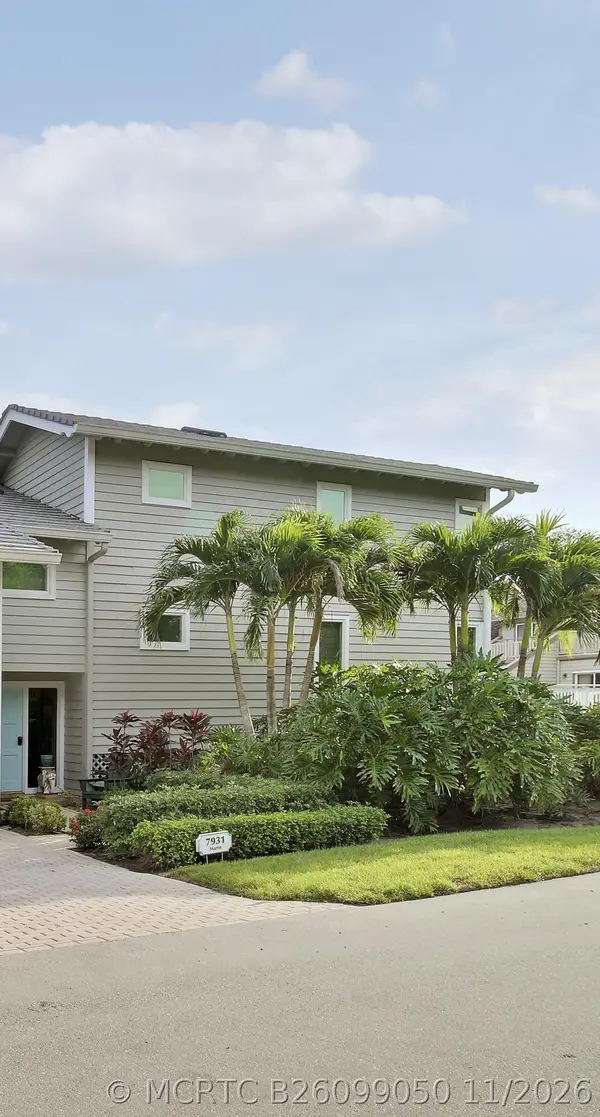 $2,300,000Active4 beds 4 baths2,746 sq. ft.
7931 SE Dock Street, Hobe Sound, FL 33455
MLS# B26099050Listed by: LOBLOLLY REALTY LLC - New
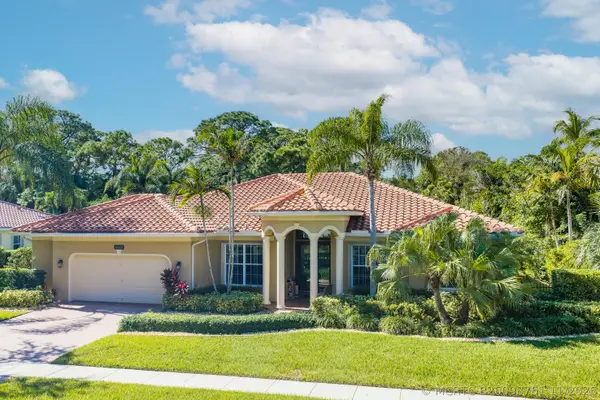 $1,025,000Active3 beds 3 baths2,230 sq. ft.
10002 SE Osprey Pointe Drive, Hobe Sound, FL 33455
MLS# B26098761Listed by: ILLUSTRATED PROPERTIES - New
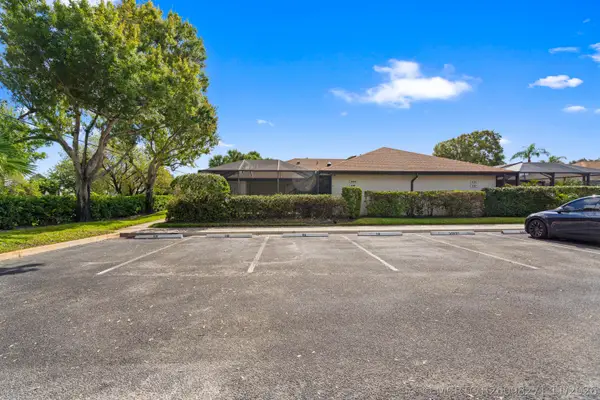 $325,000Active2 beds 2 baths1,128 sq. ft.
6203 SE Monticello Terrace, Hobe Sound, FL 33455
MLS# B26098271Listed by: ONE SOTHEBY'S INTERNATIONAL REALTY - New
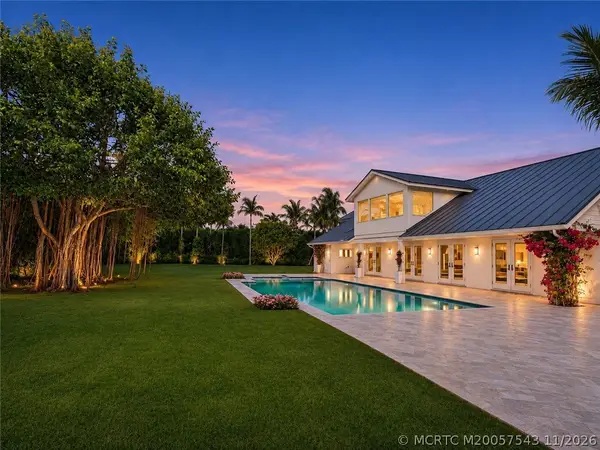 $2,075,000Active3 beds 3 baths3,436 sq. ft.
8389 SE Woodcrest Place, Hobe Sound, FL 33455
MLS# M20057543Listed by: ONE SOTHEBY'S INTERNATIONAL REALTY - New
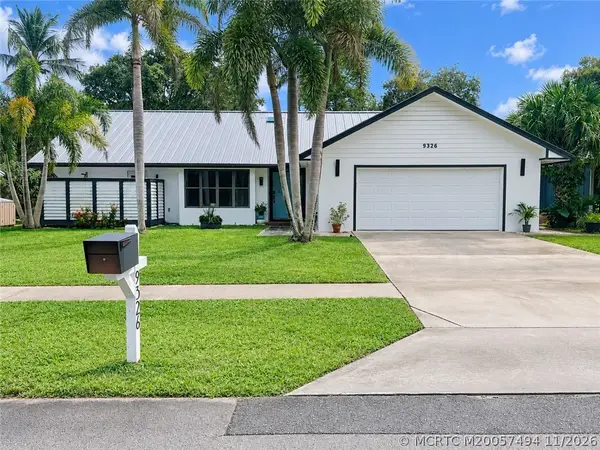 $739,900Active3 beds 2 baths1,718 sq. ft.
9326 SE Venus Street, Hobe Sound, FL 33455
MLS# M20057494Listed by: ONE SOTHEBY'S INTERNATIONAL REALTY - New
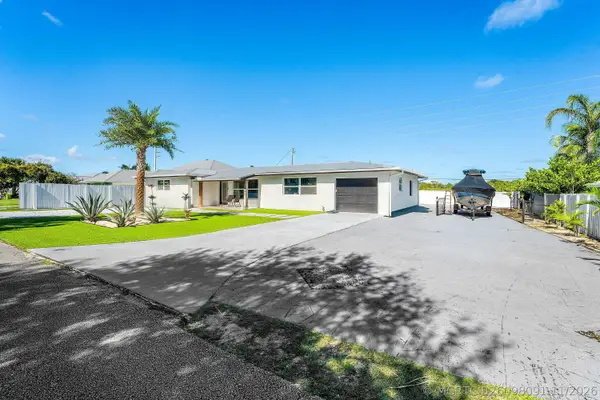 $850,000Active3 beds 2 baths1,610 sq. ft.
12994 SE Papaya Street, Hobe Sound, FL 33455
MLS# B26098091Listed by: REAL BROKER, LLC


Protect your home and budget from life's surprises with an Assurant Home Warranty, backed by a partner that supports you through every step of homeownership. Explore Plans.
©2026 Century 21 Real Estate LLC. All rights reserved. CENTURY 21®, the CENTURY 21 Logo and C21® are service marks owned by Century 21 Real Estate LLC. Century 21 Real Estate LLC fully supports the principles of the Fair Housing Act and the Equal Opportunity Act. Each office is independently owned and operated. Listing information is deemed reliable but not guaranteed accurate.