
8676 SE Mars Street, Hobe Sound, FL 33455
Local realty services provided by:CENTURY 21 Move With Us
Listed by: joanne wagner, caitlin e dwyer cain
Office: the corcoran group
MLS#:R11063142
Source:FL_RAMC
Price summary
- Price:$2,495,000
- Price per sq. ft.:$532.66
About this home
The Landings at Hobe Sound Village is a premier development located in the heart of Hobe Sound, at the gateway to Jupiter Island. Celebrated for its coastal charm and tranquil lifestyle, Hobe Sound effortlessly blends luxury living with world-class amenities, offering access to beautiful country clubs and golf courses for those who value elegance, privacy, and relaxed sophistication. The Landings at Hobe Sound Village is an enclave of 16 townhouses. Two models to choose from and taking reservations deposits now. Completion date expected in Spring 2027.
Contact an agent
Home facts
- Year built:2026
- Subdivision & Development:THE LANDINGS AT HOBE SOUND VILLAGE
- Listing ID #:R11063142
- Added:14 day(s) ago
- Updated:September 16, 2026 at 01:49 AM
Rooms and interior
- Bedrooms:3
- Total bathrooms:4
- Full bathrooms:3
- Half bathrooms:1
- Rooms Total:8
- Flooring:Carpet, Ceramic Tile, Wood
- Dining Description:Breakfast Area, Family/Dining Room, Kitchen/Dining Combo, Living/Dining Room
- Bathrooms Description:Bathtub, Dual Sinks, Garden Tub/Roman Tub, Separate Shower
- Kitchen Description:Dishwasher, Gas Range, Kitchen Island, Kitchen/Dining Combo, Microwave, Refrigerator
- Bedroom Description:Split Bedroom, Walk-In Closet(s)
- Living area:3,291 sq. ft.
Heating and cooling
- Cooling:Central Air, Electric, Zoned
- Heating:Central, Electric
- Central air:Yes
Structure and exterior
- Roof:Aluminum, Metal
- Year built:2026
- Building area:3,291 sq. ft.
- Lot Features:Sprinklers Automatic
- Construction Materials:Block, Concrete
- Exterior Features:Balcony, Open, Sprinkler Irrigation
- Levels:2 Stories
Utilities
- Water:Water Available
Finances and disclosures
- Price:$2,495,000
- Price per sq. ft.:$532.66
- Tax amount:$3,295 (2024)
Features and amenities
- Appliances:Dishwasher, Gas Range, Gas Water Heater, Microwave, Refrigerator
- Amenities:Impact Glass, Smoke Detectors
- Pool features:Gunite, In Ground, Salt Water
Parking
- Total parking spaces:2
- Parking description:Garage Door Opener
 The data relating to real estate for sale on this web site comes in part from a cooperative data exchange program of the Realtor<REGISTERED_LOGO> Association of Martin County, Inc. MLS. Real estate listings held by brokerage firms other than CENTURY 21 Move With Us are marked with the IDX logo (Broker Reciprocity) or name and detailed information about such listings includes the name of the listing brokers. Data provided is deemed reliable but is not guaranteed.
New listings near 8676 SE Mars Street
- New
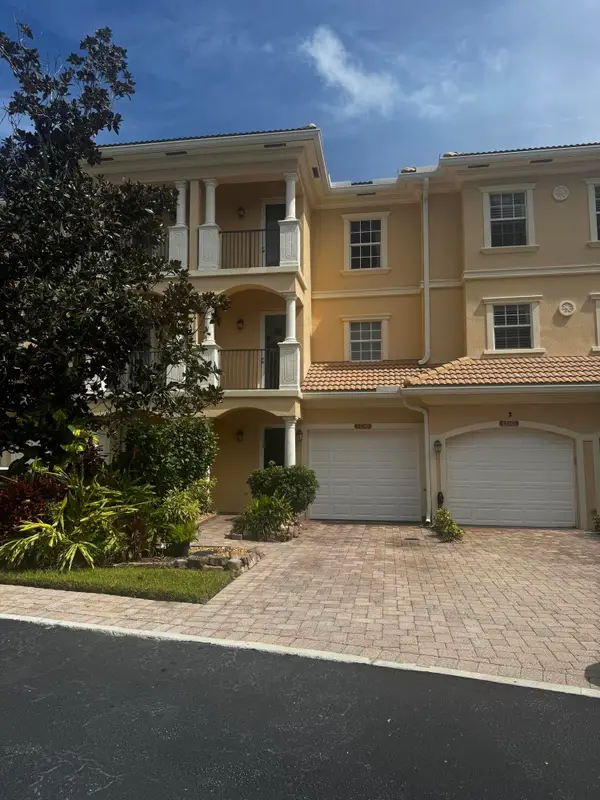 $440,000Active3 beds 3 baths1,900 sq. ft.
12743 SE Old Cypress Drive #7-904, Hobe Sound, FL 33455
MLS# B26076156Listed by: SAVVY AVENUE, LLC 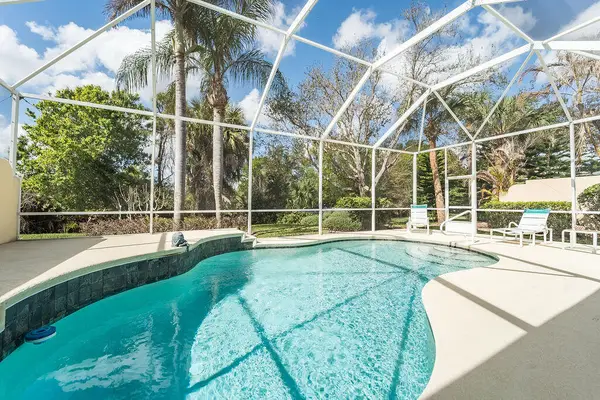 $625,000Pending3 beds 2 baths1,988 sq. ft.
8944 SE Hawks Nest Court, Hobe Sound, FL 33455
MLS# B26076138Listed by: ILLUSTRATED PROPERTIES- New
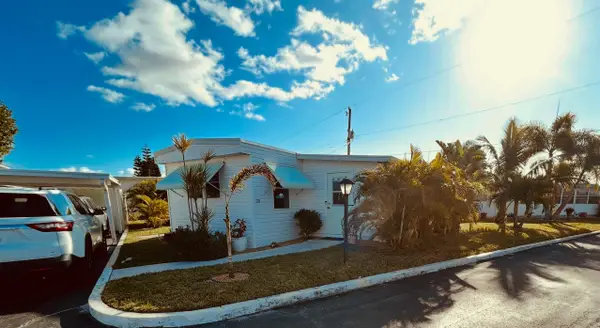 $115,000Active2 beds 2 baths1,134 sq. ft.
11000 SE Federal Highway #lot 20, Hobe Sound, FL 33455
MLS# B26075452Listed by: RE/MAX MASTERPIECE REALTY - New
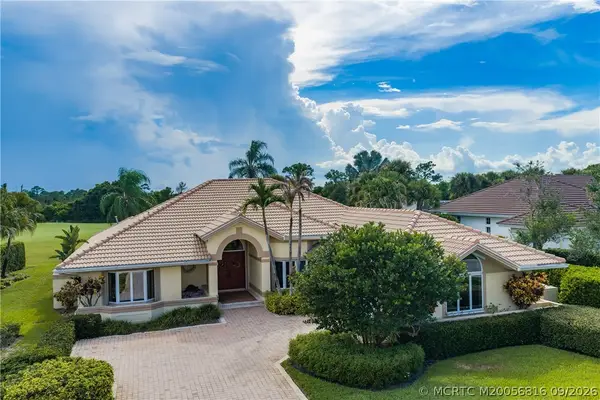 $1,495,000Active3 beds 4 baths3,409 sq. ft.
11586 SE Plandome Drive, Hobe Sound, FL 33455
MLS# M20056816Listed by: HOBE SOUND GOLF REALTY INC - New
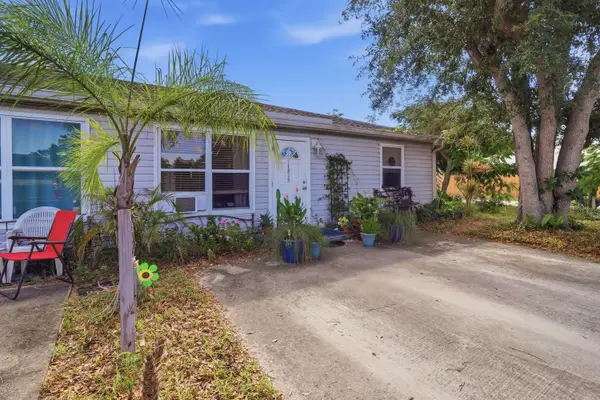 $459,900Active-- beds -- baths2,204 sq. ft.
11315 SE Gold Avenue, Hobe Sound, FL 33455
MLS# B26075328Listed by: COASTAL REAL ESTATE PROFESSION - New
 $749,000Active3 beds 3 baths1,988 sq. ft.
9032 SE Eldorado Way, Hobe Sound, FL 33455
MLS# B26075296Listed by: KELLER WILLIAMS REALTY JUPITER - New
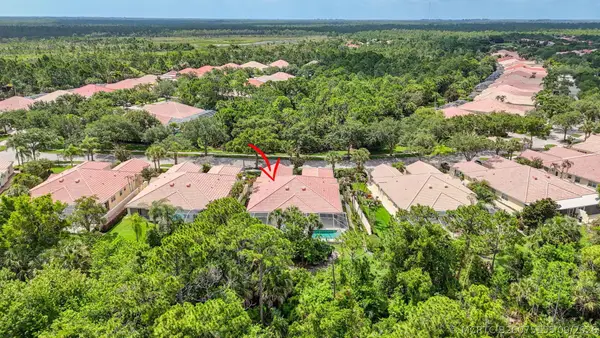 $475,000Active2 beds 2 baths1,526 sq. ft.
8522 SE Retreat Drive, Hobe Sound, FL 33455
MLS# B26075155Listed by: ILLUSTRATED PROPERTIES - New
 $2,250,000Active3 beds 2 baths2,329 sq. ft.
8945 SE Harbor Island Way, Hobe Sound, FL 33455
MLS# B26074657Listed by: ILLUSTRATED PROPERTIES/HOBE SO 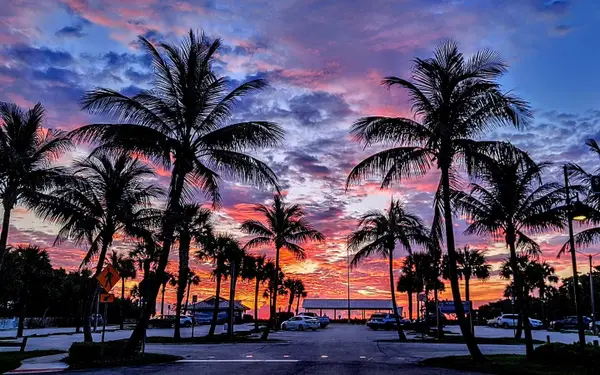 $205,000Pending2 beds 2 baths1,056 sq. ft.
7158 SE Seahawk Street, Hobe Sound, FL 33455
MLS# B26074432Listed by: ILLUSTRATED PROPERTIES/HOBE SO- New
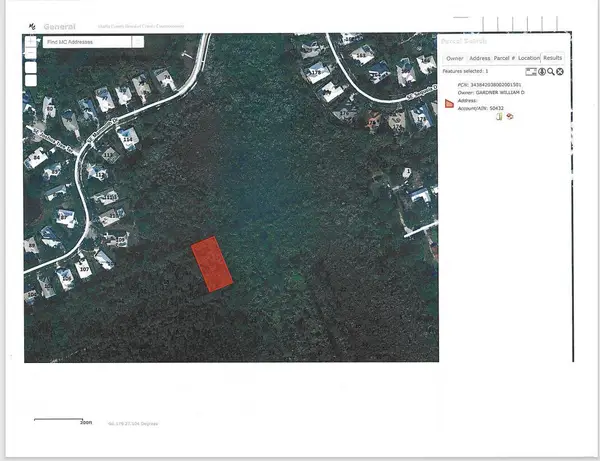 $65,000Active0.46 Acres
0 Unassigned, Hobe Sound, FL 33455
MLS# B26074249Listed by: ECHO FINE PROPERTIES


Protect your home and budget from life's surprises with an Assurant Home Warranty, backed by a partner that supports you through every step of homeownership. Explore Plans.
©2026 Century 21 Real Estate LLC. All rights reserved. CENTURY 21®, the CENTURY 21 Logo and C21® are service marks owned by Century 21 Real Estate LLC. Century 21 Real Estate LLC fully supports the principles of the Fair Housing Act and the Equal Opportunity Act. Each office is independently owned and operated. Listing information is deemed reliable but not guaranteed accurate.