
2701 Garfield St, Hollywood, FL 33020
Local realty services provided by:CENTURY 21 Circle
Listed by: alexandra jordan
Office: bellisimo realty, llc.305-749-6337
MLS#:A12075119
Source:SEFMLS
Price summary
- Price:$564,000
- Price per sq. ft.:$452.29
About this home
**SPACE, FLEXIBILITY & INCOME POTENTIAL—A RARE HOLLYWOOD FIND!** Spacious 4 BED / 2 BATH home on a quiet, low-traffic street featuring a **NEW ROOF (2024), IMPACT WINDOWS & DOORS** and an oversized backyard with **ROOM FOR A POOL!** One bedroom and bath have been converted into a private efficiency with separate entrance, refrigerator, dishwasher & microwave—perfect for extended family, guests or multi-generational living. **CURRENTLY RENTED MONTH-TO-MONTH FOR $1,200/MONTH**, offering immediate income potential. Interior highlights include wood-look porcelain tile, vaulted living room, granite countertops, stainless steel appliances, gas range & tankless gas water heater. **EXCEPTIONAL PARKING FOR UP TO 5 VEHICLES**—3 in front plus 2 additional spaces inside the gated backyard. Ideally located approx. 5 miles from Hollywood Beach, 1 mile from Yellow Green Farmers Market & 2 miles from Dania Pointe, with convenient access to I-95, Downtown Hollywood, shopping, dining, parks, schools & golf. **CREATE YOUR OWN BACKYARD OASIS** Call today!...
Contact an agent
Home facts
- Year built:1952
- Subdivision & Development:WILKES-BARRE PARK
- Listing ID #:A12075119
- Updated:August 26, 2026 at 10:57 PM
Rooms and interior
- Bedrooms:4
- Total bathrooms:2
- Full bathrooms:2
- Flooring:Ceramic Tile
- Dining Description:Living/Dining Room
- Kitchen Description:Dishwasher, Disposal, Gas Range, Microwave
- Bedroom Description:Main Level Primary
- Living area:1,151 sq. ft.
Heating and cooling
- Cooling:Central Air
- Heating:Central
- Central air:Yes
Structure and exterior
- Roof:Shingle
- Year built:1952
- Building area:1,151 sq. ft.
- Lot area:0.21 Acres
- Architectural Style:One Story
- Construction Materials:Block
- Exterior Features:Fence, Room For Pool, Security High Impact Doors
- Levels:1 Story
Schools
- High school:South Broward
- Middle school:Olsen
- Elementary school:Oakridge
Utilities
- Water:Public
- Sewer:Public Sewer
Finances and disclosures
- Price:$564,000
- Price per sq. ft.:$452.29
- Tax amount:$7,162 (2025)
Features and amenities
- Appliances:Dishwasher, Disposal, Dryer, Gas Range, Gas Water Heater, Microwave
- Laundry features:Dryer
- Amenities:Blinds, Impact Glass Windows
Parking
- Parking description:3 Carport Space(s), Driveway
- Carport spaces:3
New listings near 2701 Garfield St
- Coming Soon
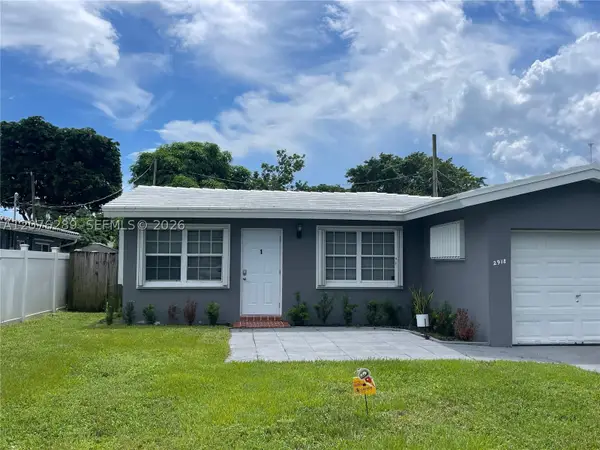 $499,000Coming Soon3 beds 2 baths1,300 sq. ft.
2918 Madison St, Hollywood, FL 33020
MLS# A12076289Listed by: FIRST SERVICE REALTY ERA - Open Sun, 2 to 4pmNew
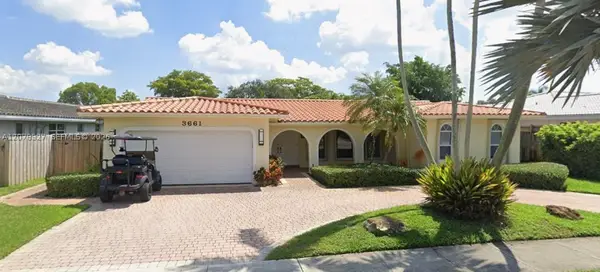 $1,395,000Active5 beds 3 baths2,272 sq. ft.
3661 N 52nd Ave, Hollywood, FL 33021
MLS# A12078327Listed by: COLDWELL BANKER REALTY - New
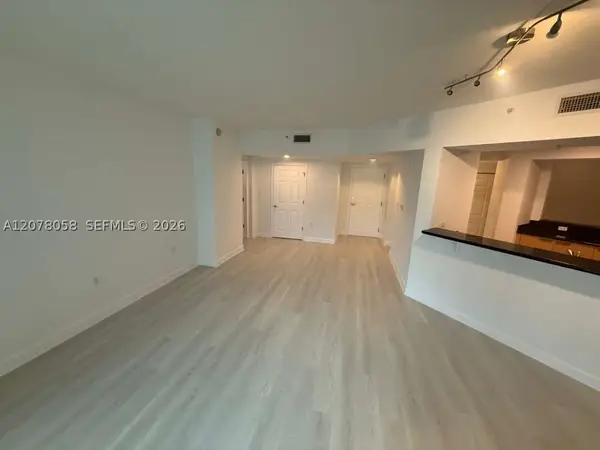 $255,000Active1 beds 2 baths1,035 sq. ft.
140 S Dixie Hwy #816, Hollywood, FL 33020
MLS# A12078058Listed by: AVENEW REALTY CORP - New
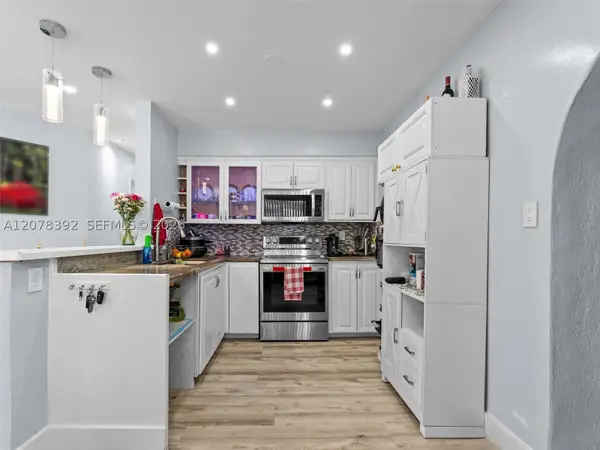 $465,000Active3 beds 1 baths912 sq. ft.
6432 Perry St, Hollywood, FL 33024
MLS# A12078392Listed by: ELEMENT REAL ESTATE GROUP - New
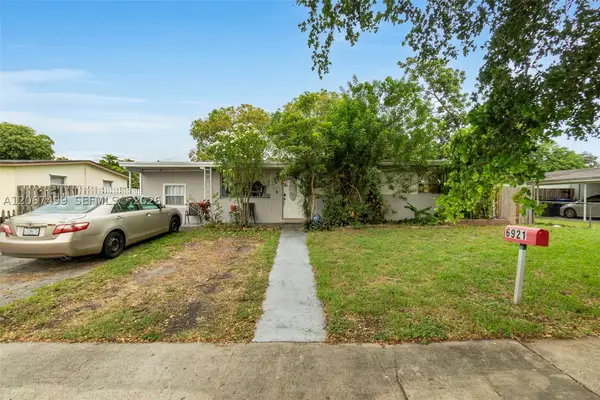 $499,000Active3 beds 2 baths1,216 sq. ft.
6921 Taylor St, Hollywood, FL 33024
MLS# A12067499Listed by: THE LISTING FIRM - New
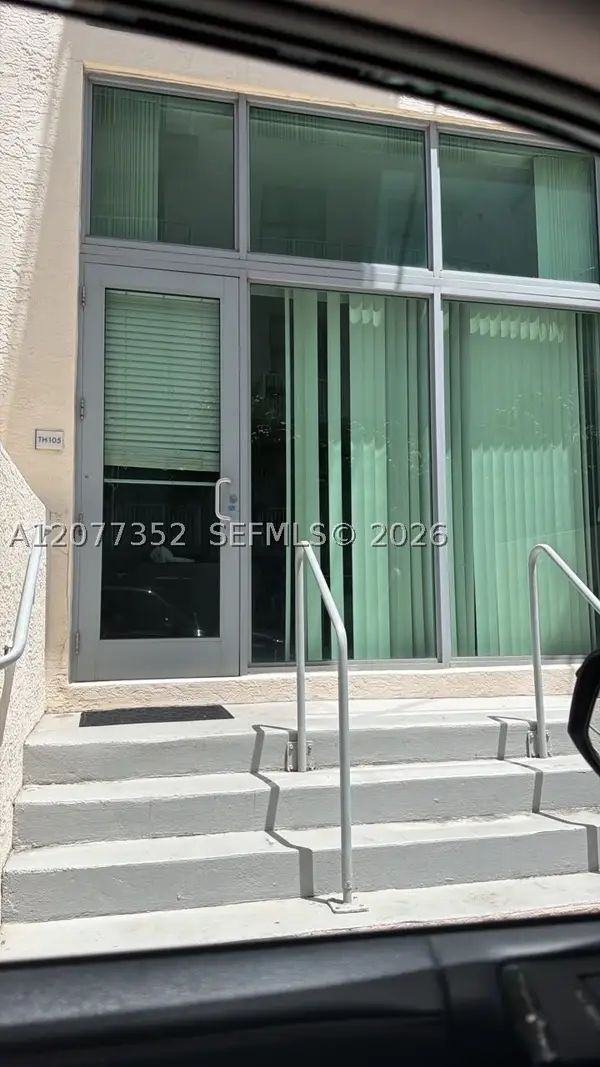 $370,000Active3 beds 3 baths1,500 sq. ft.
140 S Dixie Hwy #TH105, Hollywood, FL 33020
MLS# A12077352Listed by: EXP REALTY LLC - New
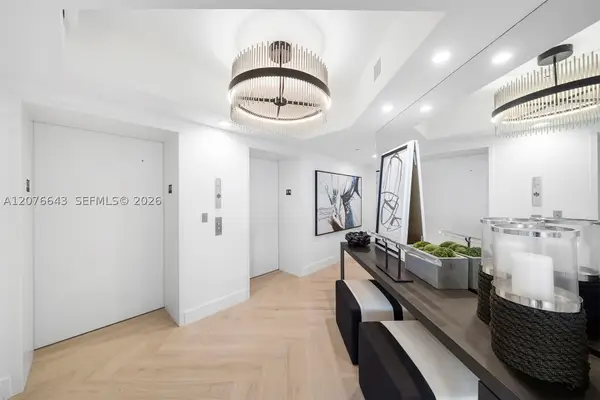 $3,195,000Active3 beds 4 baths3,062 sq. ft.
2711 S Ocean Dr #1502, Hollywood, FL 33019
MLS# A12076643Listed by: DOUGLAS ELLIMAN - New
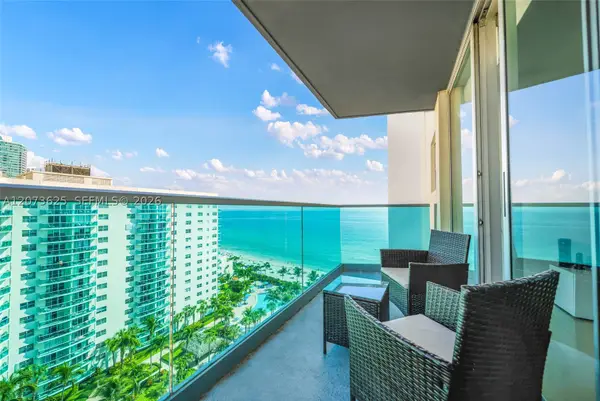 $599,000Active2 beds 2 baths1,346 sq. ft.
4001 S Ocean Dr #15P, Hollywood, FL 33019
MLS# A12073625Listed by: UNITED REALTY GROUP INC - New
 $349,999Active3 beds 3 baths1,330 sq. ft.
3321 Simms St #13B, Hollywood, FL 33021
MLS# A12077987Listed by: GK REALTY GROUP - New
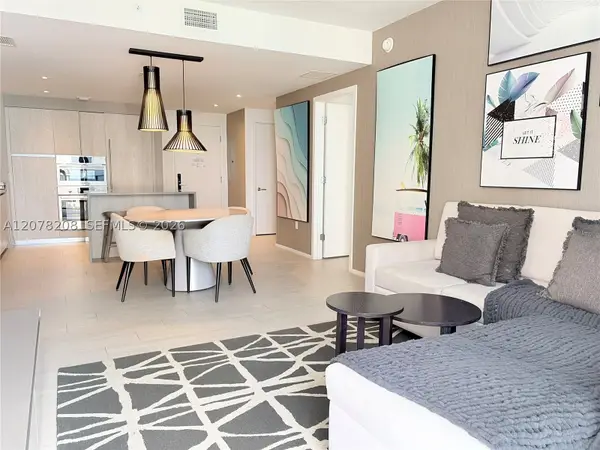 $700,000Active2 beds 2 baths1,054 sq. ft.
4010 S Ocean Dr #R1113, Hollywood, FL 33019
MLS# A12078208Listed by: FORTUNE CHRISTIE'S INTERNATIONAL REAL ESTATE


Protect your home and budget from life's surprises with an Assurant Home Warranty, backed by a partner that supports you through every step of homeownership. Explore Plans.
©2026 Century 21 Real Estate LLC. All rights reserved. CENTURY 21®, the CENTURY 21 Logo and C21® are service marks owned by Century 21 Real Estate LLC. Century 21 Real Estate LLC fully supports the principles of the Fair Housing Act and the Equal Opportunity Act. Each office is independently owned and operated. Listing information is deemed reliable but not guaranteed accurate.