
3419 W Park Rd., Hollywood, FL 33021
Local realty services provided by:CENTURY 21 Hansen Realty
3419 W Park Rd.,Hollywood, FL 33021
$675,000
- 3 Beds
- 2 Baths
- 1,837 sq. ft.
- Single family
- Active
Listed by: patricia bacen
Office: the keyes company954-893-1322
MLS#:A12116262
Source:SEFMLS
Price summary
- Price:$675,000
- Price per sq. ft.:$299.33
About this home
Step into this beautifully maintained 3-bedroom, 2-bath, single-story home in desirable Hollywood Hills, where elegance, comfort, and an exceptional location come together! Gorgeous porcelain tile flooring flows throughout the home, creating a bright, polished, and immaculate appearance. Offering 1,837 sq. ft. of living space on a generous 9,461 sq. ft. lot, this inviting residence features a spacious updated kitchen with a movable island, a welcoming living room, a separate dining area, and a versatile Florida room with a charming breakfast nook. A new roof adds peace of mind, while the expansive backyard offers endless possibilities for relaxation and entertaining. Ample driveway parking adds convenience. Ideally situated along Park Road, near TY Park,
Contact an agent
Home facts
- Year built:1961
- Subdivision & Development:HOLLYWOOD HILLS
- Listing ID #:A12116262
- Updated:November 05, 2026 at 12:34 AM
Rooms and interior
- Bedrooms:3
- Total bathrooms:2
- Full bathrooms:2
- Dining Description:Dining Area, Separate Formal Dining Room
- Bathrooms Description:Separate Shower
- Kitchen Description:Dishwasher, Disposal, Electric Range, Kitchen Island, Microwave, Pantry, Refrigerator
- Bedroom Description:Main Level Primary, Walk-In Closets
- Living area:1,837 sq. ft.
Heating and cooling
- Cooling:Ceiling Fans, Central Air, Electric
- Heating:Central, Electric
- Central air:Yes
Structure and exterior
- Roof:Shingle
- Year built:1961
- Building area:1,837 sq. ft.
- Lot area:0.22 Acres
- Lot Features:Sprinkler System, Sprinklers Automatic
- Architectural Style:Detached, One Story
- Construction Materials:Block
- Exterior Features:Fence, Fruit Trees, Open, Patio, Porch, Room For Pool, Security High Impact Doors, Storm Security Shutters
- Levels:1 Story
Schools
- High school:South Broward
- Middle school:Attucks
- Elementary school:Hollywood Hl Elem
Utilities
- Water:Public
- Sewer:Septic Tank
Finances and disclosures
- Price:$675,000
- Price per sq. ft.:$299.33
- Tax amount:$5,232 (2025)
Features and amenities
- Appliances:Dishwasher, Disposal, Dryer, Electric Range, Electric Water Heater, Microwave, Refrigerator, Washer
- Laundry features:Dryer, Washer
- Amenities:Blinds, Pantry
Parking
- Parking description:Attached, Driveway, Garage, Garage Door Opener
- Garage:Yes
- Garage spaces:1
New listings near 3419 W Park Rd.
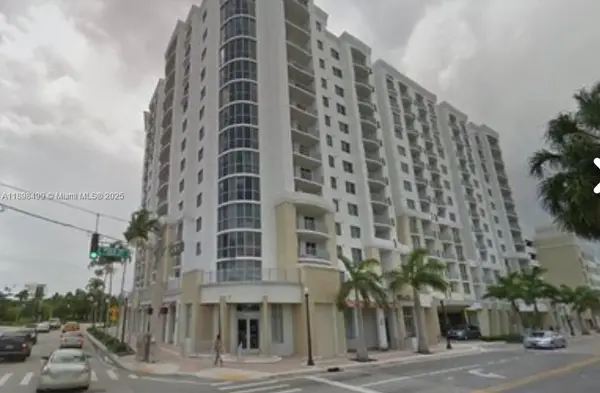 $450,000Active3 beds 2 baths1,438 sq. ft.
Address Withheld By Seller, Hollywood, FL 33020
MLS# A11898499Listed by: BEACHFRONT REALTY INC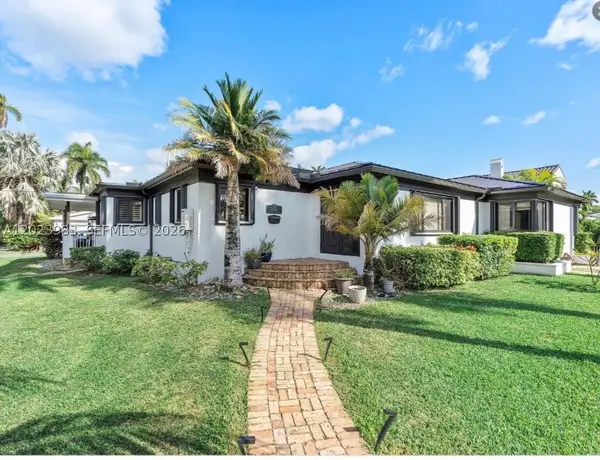 $1,175,000Active4 beds 4 baths1,868 sq. ft.
Address Withheld By Seller, Hollywood, FL 33019
MLS# A12023983Listed by: OPTIMAR INTERNATIONAL REALTY- New
 $679,000Active3 beds 3 baths1,898 sq. ft.
1415 Silk Oak Dr, Hollywood, FL 33021
MLS# A12118256Listed by: THE KEYES COMPANY - New
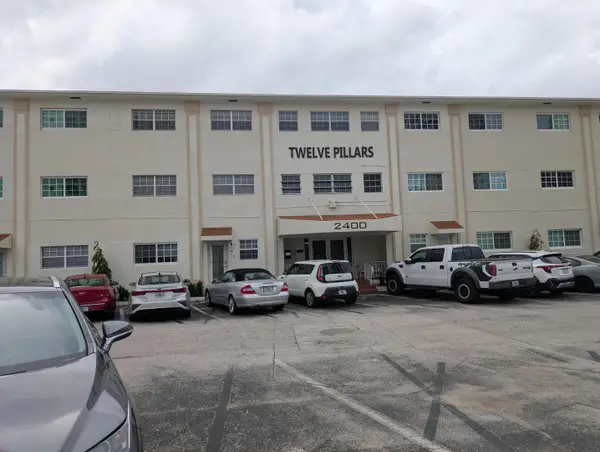 $239,000Active2 beds 2 baths822 sq. ft.
2400 S Ocean Drive #105, Hollywood, FL 33019
MLS# B26096538Listed by: SAVVY AVENUE, LLC - New
 $429,900Active2 beds 2 baths1,460 sq. ft.
1701 S Ocean Dr #404, Hollywood, FL 33019
MLS# A12118326Listed by: LOKATION - New
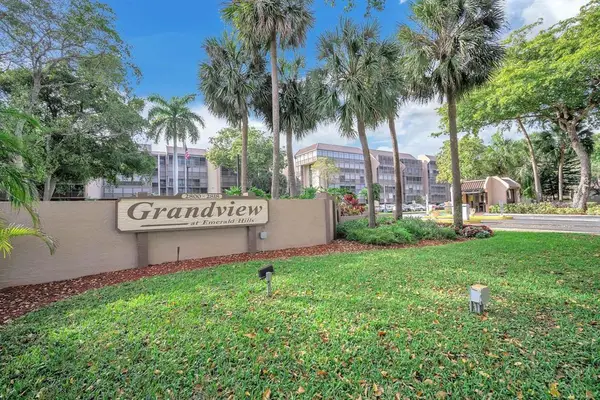 $225,000Active2 beds 2 baths1,314 sq. ft.
2812 N 46th Avenue #G372, Hollywood, FL 33021
MLS# B26096453Listed by: THE NEWMAN GROUP, LLC - New
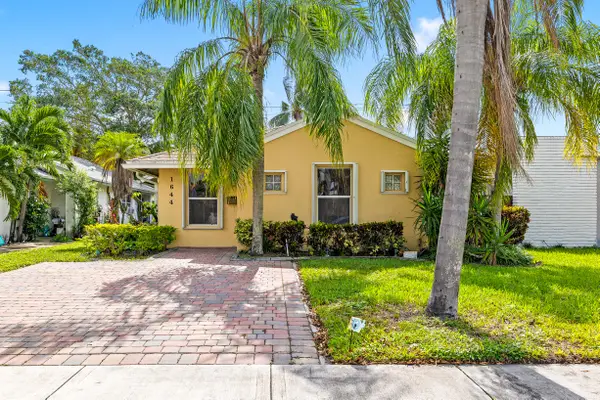 $845,000Active4 beds 3 baths1,881 sq. ft.
1644 Jackson Street, Hollywood, FL 33020
MLS# B26096412Listed by: SERHANT - New
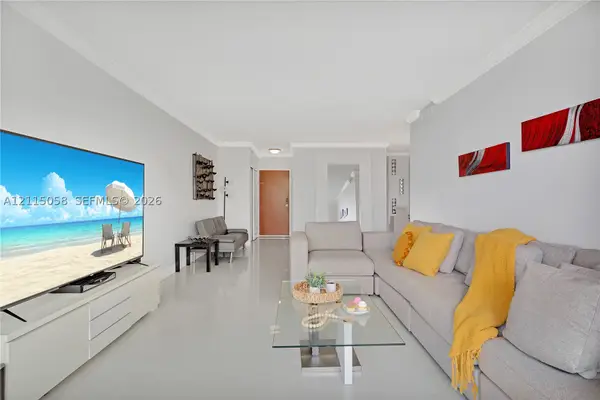 $498,000Active2 beds 3 baths1,236 sq. ft.
3801 S Ocean Dr #2X, Hollywood, FL 33019
MLS# A12115058Listed by: AFFINITY INTERNATIONAL REALTY - New
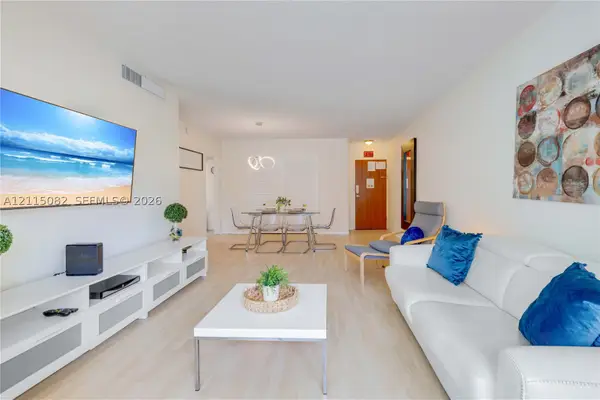 $370,000Active1 beds 1 baths812 sq. ft.
3901 S Ocean Dr #2R, Hollywood, FL 33019
MLS# A12115082Listed by: AFFINITY INTERNATIONAL REALTY - New
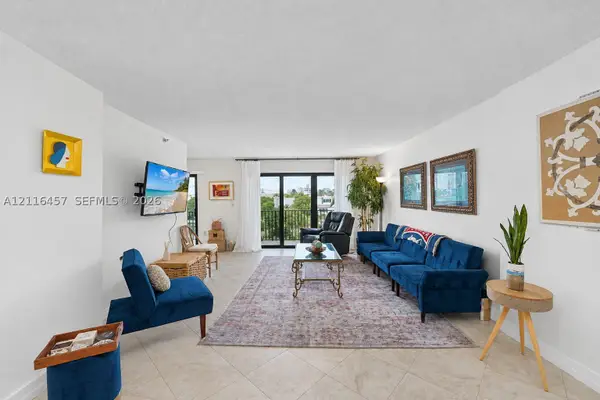 $365,000Active1 beds 1 baths1,088 sq. ft.
1201 S Ocean Dr #208N, Hollywood, FL 33019
MLS# A12116457Listed by: SUMMIT REAL ESTATE BROKERAGE


Protect your home and budget from life's surprises with an Assurant Home Warranty, backed by a partner that supports you through every step of homeownership. Explore Plans.
©2026 Century 21 Real Estate LLC. All rights reserved. CENTURY 21®, the CENTURY 21 Logo and C21® are service marks owned by Century 21 Real Estate LLC. Century 21 Real Estate LLC fully supports the principles of the Fair Housing Act and the Equal Opportunity Act. Each office is independently owned and operated. Listing information is deemed reliable but not guaranteed accurate.