
401 S Highland Dr, Hollywood, FL 33021
Local realty services provided by:CENTURY 21 Carioti
Listed by: jahaira pa vera
Office: lokation954-545-5583
MLS#:A12089359
Source:SEFMLS
Price summary
- Price:$925,000
- Price per sq. ft.:$471.94
About this home
Turnkey Hollywood Hills pool home, completely remodeled and ready for its new owner! Bright, modern interiors feature impact glass windows, contemporary finishes, a beautifully updated kitchen with a brand-new refrigerator and cooktop, and spacious living areas filled with natural light. Major upgrades include plumbing and electrical completed in 2019, roof replaced in 2020, and pool completed in 2022. Enjoy a private backyard perfect for entertaining and South Florida living. Connected to city sewer—no septic system to worry about. Ideally located near hospitals, major highways, schools, shopping, and dining, approximately 2 miles from Downtown Hollywood and less than 3 miles from the Hollywood Beach Boardwalk. Move-in ready with the big-ticket improvements already completed!
Contact an agent
Home facts
- Year built:1965
- Subdivision & Development:HOLLYWOOD HILLS
- Listing ID #:A12089359
- Updated:September 15, 2026 at 10:05 PM
Rooms and interior
- Bedrooms:4
- Total bathrooms:3
- Full bathrooms:3
- Flooring:Tile
- Dining Description:Living/Dining Room
- Bathrooms Description:Dual Sinks, Jetted Tub, Separate Shower
- Kitchen Description:Built In Oven, Dishwasher, Disposal, Electric Range, Kitchen Island, Microwave, Pantry, Refrigerator
- Bedroom Description:Split Bedroom
- Living area:1,648 sq. ft.
Heating and cooling
- Cooling:Ceiling Fans, Central Air
- Heating:Electric
- Central air:Yes
Structure and exterior
- Roof:Shingle
- Year built:1965
- Building area:1,648 sq. ft.
- Lot Features:Sprinklers Automatic
- Architectural Style:Detached, One Story
- Construction Materials:Block
- Exterior Features:Patio
- Levels:1 Story
Schools
- High school:South Broward
- Middle school:Olsen
- Elementary school:Orange Brook
Utilities
- Water:Public
- Sewer:Public Sewer
Finances and disclosures
- Price:$925,000
- Price per sq. ft.:$471.94
- Tax amount:$12,489 (2025)
Features and amenities
- Appliances:Built-In Oven, Dishwasher, Disposal, Dryer, Electric Range, Electric Water Heater, Microwave, Refrigerator, Washer
- Laundry features:Dryer, Laundry Tub, Washer
- Amenities:Blinds, Impact Glass Windows, Pantry, Smoke Detectors
- Pool features:Fiberglass, In Ground, Pool
Parking
- Parking description:Circular Driveway
New listings near 401 S Highland Dr
- New
 $550,000Active4 beds 2 baths
Address Withheld By Seller, Hollywood, FL 33024
MLS# A12088419Listed by: BEACHFRONT REALTY INC - New
 $5,000Active2 beds 3 baths1,702 sq. ft.
4269 NW 76th Avenue, Hollywood, FL 33024
MLS# 327967Listed by: JAMIE L BOONE LLC - New
 $849,000Active4 beds 3 baths1,985 sq. ft.
1422 Coolidge Street, Hollywood, FL 33020
MLS# B26076482Listed by: DOUGLAS ELLIMAN - New
 $150,000Active2 beds 1 baths2,144 sq. ft.
2881 N 38th Avenue, Hollywood, FL 33021
MLS# 10846391Listed by: Federa
- New
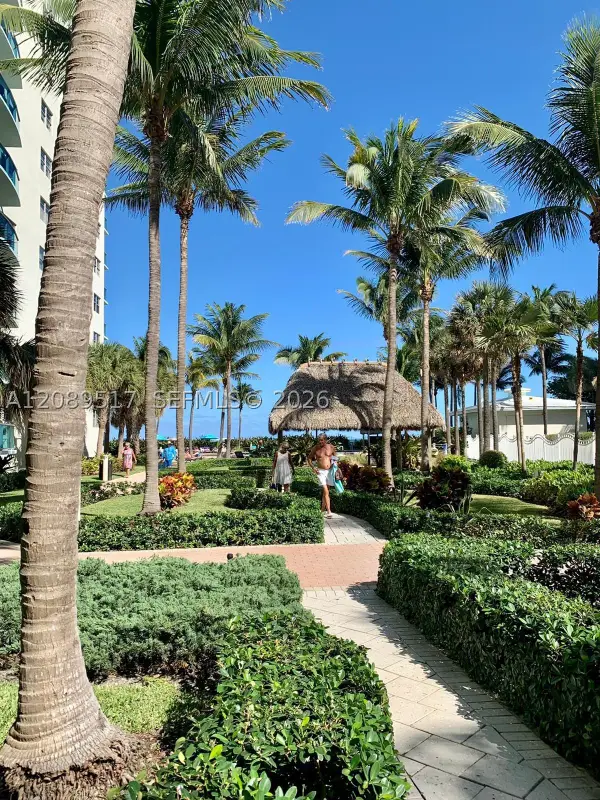 $550,000Active2 beds 2 baths1,173 sq. ft.
3901 S Ocean Dr #10W, Hollywood, FL 33019
MLS# A12089517Listed by: OPTIMAR INTERNATIONAL REALTY - New
 $1,445,000Active0 Acres
308 Balboa Street, Hollywood, FL 33019
MLS# B26076320Listed by: COSTA BELLA REALTY GROUP INC. - New
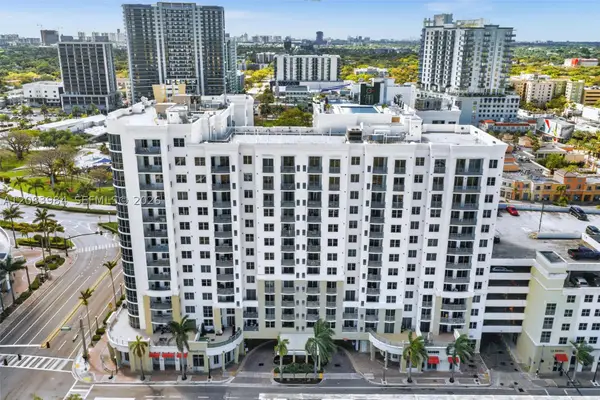 $289,000Active1 beds 1 baths815 sq. ft.
1830 Radius Dr #1102, Hollywood, FL 33020
MLS# A12083984Listed by: WEICHERT REALTORS CAPELLA ESTATES - New
 $419,000Active1 beds 1 baths874 sq. ft.
3901 S Ocean Dr #5A, Hollywood, FL 33019
MLS# A12089160Listed by: VERA REALTY LLC - New
 $360,000Active1 beds 1 baths911 sq. ft.
3001 S Ocean Dr #649, Hollywood, FL 33019
MLS# A12072035Listed by: THE KEYES COMPANY


Protect your home and budget from life's surprises with an Assurant Home Warranty, backed by a partner that supports you through every step of homeownership. Explore Plans.
©2026 Century 21 Real Estate LLC. All rights reserved. CENTURY 21®, the CENTURY 21 Logo and C21® are service marks owned by Century 21 Real Estate LLC. Century 21 Real Estate LLC fully supports the principles of the Fair Housing Act and the Equal Opportunity Act. Each office is independently owned and operated. Listing information is deemed reliable but not guaranteed accurate.