
5100 Eucalyptus #2, Hollywood, FL 33021
Local realty services provided by:CENTURY 21 Move With Us
Listed by: kristina rodina
Office: mark international real estate
MLS#:A12061782
Source:FL_RAMC
Price summary
- Price:$585,000
- Price per sq. ft.:$324.28
About this home
Welcome to this beautifully maintained 3-bedroom, 2.5-bath Magnolia model townhome in the highly desirable gated community of Parkview at Hillcrest. Built in 2019, this two-story residence features an open-concept floor plan, a modern kitchen with white granite countertops, spacious living and dining areas, impact windows and doors, and a one-car garage with a two-car driveway. The primary suite offers a generous walk-in closet and an en-suite bath. Enjoy resort-style amenities including a clubhouse, fitness center, heated pool, tennis courts, playground, BBQ area, and scenic walking and biking trails. Ideally located just minutes from I-95, Fort Lauderdale Airport, shopping, dining, beaches, and Joe DiMaggio Children’s Hospital. Move-in ready and a wonderful place to call home! Offered fully furnished, making it an excellent primary residence, second home, or investment opportunity.
Contact an agent
Home facts
- Year built:2019
- Subdivision & Development:Hillcrest
- Listing ID #:A12061782
- Added:13 day(s) ago
- Updated:September 14, 2026 at 03:59 PM
Rooms and interior
- Bedrooms:3
- Total bathrooms:3
- Full bathrooms:2
- Half bathrooms:1
- Flooring:Carpet
- Bathrooms Description:Garden Tub/Roman Tub
- Kitchen Description:Dishwasher, Disposal, Electric Range, Microwave, Pantry, Refrigerator
- Bedroom Description:Split Bedroom
- Living area:1,421 sq. ft.
Heating and cooling
- Cooling:Central Air
- Heating:Central
- Central air:Yes
Structure and exterior
- Year built:2019
- Building area:1,421 sq. ft.
- Construction Materials:Block, Concrete
- Exterior Features:Fence
Finances and disclosures
- Price:$585,000
- Price per sq. ft.:$324.28
- Tax amount:$11,475 (2025)
Features and amenities
- Appliances:Dishwasher, Disposal, Dryer, Electric Range, Microwave, Refrigerator, Some Electric Appliances, Washer, Water Heater
- Laundry features:Dryer, Washer
- Amenities:Blinds, High Ceilings, Pantry, Phone Entry, Smoke Detectors
- Pool features:Community
Parking
- Total parking spaces:1
- Parking description:Garage Door Opener, Two Spaces
 The data relating to real estate for sale on this web site comes in part from a cooperative data exchange program of the Realtor<REGISTERED_LOGO> Association of Martin County, Inc. MLS. Real estate listings held by brokerage firms other than CENTURY 21 Move With Us are marked with the IDX logo (Broker Reciprocity) or name and detailed information about such listings includes the name of the listing brokers. Data provided is deemed reliable but is not guaranteed.
New listings near 5100 Eucalyptus #2
- New
 $4,250,000Active4 beds 5 baths4,283 sq. ft.
6051 N Ocean #1601, Hollywood, FL 33019
MLS# A12086694Listed by: COMPASS FLORIDA, LLC - New
 $975,000Active0.22 Acres
2449 Van Buren, Hollywood, FL 33020
MLS# A12088522Listed by: OMEGA REALTY PARTNERS - New
 $3,350,000Active3 beds 4 baths3,062 sq. ft.
2711 S Ocean #1902, Hollywood, FL 33019
MLS# A12088545Listed by: GLOBAL LUXURY REALTY LLC - New
 $775,000Active3 beds 1 baths916 sq. ft.
2315 Monroe Street, Hollywood, FL 33020
MLS# B26075934Listed by: MAXIMA REALTY INC. - New
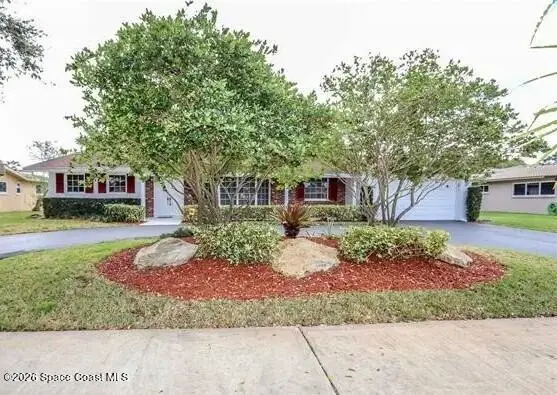 $5,000Active3 beds 2 baths2,205 sq. ft.
4816 Polk Street, Hollywood, FL 33021
MLS# 1087531Listed by: JAIME L BOONE LLC 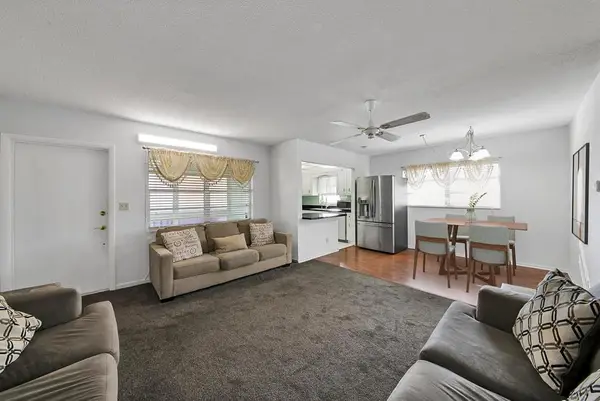 $134,500Active2 beds 2 baths968 sq. ft.
5300 Washington Street #G321, Hollywood, FL 33021
MLS# B26000365Listed by: UNITED REALTY GROUP INC- New
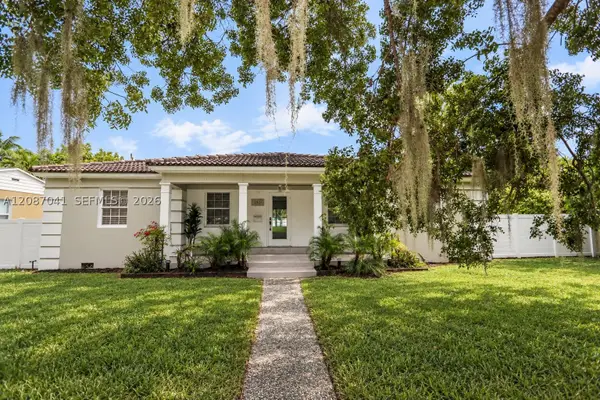 $1,299,999Active4 beds 3 baths2,166 sq. ft.
1516 Jefferson St, Hollywood, FL 33020
MLS# A12087041Listed by: RE/MAX 5 STAR REALTY - New
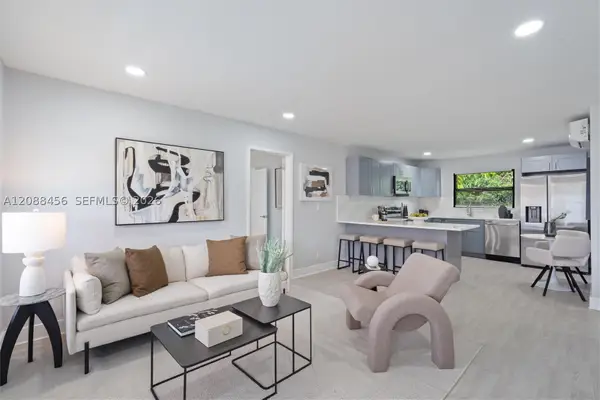 $490,000Active3 beds 2 baths1,064 sq. ft.
6405 Dawson St, Hollywood, FL 33023
MLS# A12088456Listed by: SHLIMBAUM REALTY LLC - New
 $1,620,000Active3 beds 3 baths1,691 sq. ft.
3951 S Ocean Dr #1002, Hollywood, FL 33019
MLS# A12087959Listed by: COMPASS FLORIDA, LLC - New
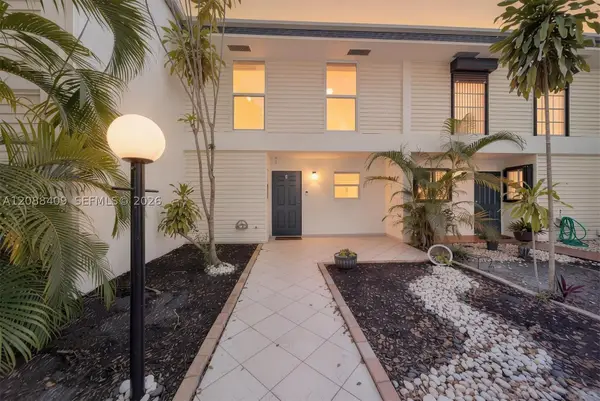 $345,000Active3 beds 3 baths1,330 sq. ft.
2801 N 34 Ave, Hollywood, FL 33021
MLS# A12088409Listed by: COMPASS FLORIDA, LLC


Protect your home and budget from life's surprises with an Assurant Home Warranty, backed by a partner that supports you through every step of homeownership. Explore Plans.
©2026 Century 21 Real Estate LLC. All rights reserved. CENTURY 21®, the CENTURY 21 Logo and C21® are service marks owned by Century 21 Real Estate LLC. Century 21 Real Estate LLC fully supports the principles of the Fair Housing Act and the Equal Opportunity Act. Each office is independently owned and operated. Listing information is deemed reliable but not guaranteed accurate.