
3754 NE 2nd St, Homestead, FL 33033
Local realty services provided by:CENTURY 21 Hansen Realty
Listed by: rima cole
Office: exp realty llc.888-883-8509
MLS#:A12114865
Source:SEFMLS
Price summary
- Price:$450,000
- Price per sq. ft.:$218.02
- Monthly HOA dues:$250
About this home
Welcome home to Sierra at The Vineyards, a small gated Homestead community with so much to offer: a main pool, a separate shallow pool with a splash pad, a high-end clubhouse, a fitness center, and a big playground.
Built in 2016, this two-story 4-bed, 3-bath offers a feature that’s hard to find: a bedroom and full bath on the first floor. It’s ideal as a private guest suite, a comfortable space for visiting family, or a home office with a bathroom steps away. The updated kitchen shines with granite countertops and stainless steel appliances and opens to the inviting living room, giving everyone room to spread out. With its beautiful landscaping, paver-lined driveways and Mediterranean-inspired architecture, The Vineyards is beautiful to drive through, and this home offers fantastic value at this price point.
The location makes life easy: minutes from Homestead Air Reserve Base and the Florida Turnpike, with restaurants, shopping, and parks close by. Miami is an easy drive north, and the Upper Keys are just down the road for weekend sandbar trips and sunset views. This one is ready for its next chapter!
**VA Buyers: Ask about the sellers’ assumable loan and its below-market rate....
Contact an agent
Home facts
- Year built:2016
- Subdivision & Development:Baywinds of Hatteras Repla
- Listing ID #:A12114865
- Updated:October 30, 2026 at 04:08 AM
Rooms and interior
- Bedrooms:4
- Total bathrooms:3
- Full bathrooms:3
- Flooring:Tile, Vinyl
- Dining Description:Family/Dining Room, Kitchen/Dining Combo
- Bathrooms Description:Dual Sinks
- Kitchen Description:Electric Range, Kitchen/Dining Combo, Microwave, Refrigerator, Self Cleaning Oven
- Bedroom Description:Upper Level Primary, Walk-In Closets
- Living area:1,768 sq. ft.
Heating and cooling
- Cooling:Ceiling Fans, Central Air
- Heating:Central
- Central air:Yes
Structure and exterior
- Roof:Barrel
- Year built:2016
- Building area:1,768 sq. ft.
- Lot area:0.07 Acres
- Architectural Style:Two Story
- Construction Materials:Block
- Exterior Features:Fence, Patio, Storm Security Shutters
- Levels:2 Story
Utilities
- Water:Public
- Sewer:Public Sewer
Finances and disclosures
- Price:$450,000
- Price per sq. ft.:$218.02
- Tax amount:$8,732 (2026)
Features and amenities
- Appliances:Electric Range, Microwave, Refrigerator, Self Cleaning Oven
- Amenities:Blinds, Closet Cabinetry, Gated Community, Smoke Detectors
- Pool features:Community
Parking
- Parking description:Attached, Driveway, Garage, Garage Door Opener, Paver Block
- Garage:Yes
- Garage spaces:1
New listings near 3754 NE 2nd St
- New
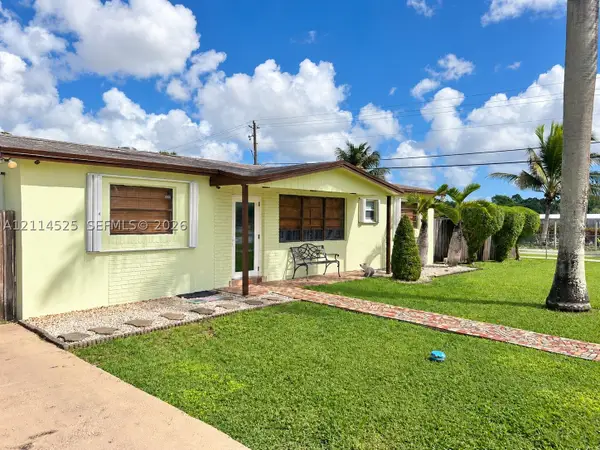 $495,000Active4 beds 2 baths1,254 sq. ft.
18905 SW 313th Ter, Homestead, FL 33030
MLS# A12114525Listed by: REAL BROKER, LLC - New
 $484,999Active3 beds 3 baths2,024 sq. ft.
1411 SE 26th Rd, Homestead, FL 33035
MLS# A12114928Listed by: ANGIE HOMES REALTY, INC. - New
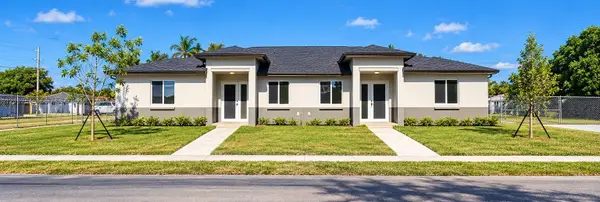 $770,000Active-- beds -- baths2,617 sq. ft.
13401 SW 268th St, Homestead, FL 33032
MLS# A12112646Listed by: REALTY ONE GROUP EVOLUTION - New
 $240,000Active2 beds 3 baths1,166 sq. ft.
1526 SE 31st Ct, Homestead, FL 33035
MLS# A12114993Listed by: OPENDOOR BROKERAGE LLC - New
 $549,000Active4 beds 2 baths1,628 sq. ft.
Address Withheld By Seller, Homestead, FL 33032
MLS# A12114881Listed by: LOKATION - New
 $320,000Active3 beds 3 baths1,169 sq. ft.
1570 NE 33rd Rd #104-11, Homestead, FL 33033
MLS# A12113451Listed by: LIFESTYLE INTERNATIONAL REALTY - New
 $419,990Active3 beds 3 baths1,651 sq. ft.
821 SE 23 Ct, Homestead, FL 33034
MLS# A12114874Listed by: LENNAR REALTY INC - New
 $419,990Active3 beds 4 baths1,671 sq. ft.
825 SE 23 Ct, Homestead, FL 33034
MLS# A12114886Listed by: LENNAR REALTY INC - New
 $429,990Active4 beds 3 baths1,828 sq. ft.
2562 SE 30 St, Homestead, FL 33035
MLS# A12114904Listed by: LENNAR REALTY INC


Protect your home and budget from life's surprises with an Assurant Home Warranty, backed by a partner that supports you through every step of homeownership. Explore Plans.
©2026 Century 21 Real Estate LLC. All rights reserved. CENTURY 21®, the CENTURY 21 Logo and C21® are service marks owned by Century 21 Real Estate LLC. Century 21 Real Estate LLC fully supports the principles of the Fair Housing Act and the Equal Opportunity Act. Each office is independently owned and operated. Listing information is deemed reliable but not guaranteed accurate.