18 Dahlia Court S, Homosassa, FL 34446
Local realty services provided by:CENTURY 21 Affiliates
18 Dahlia Court S,Homosassa, FL 34446
$425,000
- 3 Beds
- 2 Baths
- 2,142 sq. ft.
- Single family
- Active
Listed by: thomas dishman
Office: coldwell banker weaver group realty
MLS#:858560
Source:FL_CMLS
Price summary
- Price:$425,000
- Price per sq. ft.:$133.9
- Monthly HOA dues:$30
About this home
One or more photo(s) has been virtually staged. Welcome to 18 Dahlia Ct in Homosassa! This newly remodeled home is fresh, updated, and move-in ready, offering a wonderful combination of comfortable Florida living, privacy, and outdoor enjoyment. New floors, paint, appliances, and much more! Step inside and enjoy the refreshed interior, updated finishes, and bright, inviting living spaces. The recent remodel gives the home a clean, modern feel, allowing you to move in and start enjoying your new home right away. Step outside to your own private retreat featuring a private swimming pool with a screened lanai and a secluded backyard. The screened pool area provides the perfect setting for relaxing, entertaining, grilling, or simply enjoying the Florida lifestyle while overlooking your peaceful and private backyard. Conveniently located in Homosassa with easy access to shopping, dining, boating, fishing, outdoor recreation, and everything Florida's Nature Coast provides. Whether you're looking for a full-time residence, seasonal Florida getaway, or investment opportunity, this property has everything you need. Schedule your private showing today and come experience this newly remodeled Homosassa home with its private screened pool area and secluded backyard! REMODEL & IMPROVEMENT LIST: - A/C System Replacement - New Roof - New Luxury Vinyl Plank (LVP) Flooring - Interior Paint - Exterior Paint - Lanai Painted - New Lighting Throughout - Remodeled Tiled Showers - New Kitchen Appliances - New Bathroom Vanities and Countertops - Tiled Tub Surround - New Front Doors - New Landscaping - New Quartz Kitchen Countertops - New Pool Pump - New Tile in Exterior Entryway - New Exterior Lighting - New Ceiling Fans - New Quartz Countertop in Laundry Area - New Toilets - New Bathroom Fixtures, Faucets, and Towel Racks - New Electrical Outlets and Switches - Updated Sprinkler System - New Hot Water Heater - New Recessed Lighting...
Contact an agent
Home facts
- Year built:1990
- Subdivision & Development:Sugarmill Woods - Oak Village
- Listing ID #:858560
- Added:3 day(s) ago
- Updated:October 17, 2026 at 12:47 AM
Rooms and interior
- Bedrooms:3
- Total bathrooms:2
- Full bathrooms:2
- Flooring:Tile, Vinyl
- Bathrooms Description:Seperate Shower, Tub Shower
- Kitchen Description:Dishwasher, Disposal, Electric Oven, Electric Range, Microwave
- Bedroom Description:Walk In Closets
- Living area:2,142 sq. ft.
Heating and cooling
- Cooling:Central Air
- Heating:Heat Pump
- Central air:Yes
Structure and exterior
- Roof:Asphalt, Shingle
- Year built:1990
- Building area:2,142 sq. ft.
- Lot area:0.28 Acres
- Lot Features:Greenbelt, Wooded
- Architectural Style:One Story
- Construction Materials:Stucco
- Foundation Description:Block
- Levels:1 Story
Schools
- High school:Lecanto High
- Middle school:Lecanto Middle
- Elementary school:Lecanto Primary
Utilities
- Water:Public
- Sewer:Public Sewer
Finances and disclosures
- Price:$425,000
- Price per sq. ft.:$133.9
- Tax amount:$1,783 (2025)
Features and amenities
- Laundry features:Dryer, Laundry Tub, Washer
- Amenities:Walk In Closets
- Pool features:Concrete, In Ground, Pool
Parking
- Total parking spaces:2
- Parking description:Attached, Concrete, Concrete Driveway, Driveway, Garage
- Garage:Yes
- Garage spaces:2
New listings near 18 Dahlia Court S
- Coming Soon
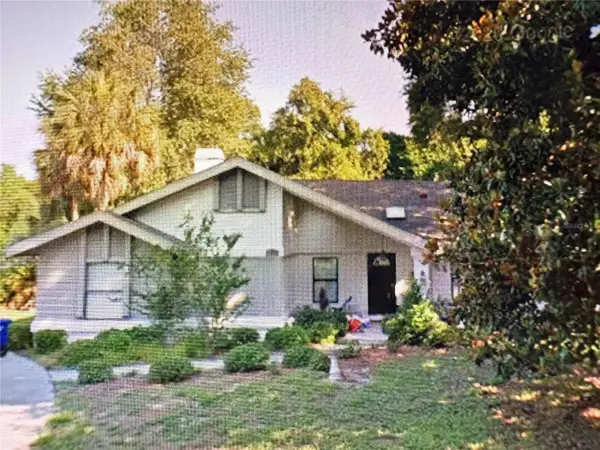 $375,000Coming Soon4 beds 2 baths2,048 sq. ft.
56 Greentree Street, HOMOSASSA, FL 34446
MLS# TB8557439Listed by: GULF SHORES REALTY ERA POWERED LLC - New
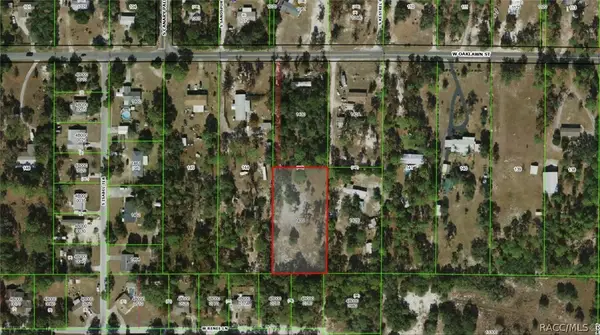
 $75,000Active1.23 Acres
6548 W Oaklawn Street, Homosassa, FL 34446
MLS# 858602Listed by: CENTURY 21 J.W.MORTON R.E. - New
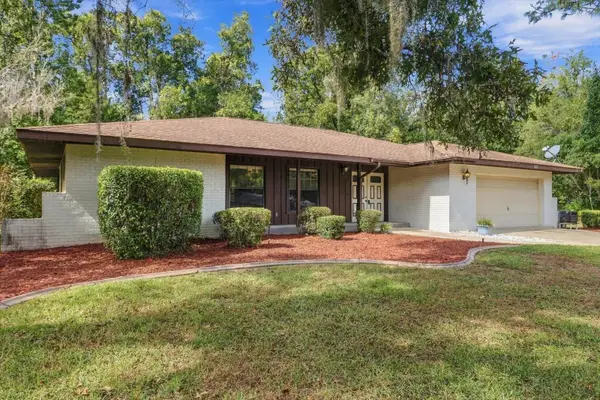 $237,500Active3 beds 2 baths1,716 sq. ft.
30 Sycamore Circle, HOMOSASSA, FL 34446
MLS# OM733793Listed by: AT HOME REALTY - New
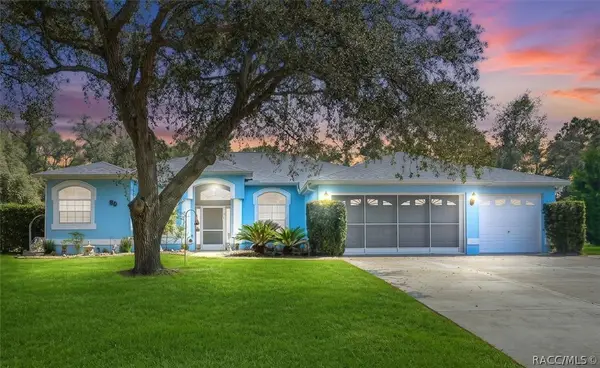 $299,900Active3 beds 2 baths1,833 sq. ft.
80 Oak Village Boulevard, Homosassa, FL 34446
MLS# 858420Listed by: KELLER WILLIAMS REALTY - ELITE PARTNERS II - New
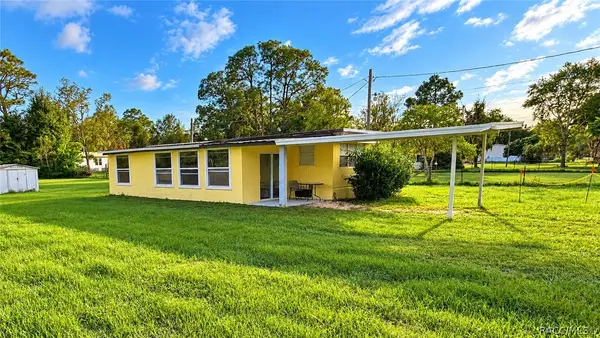 $89,880Active1 beds 1 baths480 sq. ft.
6760 W Sasser Street, Homosassa, FL 34446
MLS# 858614Listed by: DALTON WADE INC - New
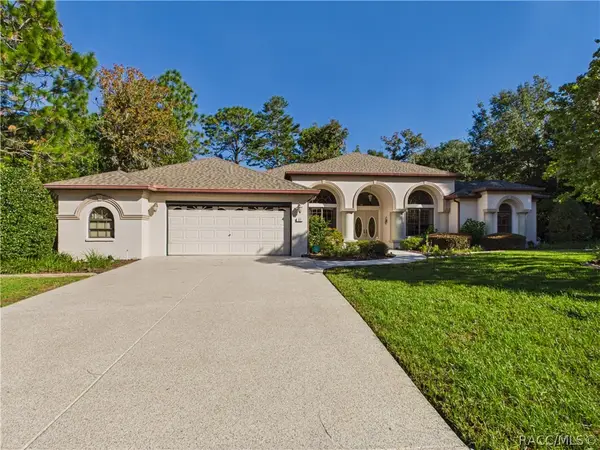 $449,000Active3 beds 3 baths2,448 sq. ft.
37 Livingstone Daisy Court, Homosassa, FL 34446
MLS# 858517Listed by: KEY 1 REALTY, INC. - Open Sun, 11am to 2pmNew
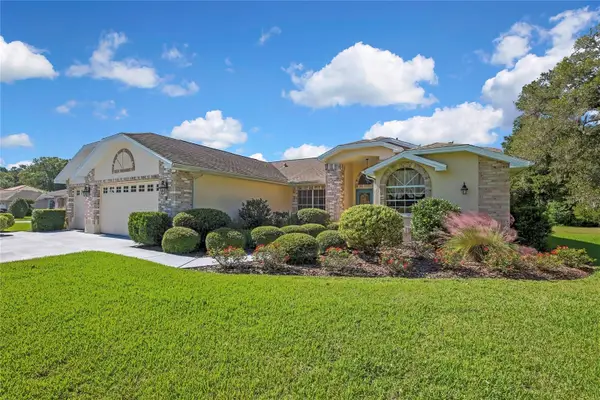 $459,900Active3 beds 3 baths2,189 sq. ft.
75 W Cypress Boulevard, HOMOSASSA, FL 34446
MLS# TB8558056Listed by: FLORIDA EXECUTIVE REALTY - New
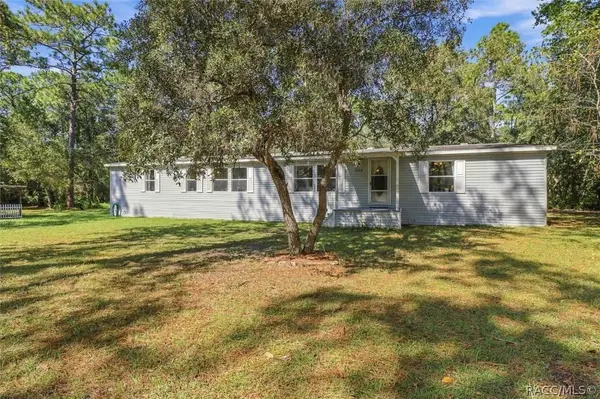 $324,500Active3 beds 2 baths2,280 sq. ft.
5739 W Holiday Street, Homosassa, FL 34446
MLS# 858591Listed by: ALEXANDER REAL ESTATE, INC. - New
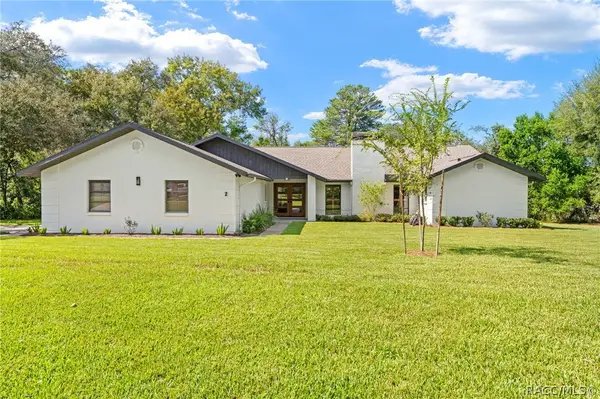 $499,900Active3 beds 3 baths2,524 sq. ft.
2 Gerbera Court, Homosassa, FL 34446
MLS# 857396Listed by: NATURE COAST REAL ESTATE INC - New
 $49,990Active0.34 Acres
48 Glenridge Boulevard, HOMOSASSA, FL 34446
MLS# TB8557980Listed by: HOMAN REALTY GROUP INC


Protect your home and budget from life's surprises with an Assurant Home Warranty, backed by a partner that supports you through every step of homeownership. Explore Plans.
©2026 Century 21 Real Estate LLC. All rights reserved. CENTURY 21®, the CENTURY 21 Logo and C21® are service marks owned by Century 21 Real Estate LLC. Century 21 Real Estate LLC fully supports the principles of the Fair Housing Act and the Equal Opportunity Act. Each office is independently owned and operated. Listing information is deemed reliable but not guaranteed accurate.